1613 Crown Hill Boulevard, Orlando, FL 32828
- $500,000
- 4
- BD
- 2
- BA
- 2,160
- SqFt






- Sold Price
- $500,000
- List Price
- $500,000
- Status
- Sold
- Days on Market
- 3
- Closing Date
- Oct 10, 2023
- MLS#
- O6139297
- Property Style
- Single Family
- Architectural Style
- Contemporary
- Year Built
- 2003
- Bedrooms
- 4
- Bathrooms
- 2
- Living Area
- 2,160
- Lot Size
- 7,700
- Acres
- 0.18
- Total Acreage
- 0 to less than 1/4
- Legal Subdivision Name
- Avalon Lakes Ph 01 Village I & J
- MLS Area Major
- Orlando/Alafaya/Waterford Lakes
Property Description
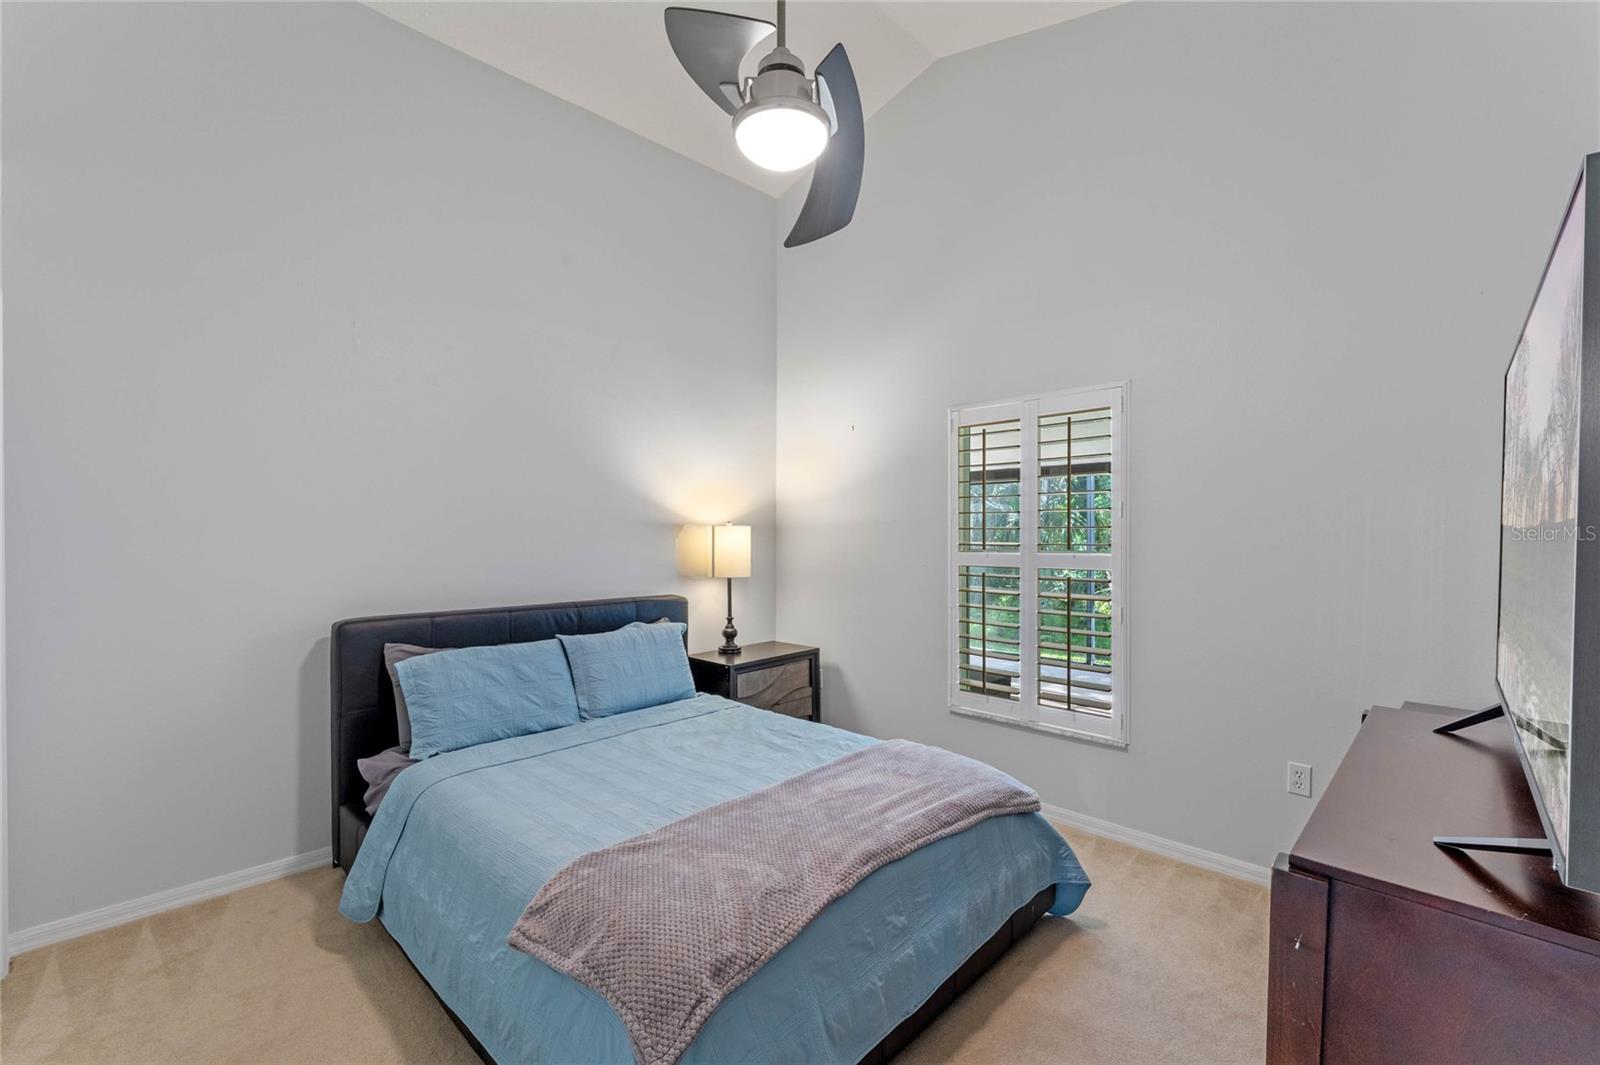
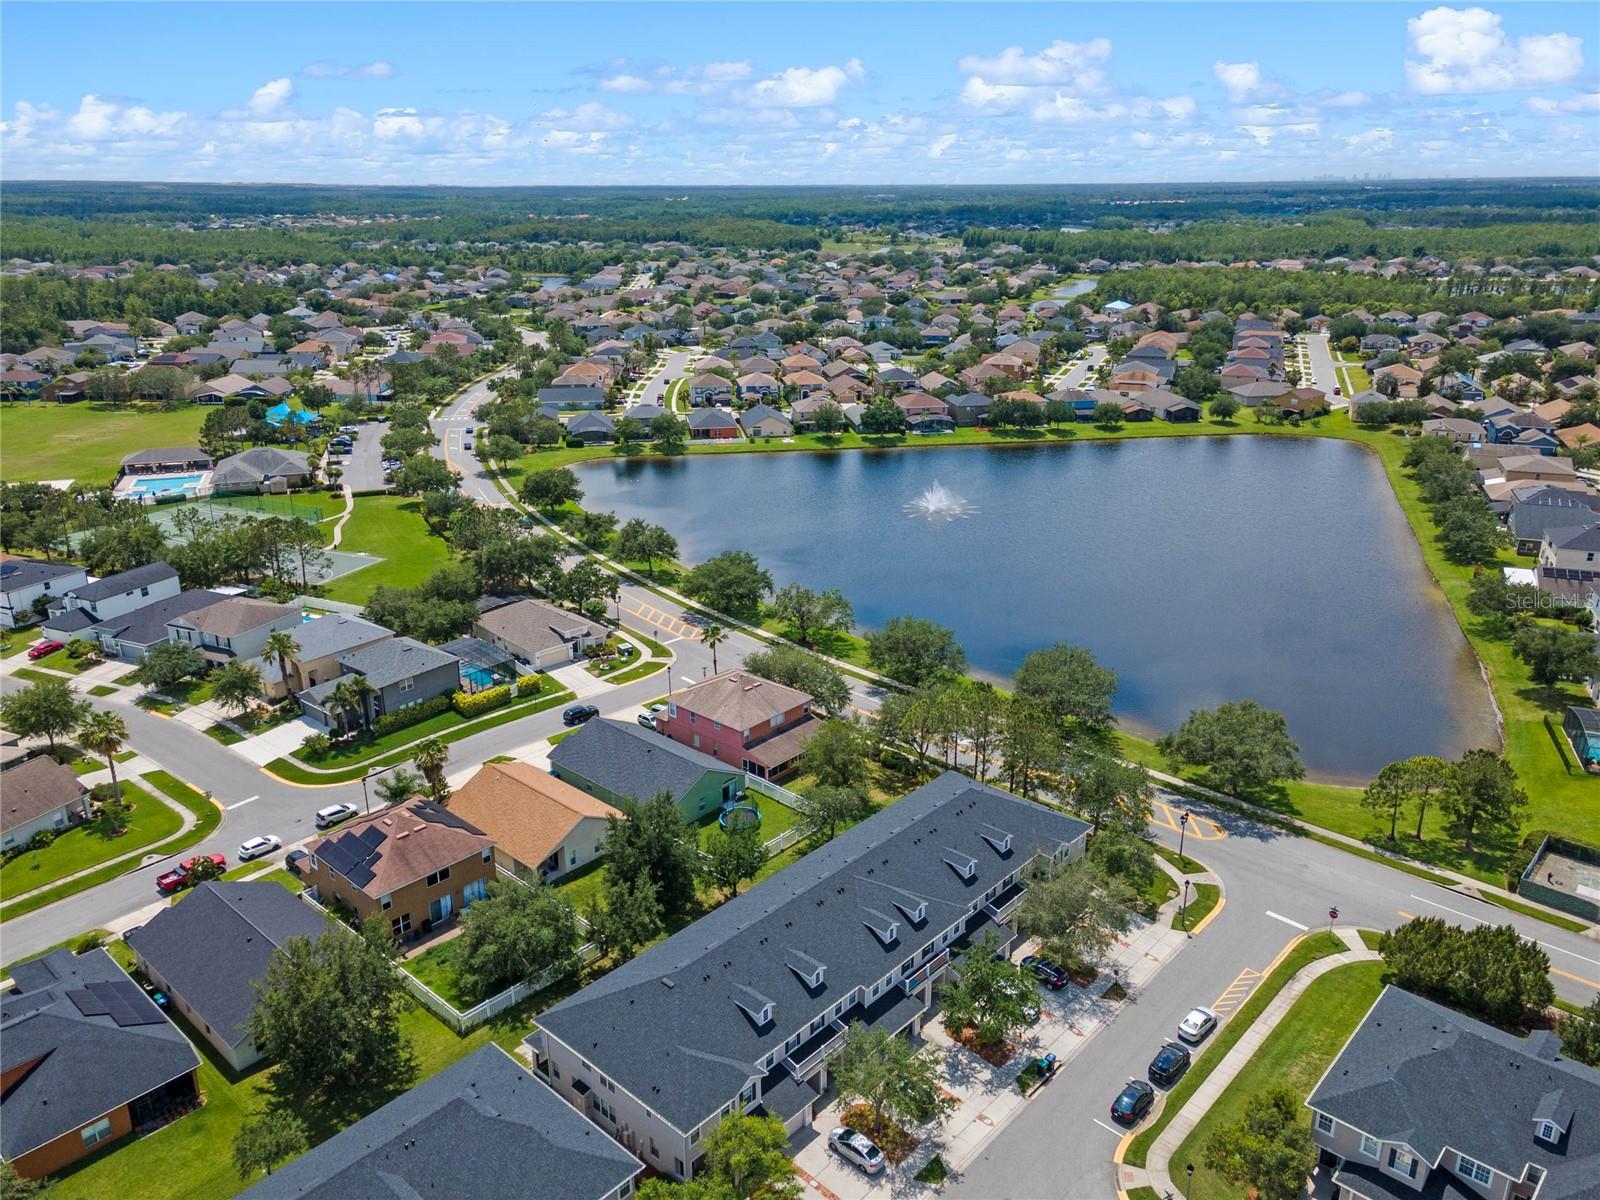
Welcome to this stunning 4 bedroom, 2 bath solar-powered home nestled within a gated community. This property has recently undergone a refreshing exterior paint job, with most of the interior thoughtfully updated. Boasting a 3-car garage and a picturesque backyard backing onto a serene conservation area, this home offers both elegance and sustainability. Efficiency and eco-friendliness are at the forefront, with an impressive 48 Tesla Solar panels supplying all the power you need, resulting in a nominal monthly bill of just $33 per month for administrative fees, which typically does not have to be paid due to a running credit balance for excess energy. Upon entering, you'll be captivated by the inviting foyer, leading into a spacious Great room adorned with vaulted ceilings and wood laminate flooring. The Great room seamlessly flows into the remodeled kitchen, featuring a center island and chic white shaker cabinets, complemented by black stainless steel appliances. The quartz-like overlay countertop and breakfast bar add a touch of luxury. Adjacent to the kitchen is a generously sized dinette area, featuring an updated chandelier and a bay window that floods the space with natural light. This space seques to the large family room, where sliding glass doors grant access to a substantial screened lanai, offering tranquil views of the conservation area. The primary bedroom is a sanctuary of space and comfort, with double doors providing convenient access to an adjoining bedroom, ideal for use as an office, nursery, or workout room. The en-suite bath boasts a garden tub, a glass-enclosed shower, a private toilet area, and an expansive walk-in closet, ensuring your daily routines are as luxurious as they are practical. The additional bedrooms are generously proportioned, and the second bath features a walk-in tub with a shower, creating a spa-like ambiance for relaxation. Additional notable features of this remarkable home include a new A/C unit installed in 2021, a roof that's only 6.5 years old, a Tesla car charger, and plantation shutters throughout, enhancing both aesthetics and privacy. Smart home enthusiasts will appreciate the Nest thermostat and Yale electronic keypad on the front door, adding convenience to your daily life. Conveniently situated near zoned schools, abundant shopping and dining options, this community also offers a clubhouse with fitness center, a pool,playground, 2 tennis courts, 2 half basketball courts and sand volleyball for your enjoyment. Don't miss the opportunity to make this solar-powered oasis your forever home!
/u.realgeeks.media/homesinorlando/NextHome-Neighborhood-Realty-Logo-Horizontal-OrangeOnWhite-Web-RGB.jpg)
Additional Information
- Taxes
- $3994
- Minimum Lease
- 7 Months
- HOA Fee
- $103
- HOA Payment Schedule
- Monthly
- Maintenance Includes
- Pool, Recreational Facilities
- Location
- Conservation Area, In County, Sidewalk, Paved
- Community Features
- Clubhouse, Fitness Center, Gated Community - No Guard, Playground, Pool, Tennis Courts, No Deed Restriction
- Property Description
- One Story
- Zoning
- P-D
- Interior Layout
- Ceiling Fans(s), High Ceilings, Kitchen/Family Room Combo, Living Room/Dining Room Combo, Open Floorplan, Solid Wood Cabinets, Thermostat, Walk-In Closet(s), Window Treatments
- Interior Features
- Ceiling Fans(s), High Ceilings, Kitchen/Family Room Combo, Living Room/Dining Room Combo, Open Floorplan, Solid Wood Cabinets, Thermostat, Walk-In Closet(s), Window Treatments
- Floor
- Carpet, Ceramic Tile, Laminate
- Appliances
- Dishwasher, Disposal, Electric Water Heater, Microwave, Range, Refrigerator
- Utilities
- Cable Available, Electricity Connected, Phone Available, Sewer Connected, Solar, Water Connected
- Heating
- Central, Electric, Heat Pump
- Air Conditioning
- Central Air
- Exterior Construction
- Block, Stucco
- Exterior Features
- Irrigation System, Sidewalk, Sliding Doors
- Roof
- Shingle
- Foundation
- Slab
- Pool
- Community
- Garage Carport
- 3 Car Garage
- Garage Spaces
- 3
- Garage Features
- Driveway, Electric Vehicle Charging Station(s), Garage Door Opener
- Garage Dimensions
- 30x22
- Elementary School
- Timber Lakes Elementary
- Middle School
- Timber Springs Middle
- High School
- Timber Creek High
- Pets
- Allowed
- Flood Zone Code
- X
- Parcel ID
- 31-22-32-0527-09-088
- Legal Description
- AVALON LAKES PH 1 VLG(S)I & J 51/128 LOT88 VILLAGE I
Listing courtesy of COLDWELL BANKER REALTY. 407-352-1040
Selling Office: LPT REALTY.Mortgage Calculator
StellarMLS is the source of this information via Internet Data Exchange Program. All listing information is deemed reliable but not guaranteed and should be independently verified through personal inspection by appropriate professionals. Listings displayed on this website may be subject to prior sale or removal from sale. Availability of any listing should always be independently verified. Listing information is provided for consumer personal, non-commercial use, solely to identify potential properties for potential purchase. All other use is strictly prohibited and may violate relevant federal and state law. Data last updated on