5333 Renoir Drive, Orlando, FL 32818
- $317,500
- 3
- BD
- 2
- BA
- 1,488
- SqFt




- Sold Price
- $317,500
- List Price
- $315,000
- Status
- Sold
- Days on Market
- 5
- Closing Date
- Oct 11, 2023
- MLS#
- O6139292
- Property Style
- Single Family
- Architectural Style
- Ranch
- Year Built
- 1983
- Bedrooms
- 3
- Bathrooms
- 2
- Living Area
- 1,488
- Lot Size
- 11,943
- Acres
- 0.27
- Total Acreage
- 1/4 to less than 1/2
- Legal Subdivision Name
- Caroline Estates
- MLS Area Major
- Orlando/Hiawassee/Pine Hills
Property Description
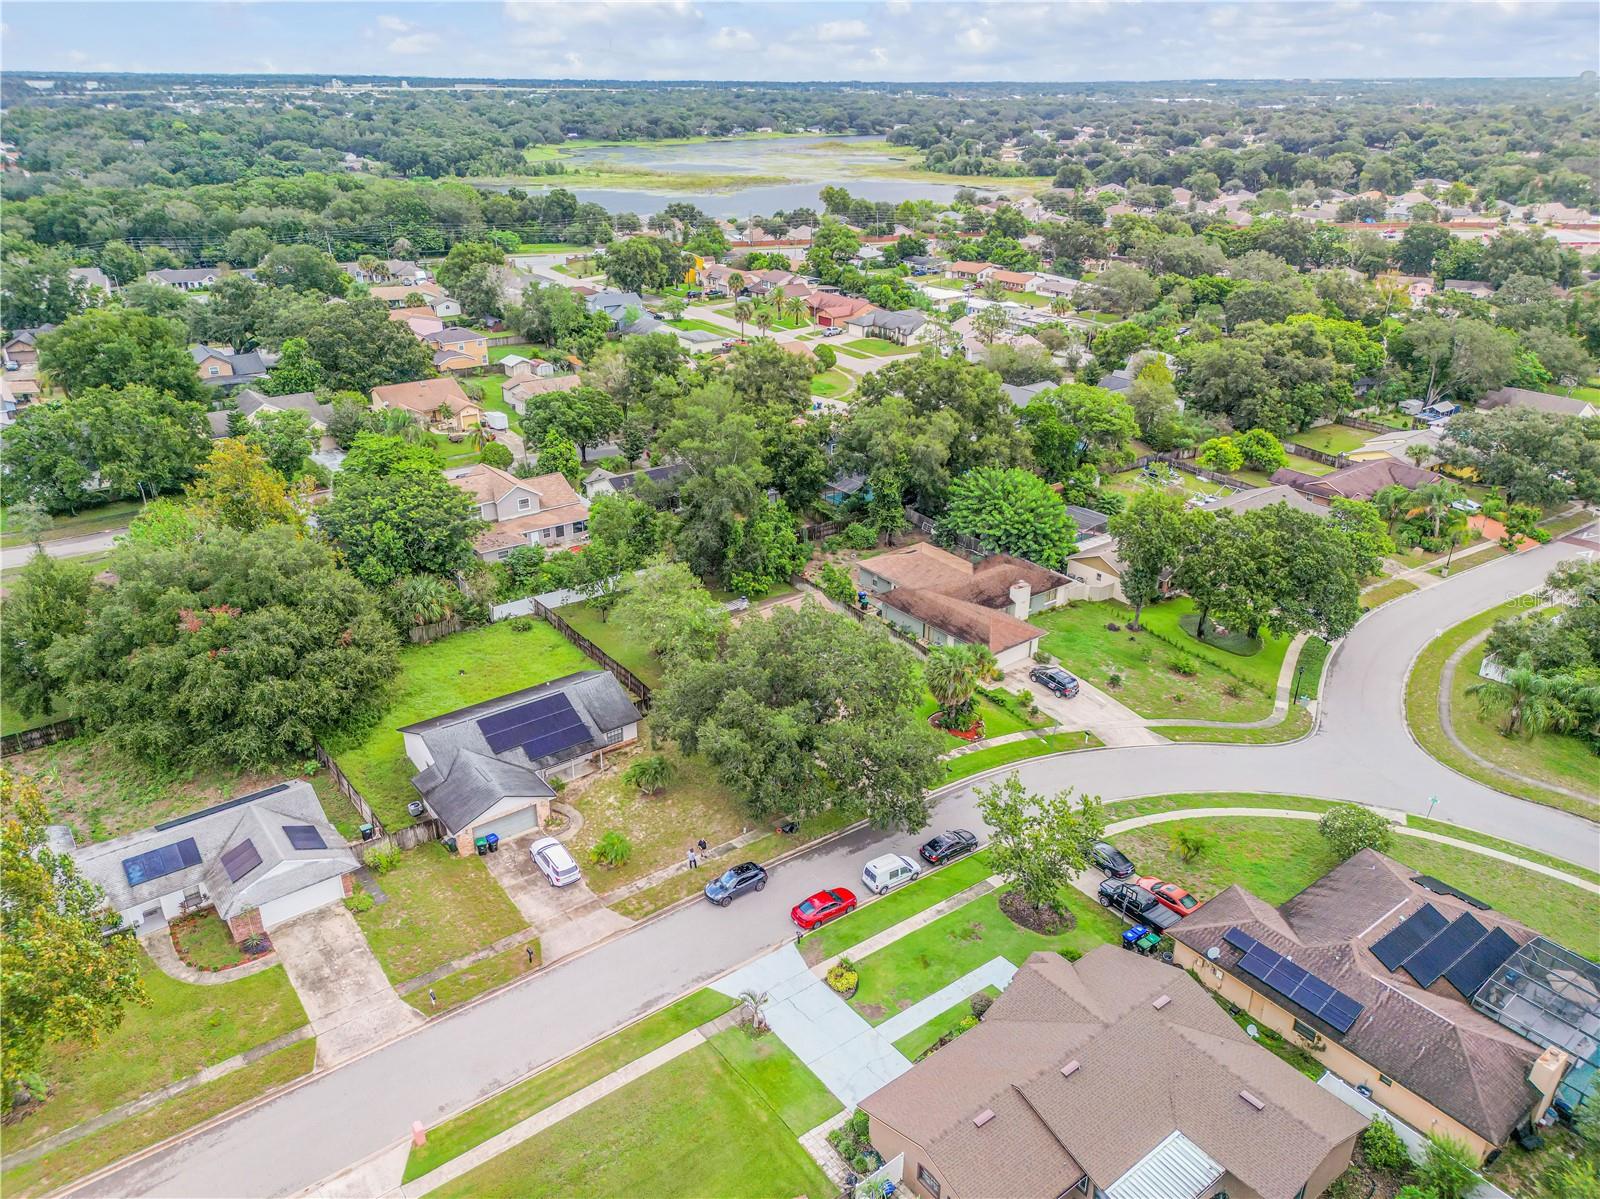
This gorgeous home in the established Neighborhood of Caroline Estates is a fantastic opportunity! With an oversized lot of a quarter acre, you'll have your own private piece of Florida paradise. Featuring 3 Beds, 2 Full Baths, on a split Floorplan, you will have plenty of Space for Privacy & to entertain Guests/Family. The Kitchen is a highlight of this Home, boasting an Eat In Dining area, tons of Cabinet Space, Updated Stainless Steel Appliances with an abundance of Natural Light! The Home flows to the Primary Suite which is Spacious & the Ensuite Bath is updated with a Stone & Tile Walk-in Shower. Stepping into the Living Room, you'll find an amazing Cozy area with Ceramic Tile Floors, High Ceilings, a Wood Burning Fireplace & Two sets of Sliding Glass Doors to your private Screened In Lanai & Backyard. This home is rounded out with two Additional Bedrooms & Full Hall Bath. The Exterior is truly Amazing. Pride of Ownership abounds with a well maintained Lawn & small Trees including Avocado. Close to Everything Orlando offers with easy access to shopping including Sam's Club! Lake Apopka is just a few minutes away where you can enjoy the Beautiful Parks, Trails, Waterfront & Local Golf Club too! Schedule a Showing Today, you won't be disappointed!
/u.realgeeks.media/homesinorlando/NextHome-Neighborhood-Realty-Logo-Horizontal-OrangeOnWhite-Web-RGB.jpg)
Additional Information
- Taxes
- $1137
- Minimum Lease
- 7 Months
- Location
- Landscaped, Level, Oversized Lot, Sidewalk, Paved
- Community Features
- No Deed Restriction
- Property Description
- One Story
- Zoning
- R-1AA
- Interior Layout
- Ceiling Fans(s), Crown Molding, Eat-in Kitchen, High Ceilings, Master Bedroom Main Floor, Ninguno, Split Bedroom, Thermostat, Window Treatments
- Interior Features
- Ceiling Fans(s), Crown Molding, Eat-in Kitchen, High Ceilings, Master Bedroom Main Floor, Ninguno, Split Bedroom, Thermostat, Window Treatments
- Floor
- Carpet, Ceramic Tile
- Appliances
- Built-In Oven, Dishwasher, Electric Water Heater, Refrigerator
- Utilities
- Cable Connected, Electricity Connected, Underground Utilities, Water Connected
- Heating
- Central, Heat Pump
- Air Conditioning
- Central Air
- Fireplace Description
- Living Room, Wood Burning
- Exterior Construction
- Block, Stucco
- Exterior Features
- Irrigation System, Private Mailbox, Sliding Doors
- Roof
- Shingle
- Foundation
- Slab
- Pool
- No Pool
- Garage Carport
- 2 Car Garage
- Garage Spaces
- 2
- Garage Features
- Driveway, Garage Door Opener, Ground Level, Off Street
- Fences
- Vinyl, Wood
- Flood Zone Code
- X
- Parcel ID
- 01-22-28-1194-00-060
- Legal Description
- CAROLINE ESTATES 11/134 LOT 6
Listing courtesy of REDFIN CORPORATION. 407-708-9747
Selling Office: LPT REALTY.Mortgage Calculator
StellarMLS is the source of this information via Internet Data Exchange Program. All listing information is deemed reliable but not guaranteed and should be independently verified through personal inspection by appropriate professionals. Listings displayed on this website may be subject to prior sale or removal from sale. Availability of any listing should always be independently verified. Listing information is provided for consumer personal, non-commercial use, solely to identify potential properties for potential purchase. All other use is strictly prohibited and may violate relevant federal and state law. Data last updated on