2870 Green Mountain Road, Deland, FL 32720
- $300,000
- 3
- BD
- 2
- BA
- 1,691
- SqFt





- Sold Price
- $300,000
- List Price
- $299,000
- Status
- Sold
- Days on Market
- 6
- Closing Date
- Oct 10, 2023
- MLS#
- O6139259
- Property Style
- Single Family
- Year Built
- 1988
- Bedrooms
- 3
- Bathrooms
- 2
- Living Area
- 1,691
- Lot Size
- 16,553
- Acres
- 0.38
- Total Acreage
- 1/4 to less than 1/2
- Legal Subdivision Name
- Brandywine Unit 05
- MLS Area Major
- Deland
Property Description
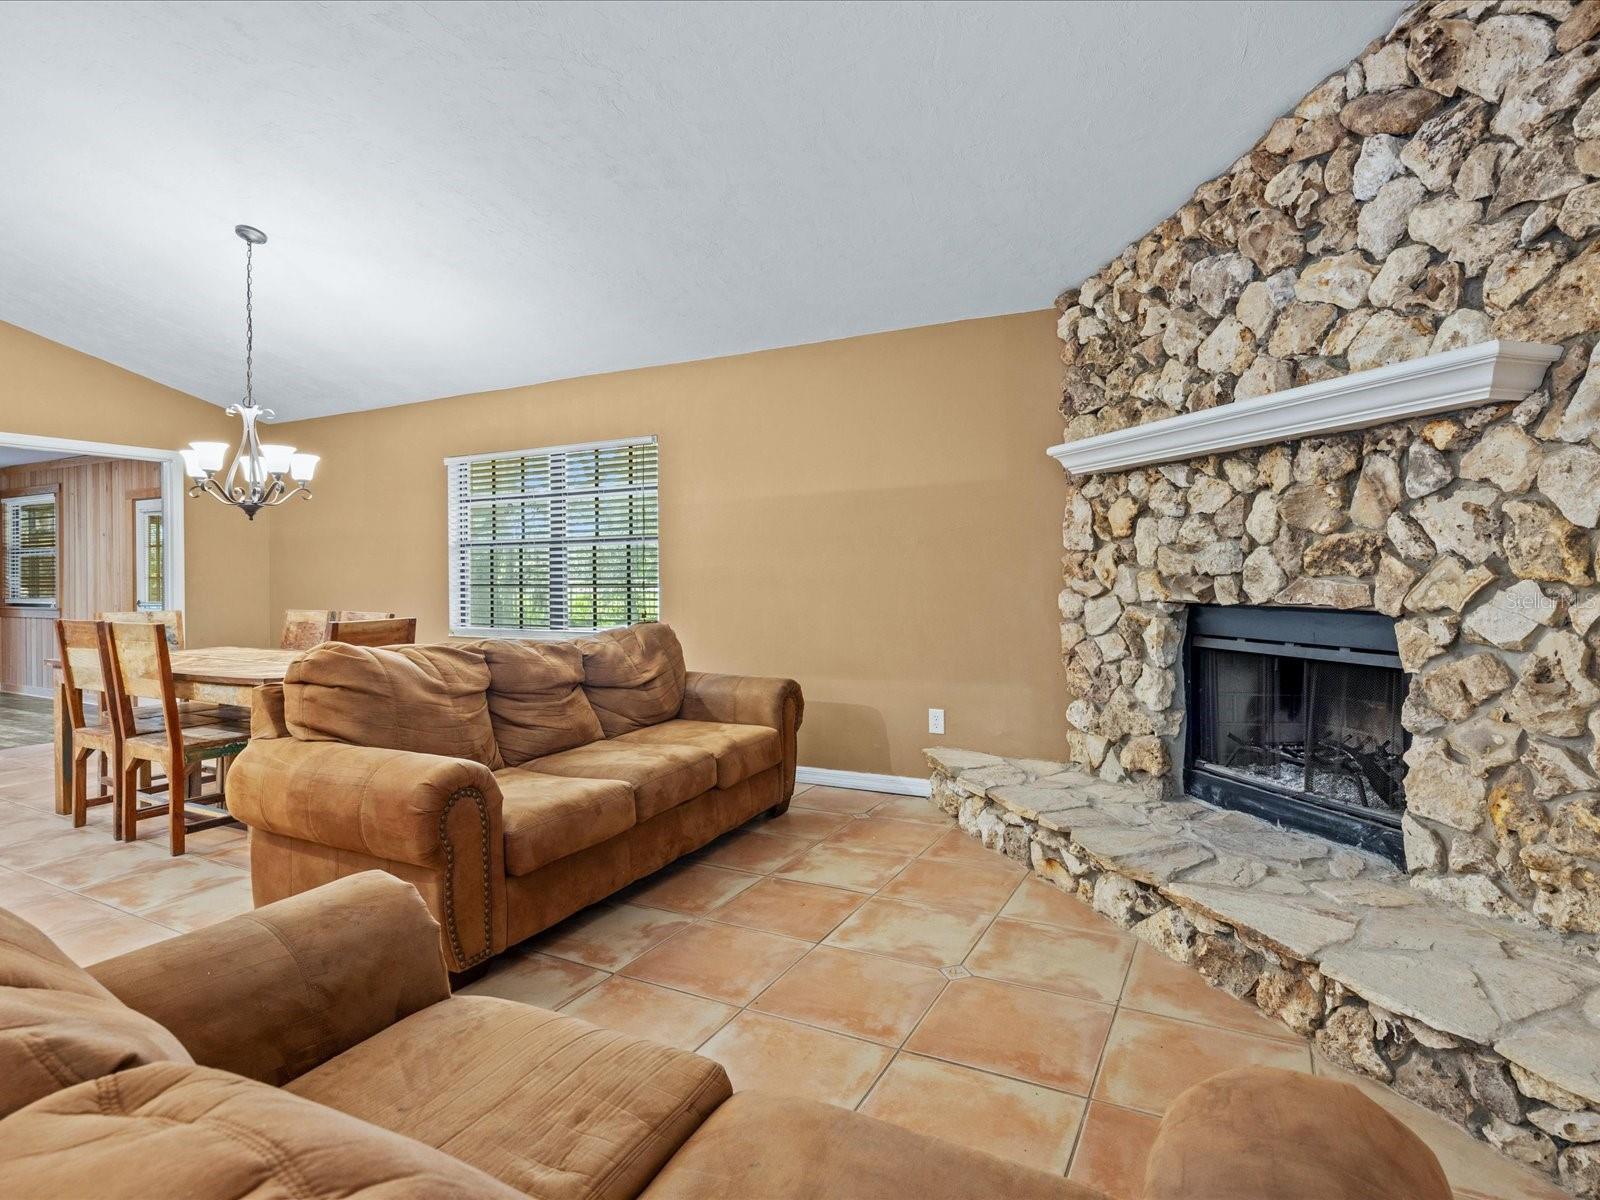
Welcome to the beautiful and spacious 3-bedroom 2-bathroom Deland cul-de-sac home located on .38 acres in the picturesque Brandywine neighborhood with winding roads, mature trees and oversized lots. This home offers both an open concept kitchen, family room, and dining room, and a separate living room, providing versatile living spaces to suit various needs. The family room features a welcoming wood burning fireplace, creating a cozy focal point. With this combination of open and separate living areas, you'll have the flexibility to entertain, relax, and enjoy your home in different ways. The kitchen is well-equipped with ample counter space, stainless steel appliances, and a breakfast nook. This home also comes with modern updates, including an updated guest bathroom, a newly replaced roof (in 2021), fresh interior paint, and new flooring throughout. Feel free to bring your boat(s) and camper(s), as the community offers a recreational storage area along with neighborhood playgrounds and parks, clubhouse, and tennis courts. Convenience is key, as you'll be just minutes away from downtown DeLand, Stetson College, the enchanting DeLeon Spring, and only a 45 minute drive to Downtown Orlando and Florida's top rated beaches.
/u.realgeeks.media/homesinorlando/NextHome-Neighborhood-Realty-Logo-Horizontal-OrangeOnWhite-Web-RGB.jpg)
Additional Information
- Taxes
- $3760
- Minimum Lease
- 7 Months
- HOA Fee
- $95
- HOA Payment Schedule
- Quarterly
- Location
- Cul-De-Sac
- Community Features
- Deed Restrictions
- Property Description
- One Story
- Zoning
- 01PUD
- Interior Layout
- Kitchen/Family Room Combo, Master Bedroom Main Floor, Skylight(s), Split Bedroom
- Interior Features
- Kitchen/Family Room Combo, Master Bedroom Main Floor, Skylight(s), Split Bedroom
- Floor
- Ceramic Tile, Laminate
- Appliances
- Dishwasher, Range, Refrigerator
- Utilities
- Public
- Heating
- Central
- Air Conditioning
- Central Air
- Fireplace Description
- Family Room, Wood Burning
- Exterior Construction
- Block
- Exterior Features
- Sidewalk
- Roof
- Shingle
- Foundation
- Block, Slab
- Pool
- No Pool
- Garage Carport
- 2 Car Garage
- Garage Spaces
- 2
- Garage Features
- Garage Door Opener, Oversized
- Pets
- Allowed
- Flood Zone Code
- X
- Parcel ID
- 2115521
- Legal Description
- LOT 8 EXC NEW R/W FOR ST RD 15-A BLK Q BRANDYWIND UNIT 5 MB 35 PG 190 PER OR 4642 PGS 0954-0955 PER PER OR 6487 PG 4358 PER OR 6591 PG 2965 PER OR 6931 PG 4082 PER OR 7300 PG 4181 PER OR 8076 PG 0791 PER OR 8076 PG 0787
Listing courtesy of EXP REALTY LLC. 888-883-8509
Selling Office: MATONIS & ASSOCIATES, INC..Mortgage Calculator
StellarMLS is the source of this information via Internet Data Exchange Program. All listing information is deemed reliable but not guaranteed and should be independently verified through personal inspection by appropriate professionals. Listings displayed on this website may be subject to prior sale or removal from sale. Availability of any listing should always be independently verified. Listing information is provided for consumer personal, non-commercial use, solely to identify potential properties for potential purchase. All other use is strictly prohibited and may violate relevant federal and state law. Data last updated on