811 Magnolia Drive, Altamonte Springs, FL 32701
- $360,000
- 3
- BD
- 2
- BA
- 1,630
- SqFt






- Sold Price
- $360,000
- List Price
- $349,995
- Status
- Sold
- Days on Market
- 3
- Closing Date
- Oct 11, 2023
- MLS#
- O6139238
- Property Style
- Single Family
- Year Built
- 1959
- Bedrooms
- 3
- Bathrooms
- 2
- Living Area
- 1,630
- Lot Size
- 9,750
- Acres
- 0.22
- Total Acreage
- 0 to less than 1/4
- Legal Subdivision Name
- Betts Add To Altamonte Robert L
- MLS Area Major
- Altamonte Springs East
Property Description
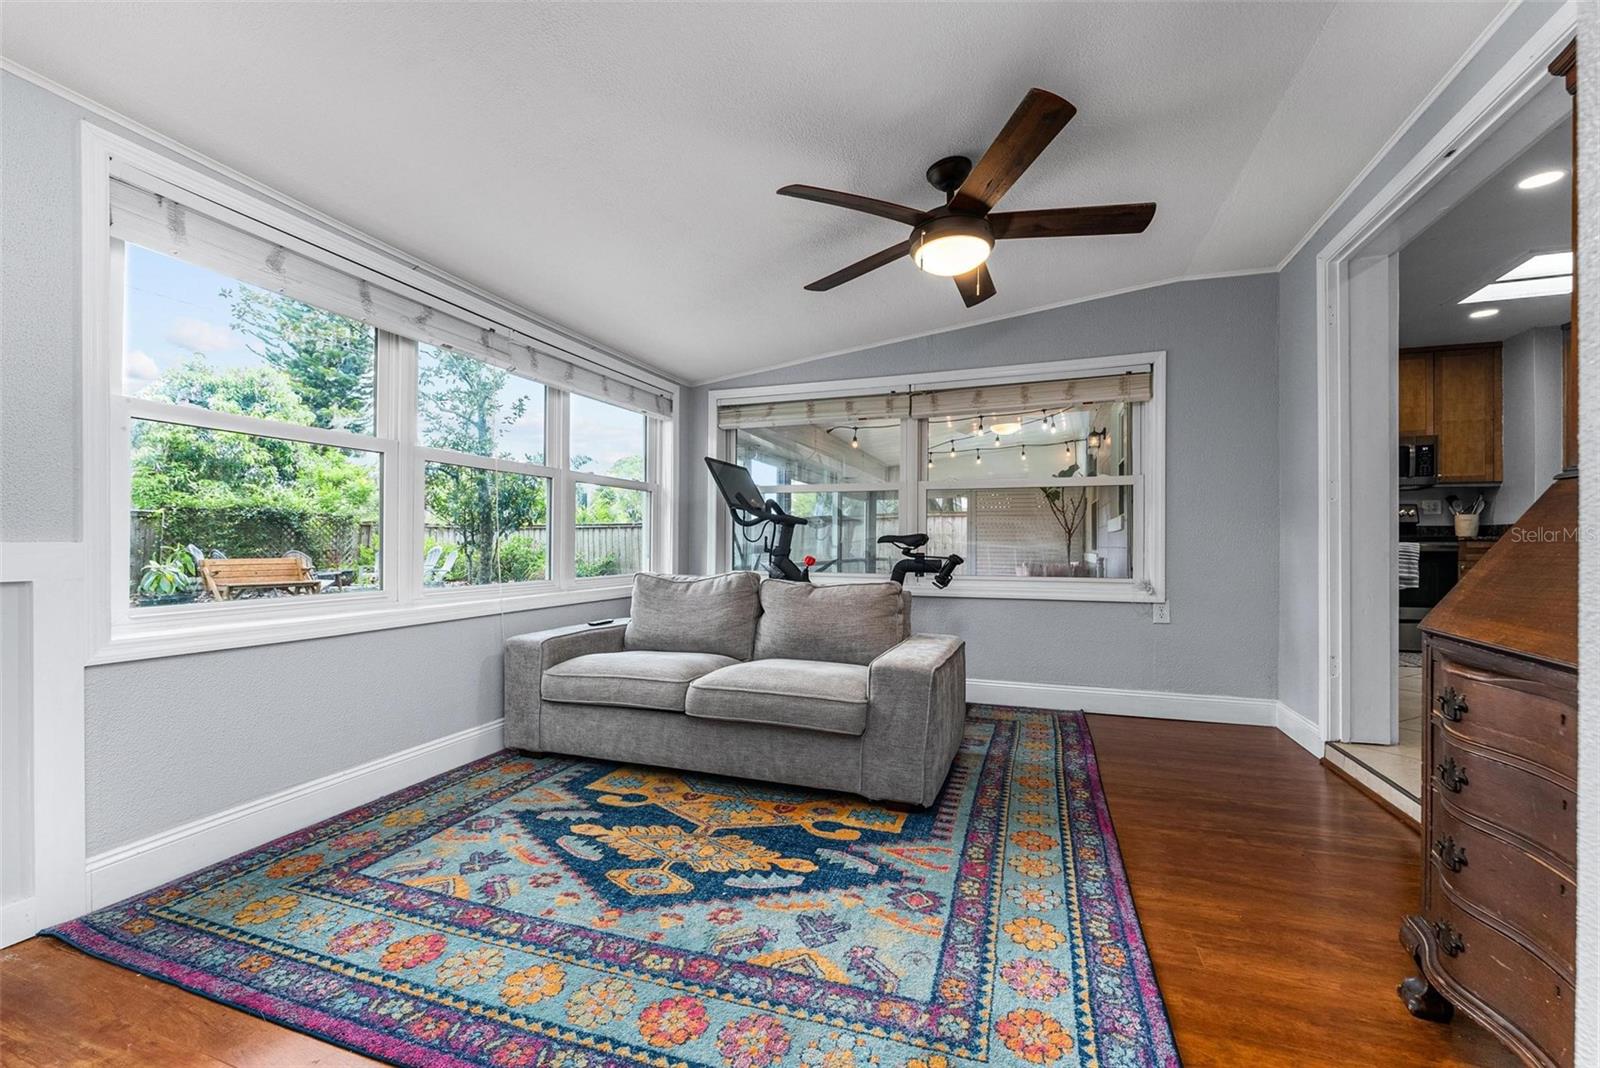
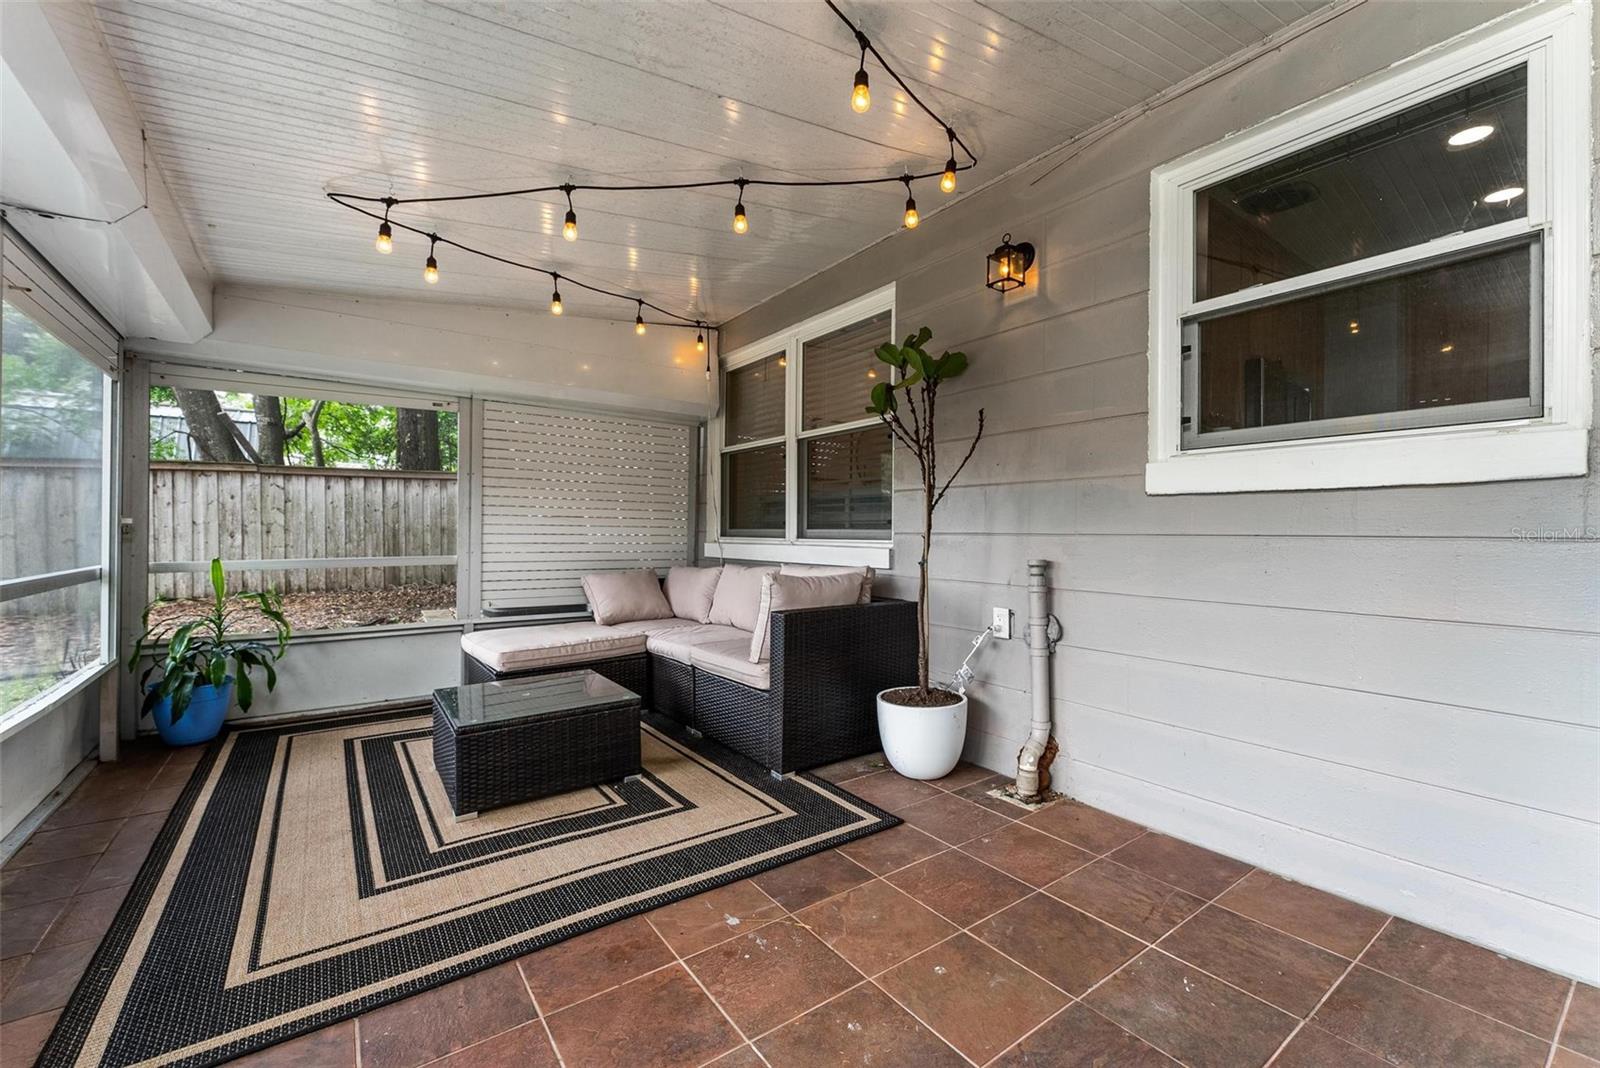
Hurry, this one won't last long. Fully updated 3/2 with easy conversion to a 4th bedroom if desired. This home has it all. A shaded retreat from the Florida heat, this home offers a spacious living/dining room open floor plan to a large island leading to the spacious kitchen with granite and corian countertops and upgraded cabinets and appliances. Next door, the large laundry offers plenty of room for storage in addition to the full-size washer and dryer. You may enter the laundry from the single-car garage or the kitchen. The huge family room off the kitchen offers play space for the little ones, or the opportunity to enclose and have a primary bedroom with an upgraded bath/spa (completed in 2021). On the other side of the home, there are three sizable bedrooms and a fully updated bath. A rear exit from the kitchen leads to a fully enclosed screened patio for outdoor entertaining. The fully fenced rear yard has been meticulously maintained and offers plenty of space to relax and enjoy the outdoors in shaded bliss. In less than 1/2 mile is Eastmonte Park offering a full array of indoor and outdoor activities for adults and children alike. Cranes Roost, Altamonte Mall, and easy access to I-4 via 436 are five minutes away. Please be sure to view the attached 3D Matterport Video Tour!
/u.realgeeks.media/homesinorlando/NextHome-Neighborhood-Realty-Logo-Horizontal-OrangeOnWhite-Web-RGB.jpg)
Additional Information
- Taxes
- $2013
- Minimum Lease
- 7 Months
- Community Features
- No Deed Restriction
- Property Description
- One Story
- Zoning
- R-1AA
- Interior Layout
- Ceiling Fans(s), Eat-in Kitchen, Kitchen/Family Room Combo, Living Room/Dining Room Combo, Window Treatments
- Interior Features
- Ceiling Fans(s), Eat-in Kitchen, Kitchen/Family Room Combo, Living Room/Dining Room Combo, Window Treatments
- Floor
- Carpet, Ceramic Tile, Laminate, Wood
- Appliances
- Dishwasher, Disposal, Dryer, Microwave, Range, Refrigerator, Washer
- Utilities
- Cable Available, Electricity Connected
- Heating
- Central
- Air Conditioning
- Central Air
- Exterior Construction
- Wood Siding
- Exterior Features
- Garden, Sliding Doors, Storage
- Roof
- Shingle
- Foundation
- Slab
- Pool
- No Pool
- Garage Carport
- 1 Car Garage
- Garage Spaces
- 1
- Garage Features
- Driveway
- Garage Dimensions
- 10x20
- Fences
- Fenced
- Pets
- Allowed
- Flood Zone Code
- AE
- Parcel ID
- 13-21-29-506-0E00-0430
- Legal Description
- E 1/2 OF LOT 43 + ALL LOT 44 BLK E ROBERT L BETTS ADD TO ALTAMONTE PB 2 PG 96
Listing courtesy of MARKET CONNECT REALTY LLC. 407-250-4708
Selling Office: MCBRIDE REALTY GROUP LLC.Mortgage Calculator
StellarMLS is the source of this information via Internet Data Exchange Program. All listing information is deemed reliable but not guaranteed and should be independently verified through personal inspection by appropriate professionals. Listings displayed on this website may be subject to prior sale or removal from sale. Availability of any listing should always be independently verified. Listing information is provided for consumer personal, non-commercial use, solely to identify potential properties for potential purchase. All other use is strictly prohibited and may violate relevant federal and state law. Data last updated on