2550 Grand Central Parkway Unit 9, Orlando, FL 32839
- $275,000
- 2
- BD
- 3
- BA
- 1,250
- SqFt






- Sold Price
- $275,000
- List Price
- $280,000
- Status
- Sold
- Days on Market
- 39
- Closing Date
- Nov 17, 2023
- MLS#
- O6139189
- Property Style
- Condo
- Architectural Style
- Contemporary
- Year Built
- 2006
- Bedrooms
- 2
- Bathrooms
- 3
- Baths Half
- 1
- Living Area
- 1,250
- Lot Size
- 698
- Acres
- 0.02
- Building Name
- 2550
- Legal Subdivision Name
- Estates/Pk Central Condo
- MLS Area Major
- Orlando/Edgewood/Pinecastle
Property Description
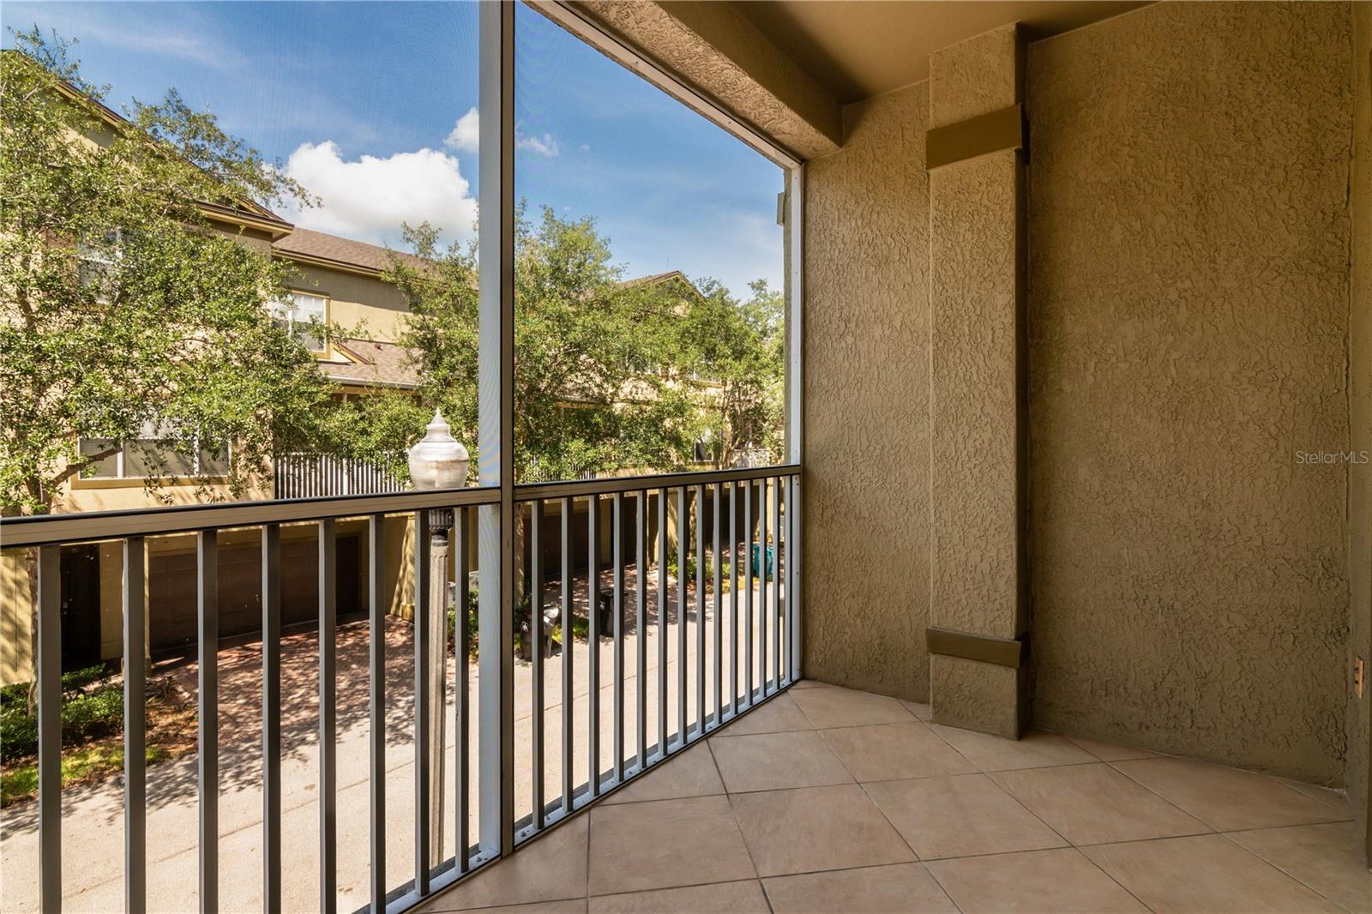
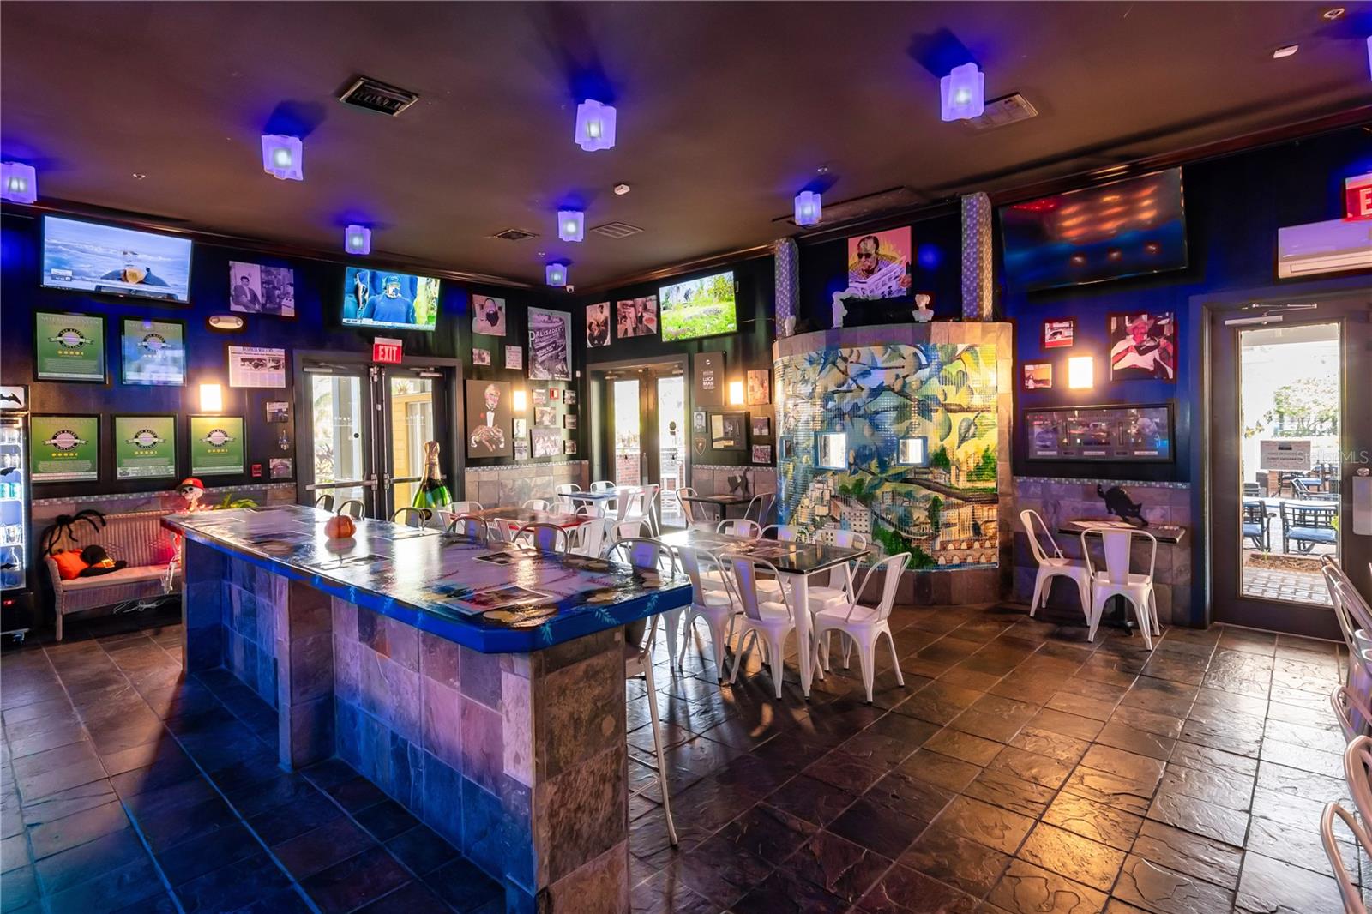
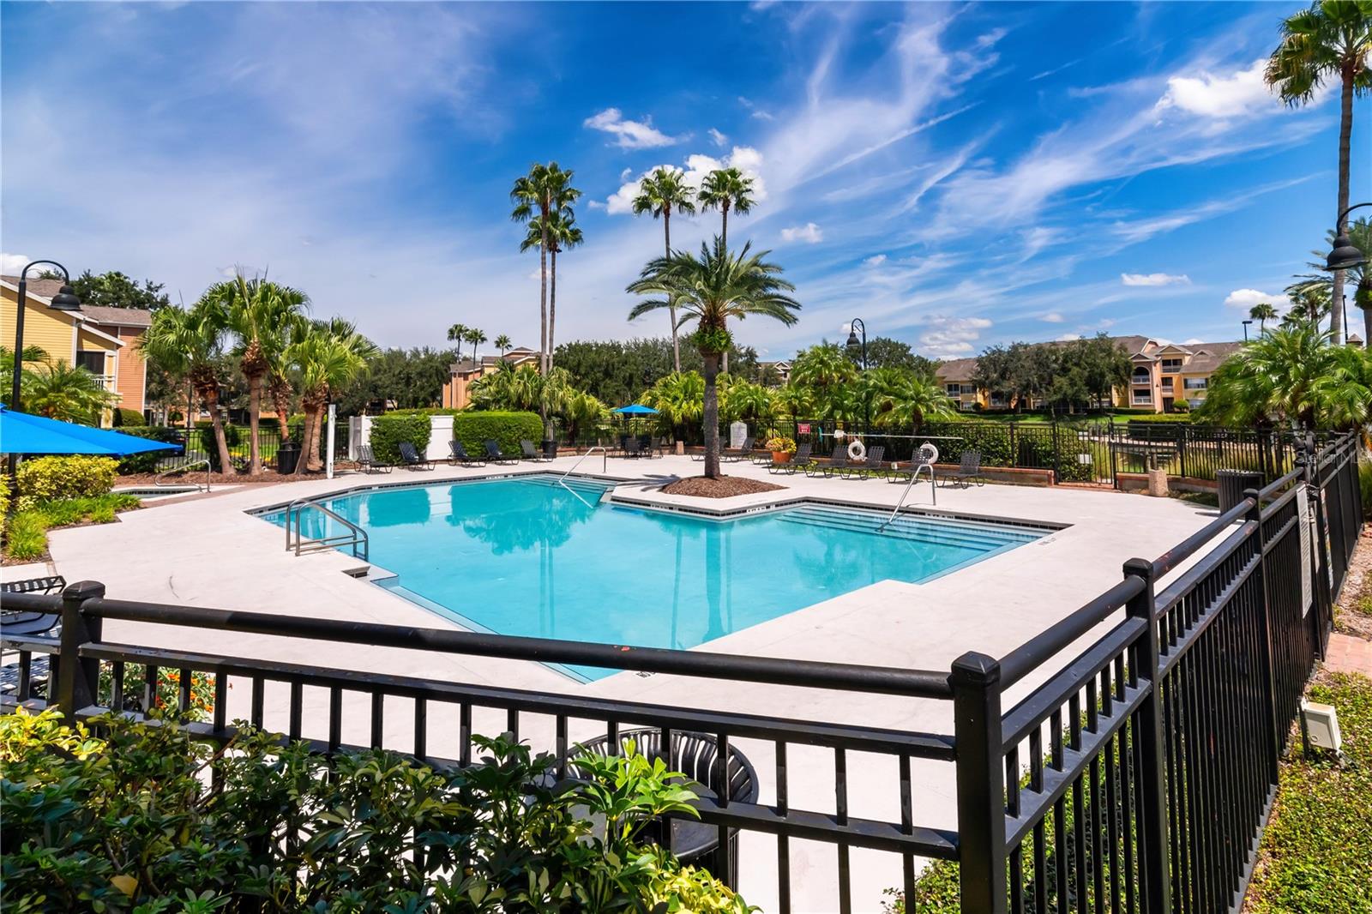
Expect to be impressed with this 3-story residence in the Estates at Park Central, a resort style condo community. THOUSANDS invested in quality updates this year: (1) new stainless Whirpool kitchen appliances (included), (2) new luxury vinyl plank flooring in common living space and baths, (3) new carpet in the bedrooms, (4) fresh paint in a trendy neutral gray color, and (5) new A/C. Layout features 2-car garage on ground floor, common living space on the second level and bedrooms/full baths up top. In your common living space, you’ll enjoy a generous sized living room and contemporary kitchen with plenty of dining space. You’ll also appreciate having a half bath on this level. Kitchen is open to living room, and boasts expansive breakfast bar, plenty of counter/cabinet space, and new stainless appliances. Living room has access to a screened balcony. Master suite includes spacious bedroom w/vaulted ceiling, two walk-in closets and ensuite bath. Laundry room is off the kitchen. Park Central is a secure, gated community that offers access to multiple pools, tennis and basketball courts, fitness center, convenience store and pizzeria/restaurant, and most of this is just a quick walk from the residence. The association takes care of the exterior/roof, providing you with easy living. Great location – short drive to essential shopping/dining - Publix is just outside the community entrance, it’s only 1 mile to Millenia Mall, and you’re about 5 miles to Universal with easy access to I4. You’ll love living here. Come see all that this special place has to offer!
/u.realgeeks.media/homesinorlando/NextHome-Neighborhood-Realty-Logo-Horizontal-OrangeOnWhite-Web-RGB.jpg)
Additional Information
- Taxes
- $2779
- Minimum Lease
- 8-12 Months
- Hoa Fee
- $340
- HOA Payment Schedule
- Monthly
- Maintenance Includes
- Pool, Maintenance Structure, Maintenance Grounds, Recreational Facilities
- Location
- Sidewalk, Paved
- Community Features
- Community Mailbox, Fitness Center, Gated Community - Guard, Lake, Pool, Restaurant, Sidewalks, Tennis Courts, No Deed Restriction
- Property Description
- Three+ Story
- Zoning
- PD
- Interior Layout
- Ceiling Fans(s), Open Floorplan, Solid Surface Counters, Vaulted Ceiling(s), Walk-In Closet(s)
- Interior Features
- Ceiling Fans(s), Open Floorplan, Solid Surface Counters, Vaulted Ceiling(s), Walk-In Closet(s)
- Floor
- Carpet, Luxury Vinyl
- Appliances
- Dishwasher, Microwave, Range, Refrigerator
- Utilities
- Cable Available, Electricity Connected, Public, Sewer Connected, Street Lights, Underground Utilities
- Heating
- Central, Electric
- Air Conditioning
- Central Air
- Exterior Construction
- Block, Stucco
- Exterior Features
- Balcony, Sliding Doors
- Roof
- Shingle
- Foundation
- Slab
- Pool
- Community
- Pool Type
- In Ground
- Garage Carport
- 2 Car Garage
- Garage Spaces
- 2
- Garage Features
- Garage Door Opener
- Garage Dimensions
- 21x19
- Elementary School
- Millenia Gardens Elementary
- Middle School
- Memorial Middle
- High School
- Oak Ridge High
- Pets
- Allowed
- Max Pet Weight
- 50
- Pet Size
- Medium (36-60 Lbs.)
- Floor Number
- 1
- Flood Zone Code
- X
- Parcel ID
- 16-23-29-2535-03-090
- Legal Description
- ESTATES AT PARK CENTRAL CONDOMINIUM 8662/3767 UNIT 9 BLDG 3
Listing courtesy of KELLER WILLIAMS CLASSIC. 407-292-5400
Selling Office: EXP REALTY LLC.Mortgage Calculator
StellarMLS is the source of this information via Internet Data Exchange Program. All listing information is deemed reliable but not guaranteed and should be independently verified through personal inspection by appropriate professionals. Listings displayed on this website may be subject to prior sale or removal from sale. Availability of any listing should always be independently verified. Listing information is provided for consumer personal, non-commercial use, solely to identify potential properties for potential purchase. All other use is strictly prohibited and may violate relevant federal and state law. Data last updated on