14228 Colonial Pointe Drive, Winter Garden, FL 34787
- $800,000
- 3
- BD
- 3
- BA
- 2,894
- SqFt




- Sold Price
- $800,000
- List Price
- $839,000
- Status
- Sold
- Days on Market
- 48
- Closing Date
- Nov 27, 2023
- MLS#
- O6139079
- Property Style
- Single Family
- Architectural Style
- Craftsman, Florida
- Year Built
- 2017
- Bedrooms
- 3
- Bathrooms
- 3
- Baths Half
- 1
- Living Area
- 2,894
- Lot Size
- 9,497
- Acres
- 0.22
- Total Acreage
- 0 to less than 1/4
- Legal Subdivision Name
- West Lake Hancock Estates
- Complex/Comm Name
- Overlook At Hamlin
- MLS Area Major
- Winter Garden/Oakland
Property Description
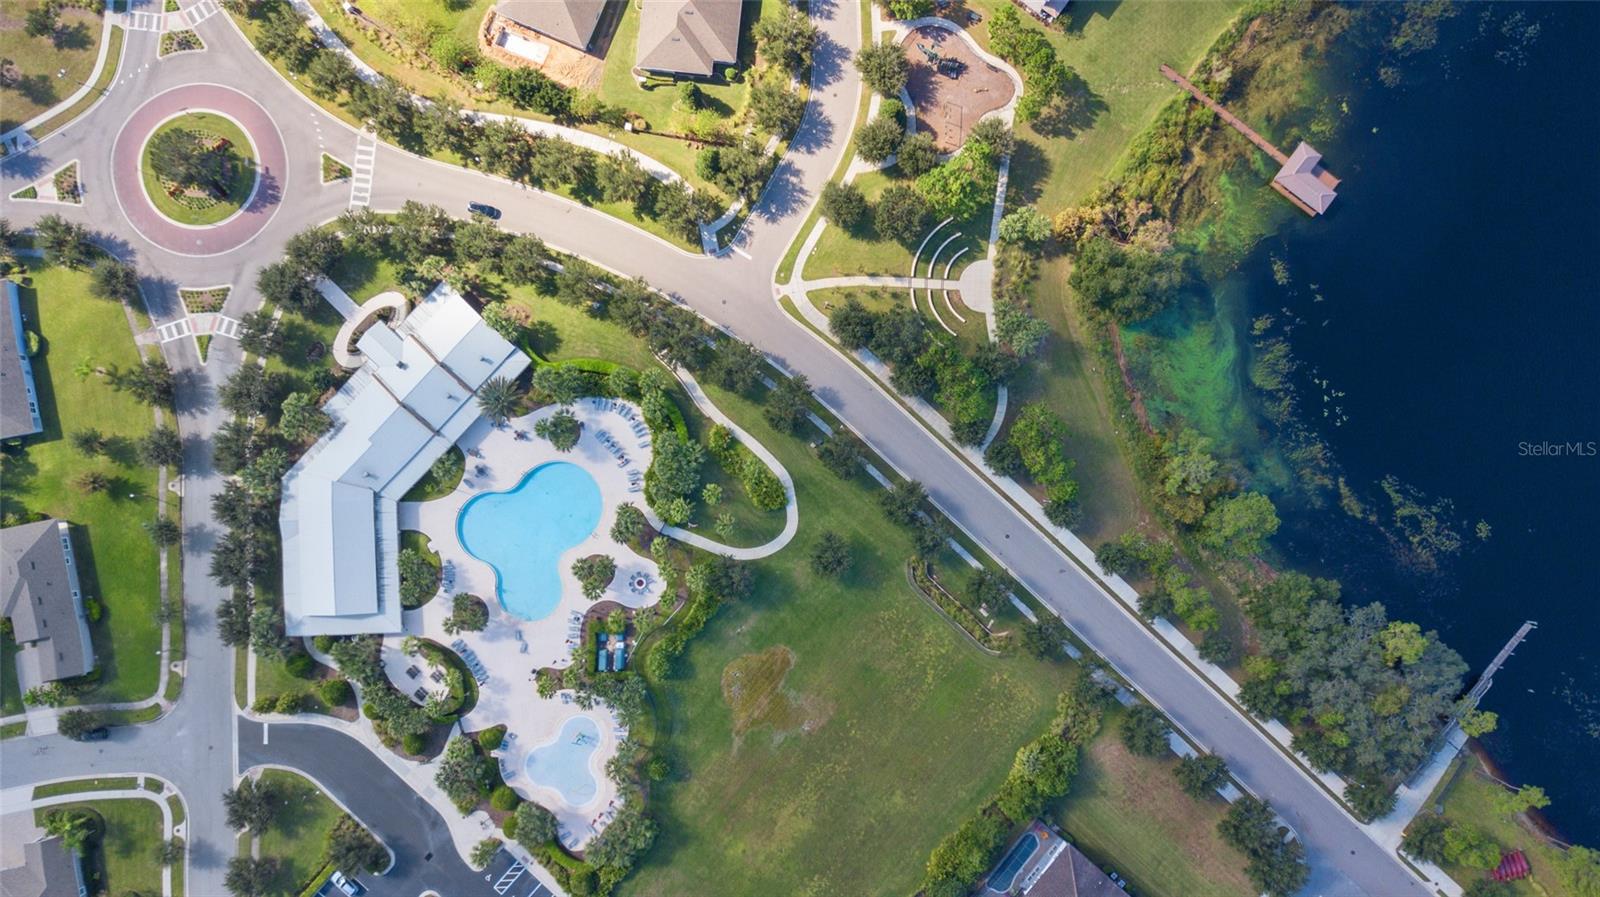
This spectacular built home is situated in the West Lake Hancock Estates village in Winter Garden’s desirable Overlook at Hamlin neighborhood. Nestled in this desirable peninsula community, surrounded by 476 acre spring fed Lake Hancock, residents enjoy a unique lifestyle having a private boat ramp to launch their ski and wakeboard boats, SUPs, fishing boats and watercrafts. With its popular single-story living, this impeccably maintained Jamestown model home has a sprawling open floor plan ideal for an active family or for those with mobility challenges. Stylishly designed and well executed throughout, this 3 bedroom, 2.5 bath luxury home, with a private office (flex 4th bedroom), dining and living rooms, and a generous kitchen with counter height seating and large breakfast nook, offer beautiful and comfortable areas for family and guests. This highly sought-after Taylor Morrison floor plan, with its beautiful architectural arches, lead the way to a huge master bedroom with upgraded extended seating area, tray ceiling, large walk-in closet and private access to the extended paved Lanai. The spacious lot and home boast beautiful, carefully planned indoor into outdoor living areas. Perfectly designed for the busy homeowner with easy maintenance and who loves to entertain! The large lanai features a natural gas piped built-in BBQ grill area with counter space, a large natural gas firepit, an outdoor dining and covered sitting area. Other features of this lovely residence include, sustainable 30+ yr tile roof, whole house water filtration system, quartz countertops, natural gas range with convection oven, tray ceilings, upgraded wood like tile and carpet flooring, energy efficient LED lighting, Rinnai tankless gas water heater, double pane windows, living/great room floor receptacles, soffit outlets for holiday lighting, newly painted exterior, overhead garage storage racks and much more. Hamlin is considered one of the fastest growing communities in the nation. Overlook at Hamlin is part of an all-inclusive master planned community of Horizon’s West with farmers market, food truck nights, top rated community schools, copious green spaces and parks, Disney firework observation areas, movie theater, amphitheater, clubhouse venue and event space with kitchen, walking and jogging trails, fitness center and resort style pool with splash pad, dog parks, holiday activities, nearby golf courses and more. Just minutes away from the western beltway, SR 429, providing access to all major highways. Just 30 minutes to Orlando International Airport and Downtown Orlando, 1.2 hours to popular New Smyrna Beach and minutes away from Walt Disney World, Orlando Health Hospital, and the Horizon West Hamlin Town Center.
/u.realgeeks.media/homesinorlando/NextHome-Neighborhood-Realty-Logo-Horizontal-OrangeOnWhite-Web-RGB.jpg)
Additional Information
- Taxes
- $5595
- Minimum Lease
- 8-12 Months
- HOA Fee
- $201
- HOA Payment Schedule
- Monthly
- Maintenance Includes
- Pool, Escrow Reserves Fund, Management, Recreational Facilities
- Location
- In County, Landscaped, Near Golf Course, Sidewalk, Paved, Unincorporated
- Community Features
- Clubhouse, Deed Restrictions, Fishing, Fitness Center, Irrigation-Reclaimed Water, Lake, Park, Playground, Pool, Sidewalks, Water Access
- Property Description
- One Story
- Zoning
- P-D
- Interior Layout
- Accessibility Features, Ceiling Fans(s), Eat-in Kitchen, Kitchen/Family Room Combo, Living Room/Dining Room Combo, Master Bedroom Main Floor, Open Floorplan, Pest Guard System, Solid Surface Counters, Split Bedroom, Stone Counters, Thermostat, Tray Ceiling(s), Walk-In Closet(s), Window Treatments
- Interior Features
- Accessibility Features, Ceiling Fans(s), Eat-in Kitchen, Kitchen/Family Room Combo, Living Room/Dining Room Combo, Master Bedroom Main Floor, Open Floorplan, Pest Guard System, Solid Surface Counters, Split Bedroom, Stone Counters, Thermostat, Tray Ceiling(s), Walk-In Closet(s), Window Treatments
- Floor
- Carpet, Tile
- Appliances
- Dishwasher, Disposal, Dryer, Microwave, Range, Range Hood, Refrigerator, Washer, Water Filtration System
- Utilities
- Cable Connected, Electricity Connected, Natural Gas Connected, Public, Sewer Connected, Street Lights, Water Connected
- Heating
- Central, Electric
- Air Conditioning
- Central Air
- Exterior Construction
- Block, Stone, Stucco
- Exterior Features
- French Doors, Irrigation System, Outdoor Grill, Outdoor Kitchen, Rain Gutters, Sidewalk, Sliding Doors
- Roof
- Tile
- Foundation
- Slab
- Pool
- Community
- Garage Carport
- 2 Car Garage
- Garage Spaces
- 2
- Garage Features
- Driveway, Garage Door Opener
- Garage Dimensions
- 19x21
- Elementary School
- Independence Elementary
- Middle School
- Bridgewater Middle
- High School
- Horizon High School
- Fences
- Other
- Water Name
- Lake Hancock
- Water Extras
- Boat Ramp - Private, Dock - Wood, Fishing Pier, Skiing Allowed
- Water Access
- Lake
- Pets
- Allowed
- Flood Zone Code
- X
- Parcel ID
- 28-23-27-9163-02-550
- Legal Description
- WEST LAKE HANCOCK ESTATES PHASE 3 83/34LOT 255
Listing courtesy of THE REAL ESTATE COLLECTION LLC. 407-656-7814
Selling Office: FUTURE HOME REALTY INC.Mortgage Calculator
StellarMLS is the source of this information via Internet Data Exchange Program. All listing information is deemed reliable but not guaranteed and should be independently verified through personal inspection by appropriate professionals. Listings displayed on this website may be subject to prior sale or removal from sale. Availability of any listing should always be independently verified. Listing information is provided for consumer personal, non-commercial use, solely to identify potential properties for potential purchase. All other use is strictly prohibited and may violate relevant federal and state law. Data last updated on