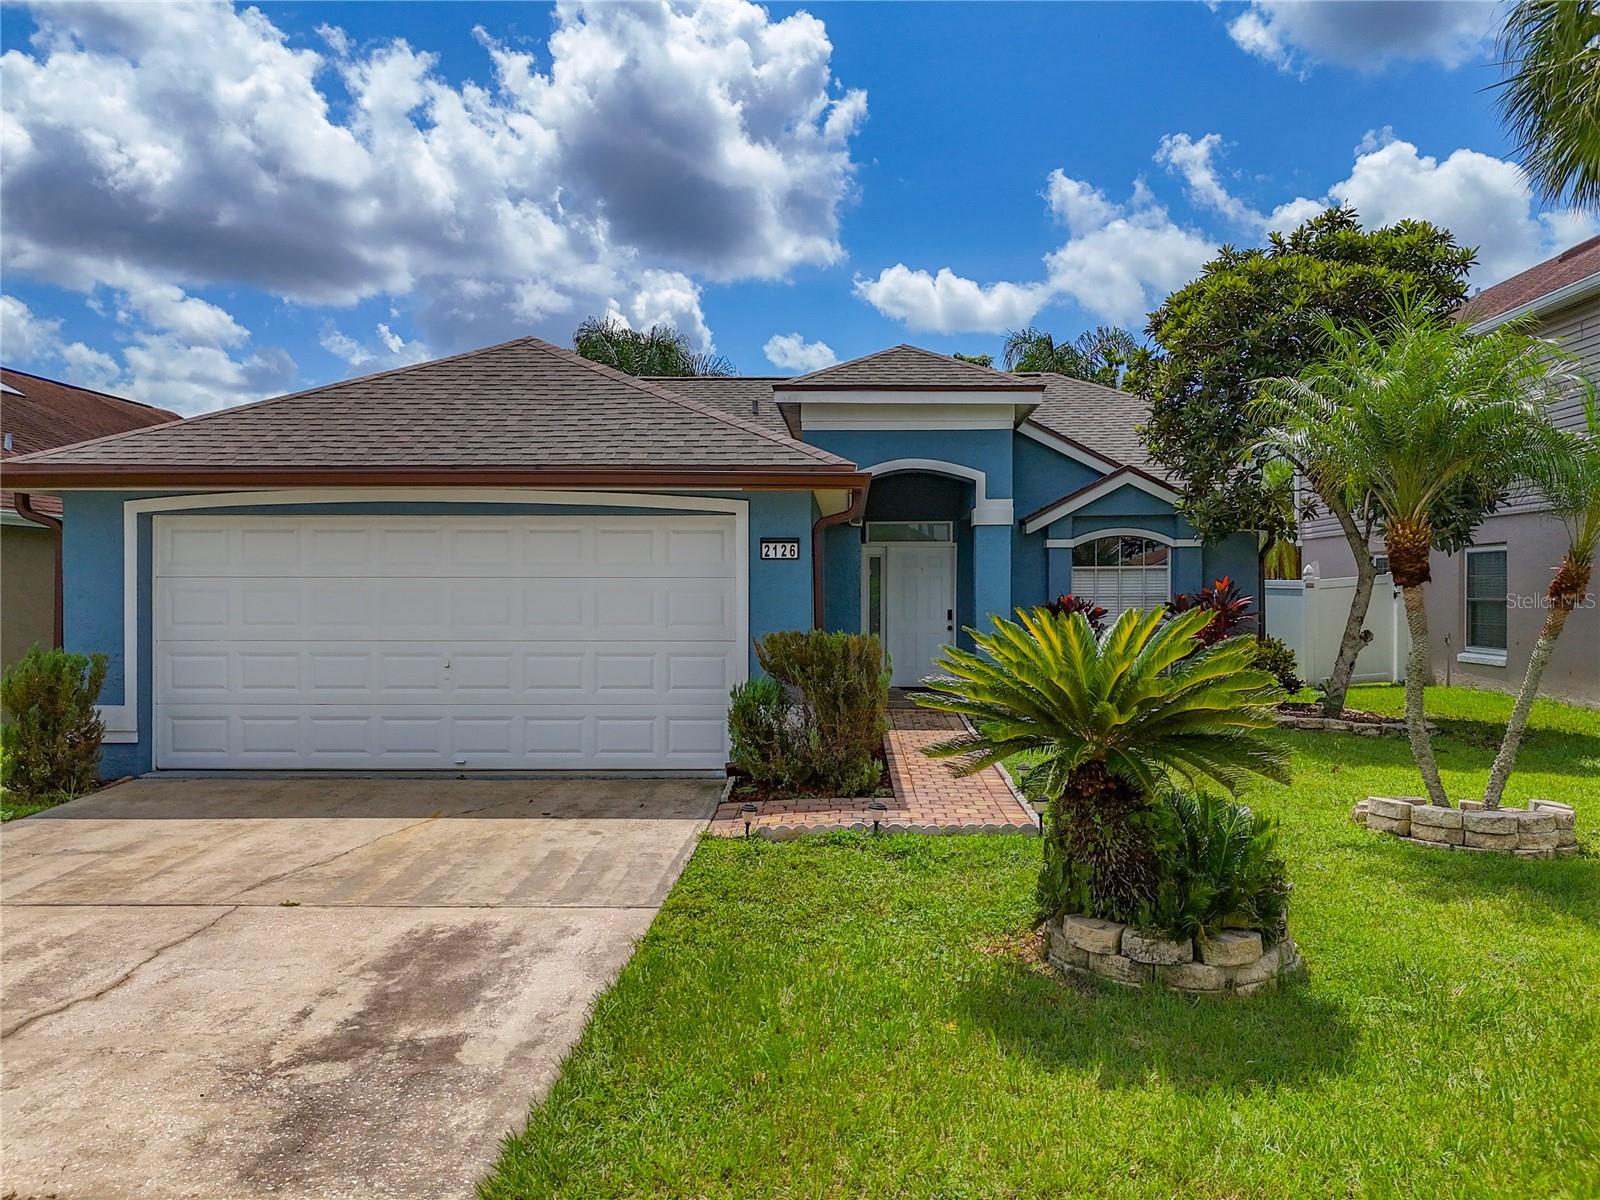
2126 Meadowmouse Street, Orlando, FL 32837
- $395,000
- 3
- BD
- 2
- BA
- 1,349
- SqFt



- Sold Price
- $395,000
- List Price
- $399,800
- Status
- Sold
- Days on Market
- 6
- Closing Date
- Oct 13, 2023
- MLS#
- O6139075
- Property Style
- Single Family
- Architectural Style
- Traditional
- Year Built
- 1990
- Bedrooms
- 3
- Bathrooms
- 2
- Living Area
- 1,349
- Lot Size
- 5,251
- Acres
- 0.12
- Total Acreage
- 0 to less than 1/4
- Legal Subdivision Name
- Deerfield Ph 01c
- MLS Area Major
- Orlando/Hunters Creek/Southchase
Property Description
Discover the spaciousness of this home beyond its square footage. The open-concept design and layout create a sense of grandeur. In 2023, a brand new roof was installed, and the AC was upgraded in 2021. This residence is elegantly appointed with an abundance of ceramic tile, genuine wood flooring in the bedrooms, laminate, and more. As you step inside, the open and luminous floor plan warmly welcomes you into this charming abode. It has been meticulously maintained and is ready for immediate occupancy. Situated in one of the city's top-rated school districts, this property enjoys a prime location, with convenient access to shopping, fitness centers, restaurants, theaters, and the freeway. You'll find it just 5 minutes from Highway 417, 10 minutes from Osceola Parkway and The Loop (a major shopping center), and in close proximity to the Florida Turnpike, Highway 528, I-4, as well as 15 to 20 minutes away from Sea World, Universal Studios, and Disney. The backyard provides a serene retreat from the demands of your daily routine, offering a private setting for you to unwind and enjoy peaceful evenings.
/u.realgeeks.media/homesinorlando/NextHome-Neighborhood-Realty-Logo-Horizontal-OrangeOnWhite-Web-RGB.jpg)
Additional Information
- Taxes
- $3816
- Minimum Lease
- 7 Months
- HOA Fee
- $320
- HOA Payment Schedule
- Annually
- Location
- Near Public Transit, Sidewalk, Paved
- Community Features
- Deed Restrictions
- Property Description
- One Story
- Zoning
- P-D
- Interior Layout
- Cathedral Ceiling(s), Ceiling Fans(s), High Ceilings, Open Floorplan, Split Bedroom, Vaulted Ceiling(s), Walk-In Closet(s)
- Interior Features
- Cathedral Ceiling(s), Ceiling Fans(s), High Ceilings, Open Floorplan, Split Bedroom, Vaulted Ceiling(s), Walk-In Closet(s)
- Floor
- Ceramic Tile, Laminate, Wood
- Appliances
- Dishwasher, Disposal, Electric Water Heater, Microwave, Range, Refrigerator
- Utilities
- Cable Available, Public
- Heating
- Central, Electric
- Air Conditioning
- Central Air
- Exterior Construction
- Block, Stucco
- Exterior Features
- Other, Sidewalk
- Roof
- Shingle
- Foundation
- Slab
- Pool
- No Pool
- Garage Carport
- 2 Car Garage
- Garage Spaces
- 2
- Elementary School
- John Young Elem
- Middle School
- Freedom Middle
- High School
- Freedom High School
- Fences
- Fenced
- Pets
- Allowed
- Flood Zone Code
- X
- Parcel ID
- 21-24-29-2014-01-080
- Legal Description
- DEERFIELD PHASE 1C 23/64 LOT 108
Listing courtesy of HOMESTEAD REALTY INC. 407-367-4201
Selling Office: FLORIDA REALTY INVESTMENTS.Mortgage Calculator
StellarMLS is the source of this information via Internet Data Exchange Program. All listing information is deemed reliable but not guaranteed and should be independently verified through personal inspection by appropriate professionals. Listings displayed on this website may be subject to prior sale or removal from sale. Availability of any listing should always be independently verified. Listing information is provided for consumer personal, non-commercial use, solely to identify potential properties for potential purchase. All other use is strictly prohibited and may violate relevant federal and state law. Data last updated on