7089 Cadiz Boulevard, Orlando, FL 32819
- $410,000
- 3
- BD
- 3
- BA
- 1,672
- SqFt








- Sold Price
- $410,000
- List Price
- $419,900
- Status
- Sold
- Days on Market
- 9
- Closing Date
- Oct 05, 2023
- MLS#
- O6139073
- Property Style
- Townhouse
- Year Built
- 2006
- Bedrooms
- 3
- Bathrooms
- 3
- Baths Half
- 1
- Living Area
- 1,672
- Lot Size
- 1,800
- Acres
- 0.04
- Total Acreage
- 0 to less than 1/4
- Building Name
- N/A
- Legal Subdivision Name
- Vistas/Phillips Commons
- MLS Area Major
- Orlando/Bay Hill/Sand Lake
Property Description
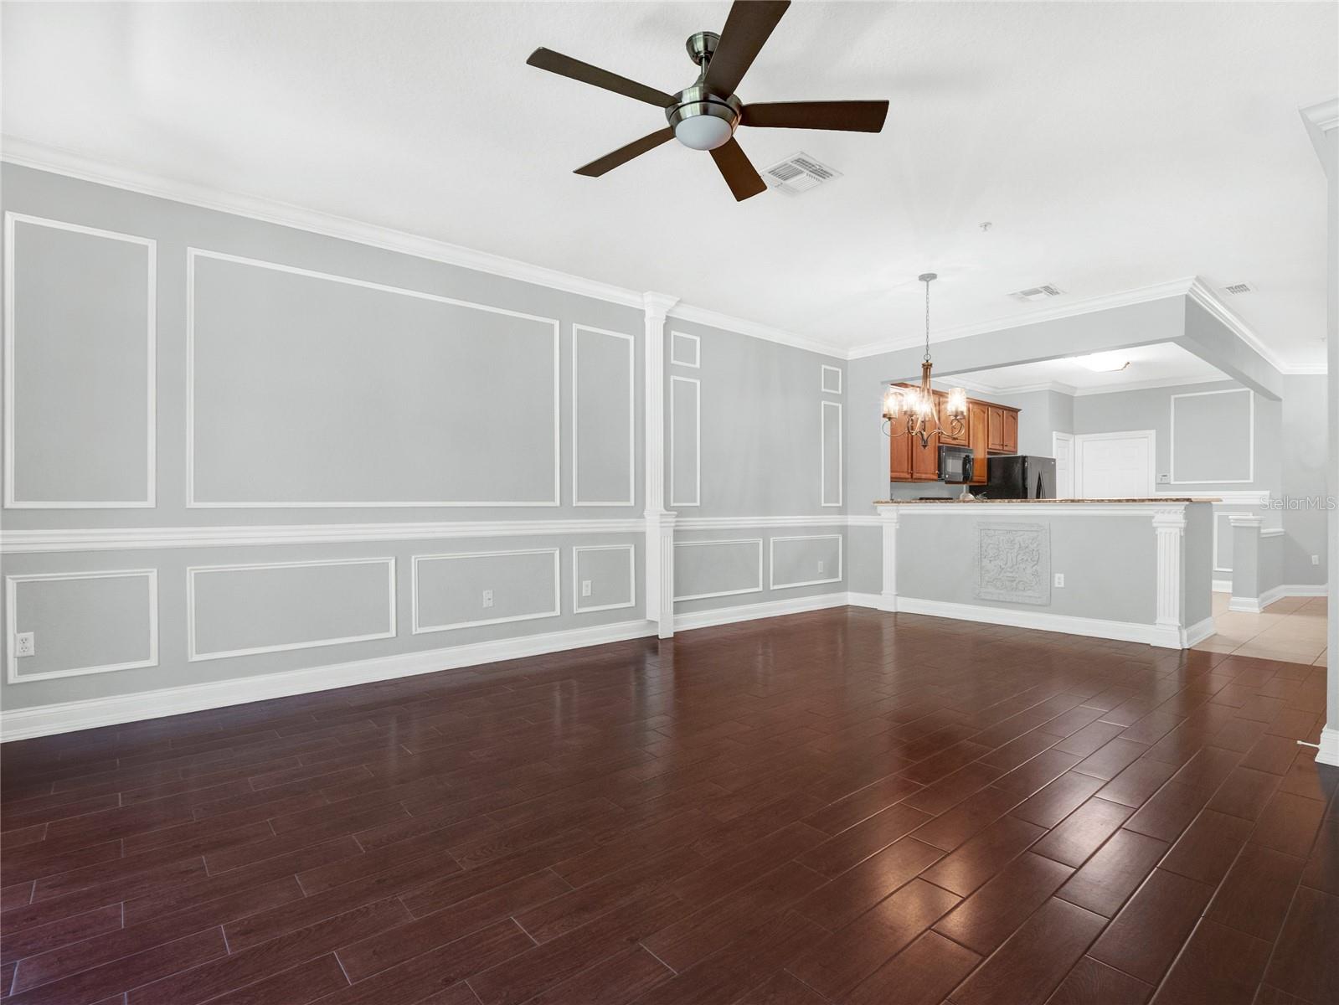
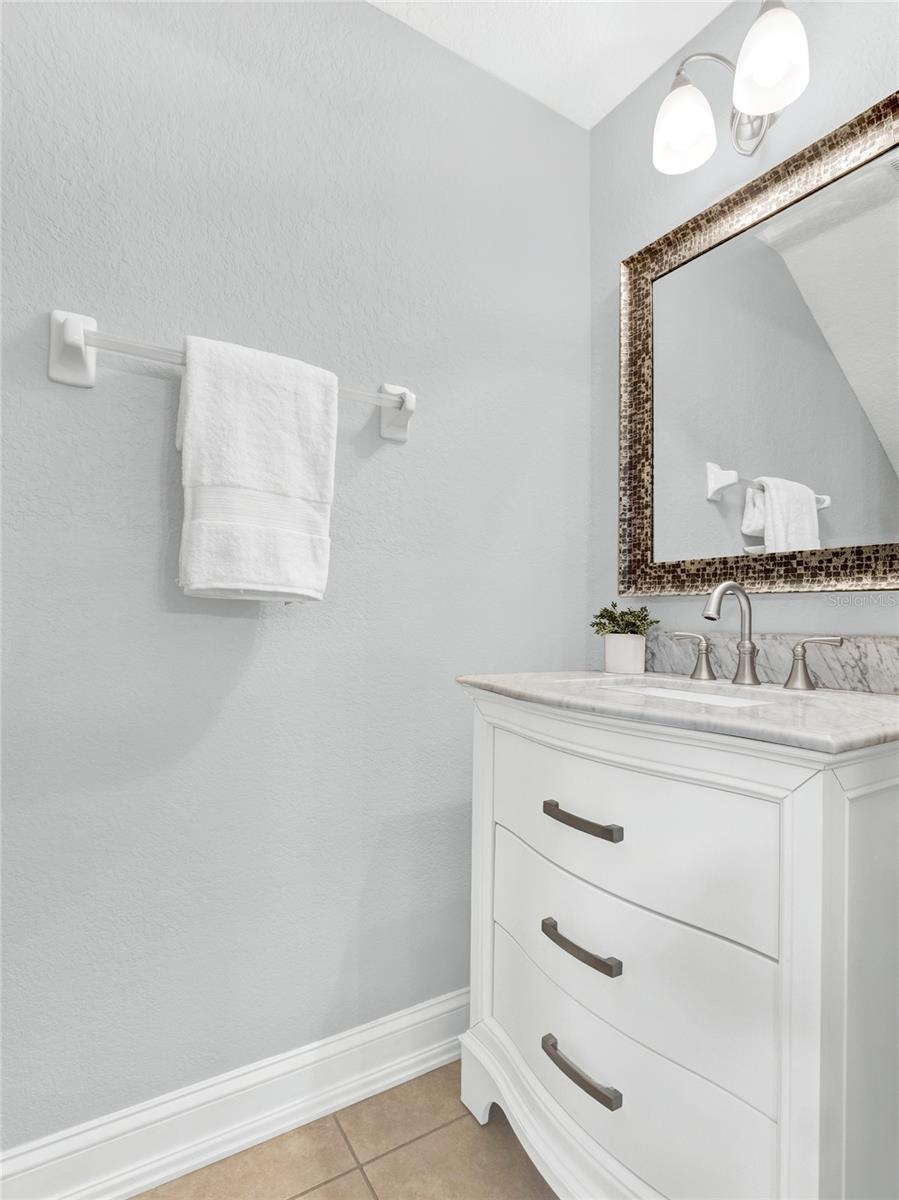
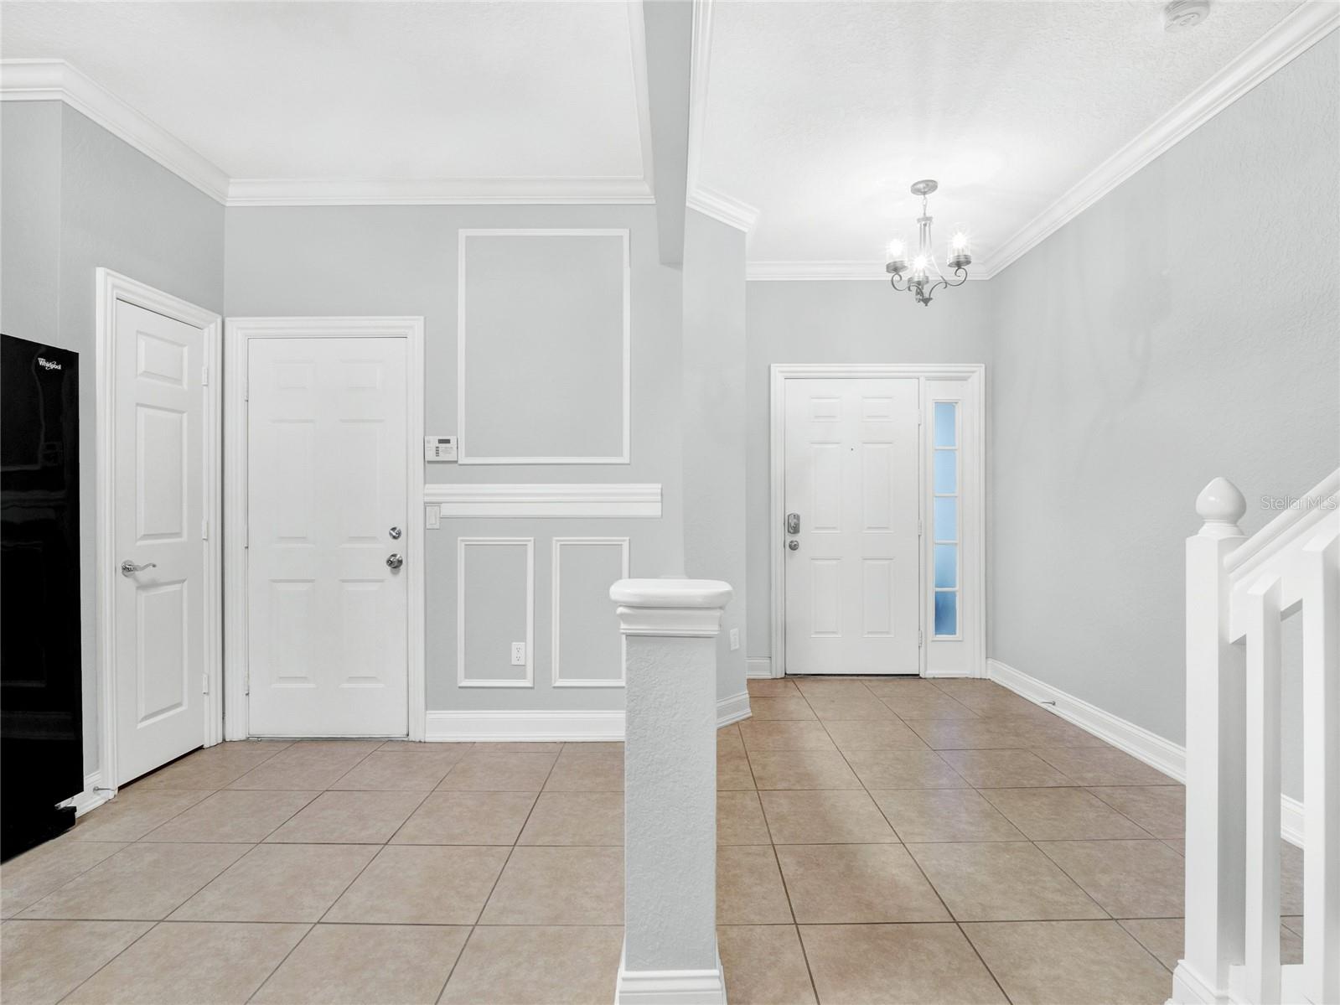
Beautiful & UPGRADED Townhome located in a Sought After Private * GATED * Community in * DESIRABLE DR. PHILLIPS LOCATION * with Tranquil Green Space and * NO REAR NEIGHBORS * Spacious 3 Bedrooms 2.5 Bathrooms offering Upgrades and Architectural Details Throughout including * WOOD Floors * Crown Molding * WOOD Look TILE Floors * NO CARPET ANYWHERE in the home & More! This Spotless and Move-In Ready Townhome was UPDATED in Sept. 2021 including * All New Interior Paint Throughout the home * New Washer and Dryer *Updated Primary Bathroom Featuring Gorgeous QUARTZ Countertops with Undermount Sink, New Fixtures, New Hardware and Framed Mirrors. This Exceptional Home Welcomes you in with Exquisite Details, Finishes & Architectural Design. The First floor Boasts a Spacious & Open Floor Plan, a Beautiful Kitchen with 42” CABINETS w/ Crown Molding & GRANITE Counters. The kitchen is perfectly positioned to cook and entertain while overlooking the Dining Room, Private Patio and Spacious Great Room with WOOD Look Tile Floors. Additionally downstairs you have a Large Foyer area and an UPGRADED Half Bathroom with a Gorgeous, Furniture Style Sink Cabinet and a Stunning Framed Mirror. As you ascend the WOOD Stairs to the second floor you will find a Spacious Owners Suite with a Vaulted Ceiling, New Ceiling Fan with a Remote (2021) and an Oversized WALK-IN CLOSET with Custom BUILT INS. A Generous Sized ~ Spa Like ~ Owners Bathroom UPGRADED and UPDATED offering a Dual QUARTZ Top Vanity, Travertine Shower and a Separate Water Closet. Additionally, upstairs you will find 2 Bedrooms both with WOOD Floring, a Full Bathroom with a Travertine Tile Shower and a Laundry Room. Enjoy Outdoor Florida Living at its Best on your PRIVATE ~ TILED ~ * COVERED & SCREENED PATIO * that Backs to an open *GREEN SPACE* providing Peace & Privacy. This Wonderful GATED Community Features a Fabulous Community POOL. Located in the Highly Desired ~ DR. PHILLIPS ~ area, where Charm meets Convenience. Just minutes to UPSCALE Shopping & Restaurants, Millenia Mall, Famed Restaurant Row, DISNEY WORLD & UNIVERSAL Studios Theme Parks, World Class Golfing, Whole Foods & More. Quick Access onto major roads to easily get you to Orlando International Airport, the Space Coast, Sunny Beaches & anywhere you want to go. Great Schools, a Beautiful Home, in a Prime Location. Welcome Home!
/u.realgeeks.media/homesinorlando/NextHome-Neighborhood-Realty-Logo-Horizontal-OrangeOnWhite-Web-RGB.jpg)
Additional Information
- Taxes
- $4942
- Minimum Lease
- 8-12 Months
- Hoa Fee
- $314
- HOA Payment Schedule
- Monthly
- Maintenance Includes
- Pool, Trash
- Location
- Landscaped, Level, Private, Sidewalk, Paved, Private
- Community Features
- Community Mailbox, Deed Restrictions, Gated Community - No Guard, Pool, Sidewalks, Security
- Property Description
- Two Story
- Zoning
- PD
- Interior Layout
- Ceiling Fans(s), Crown Molding, High Ceilings, Kitchen/Family Room Combo, Open Floorplan, Split Bedroom, Stone Counters, Thermostat, Vaulted Ceiling(s), Walk-In Closet(s)
- Interior Features
- Ceiling Fans(s), Crown Molding, High Ceilings, Kitchen/Family Room Combo, Open Floorplan, Split Bedroom, Stone Counters, Thermostat, Vaulted Ceiling(s), Walk-In Closet(s)
- Floor
- Tile, Wood
- Appliances
- Dishwasher, Disposal, Dryer, Microwave, Range, Refrigerator, Washer
- Utilities
- BB/HS Internet Available, Cable Available, Electricity Connected, Water Connected
- Heating
- Electric
- Air Conditioning
- Central Air
- Exterior Construction
- Block, Stucco, Wood Frame
- Exterior Features
- Irrigation System, Rain Gutters, Sidewalk, Sliding Doors
- Roof
- Tile
- Foundation
- Slab
- Pool
- Community
- Garage Carport
- 1 Car Garage
- Garage Spaces
- 1
- Garage Features
- Driveway, Garage Door Opener
- Elementary School
- Dr. Phillips Elem
- Middle School
- Southwest Middle
- High School
- Dr. Phillips High
- Pets
- Allowed
- Pet Size
- Small (16-35 Lbs.)
- Flood Zone Code
- X
- Parcel ID
- 26-23-28-8887-00-500
- Legal Description
- VISTAS AT PHILLIPS COMMONS 61/93 LOT 50
Listing courtesy of COLDWELL BANKER REALTY. 407-352-1040
Selling Office: PREMIER SOTHEBYS INT'L REALTY.Mortgage Calculator
StellarMLS is the source of this information via Internet Data Exchange Program. All listing information is deemed reliable but not guaranteed and should be independently verified through personal inspection by appropriate professionals. Listings displayed on this website may be subject to prior sale or removal from sale. Availability of any listing should always be independently verified. Listing information is provided for consumer personal, non-commercial use, solely to identify potential properties for potential purchase. All other use is strictly prohibited and may violate relevant federal and state law. Data last updated on