817 Denali Drive, Orange City, FL 32763
- $350,000
- 3
- BD
- 2
- BA
- 1,706
- SqFt








- Sold Price
- $350,000
- List Price
- $360,000
- Status
- Sold
- Days on Market
- 6
- Closing Date
- Oct 11, 2023
- MLS#
- O6139044
- Property Style
- Single Family
- Year Built
- 2020
- Bedrooms
- 3
- Bathrooms
- 2
- Living Area
- 1,706
- Lot Size
- 6,392
- Acres
- 0.15
- Total Acreage
- 0 to less than 1/4
- Legal Subdivision Name
- Cadence/Parc Hill
- MLS Area Major
- Orange City
Property Description
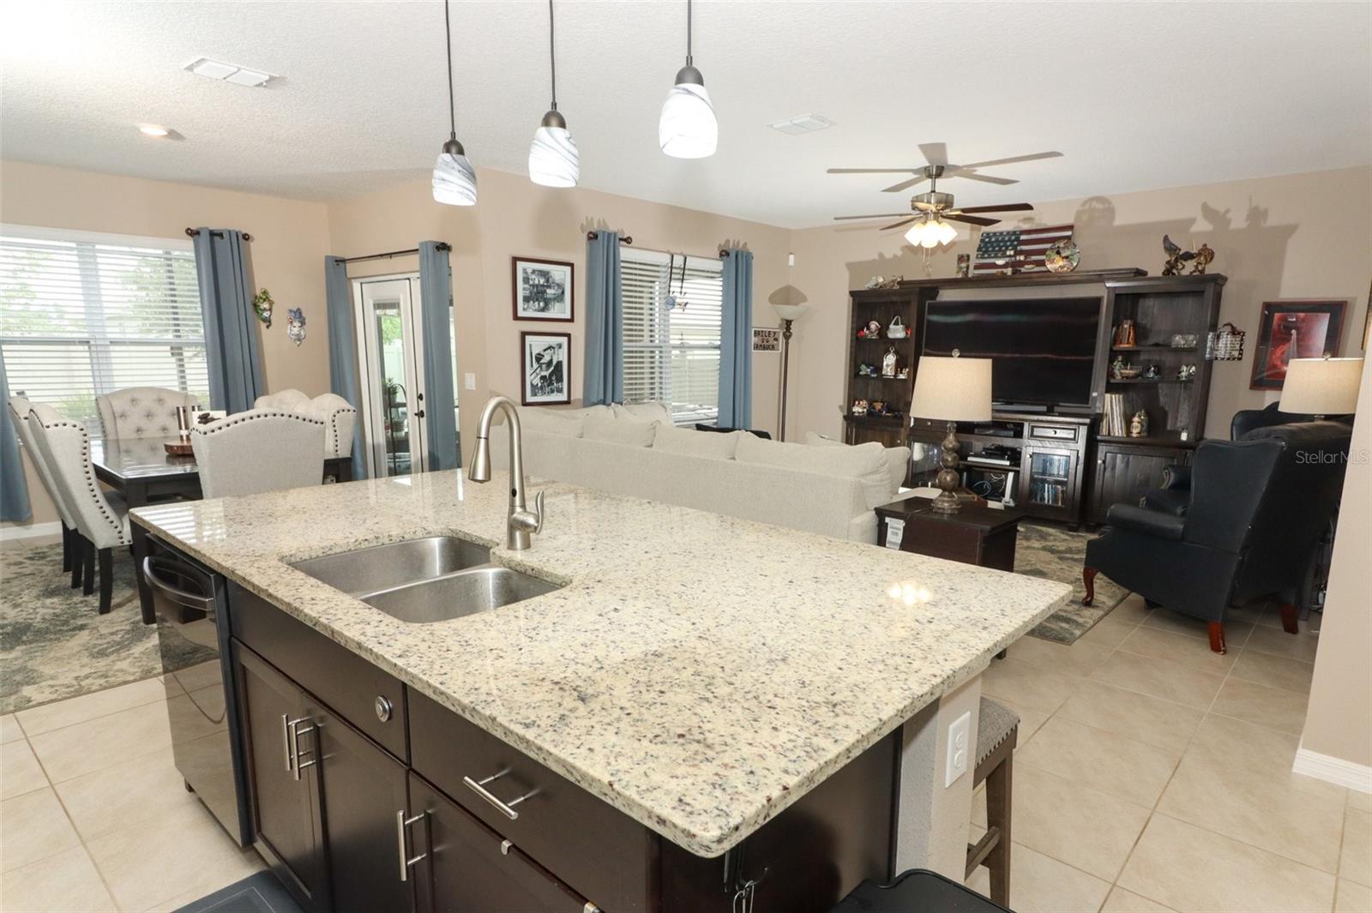
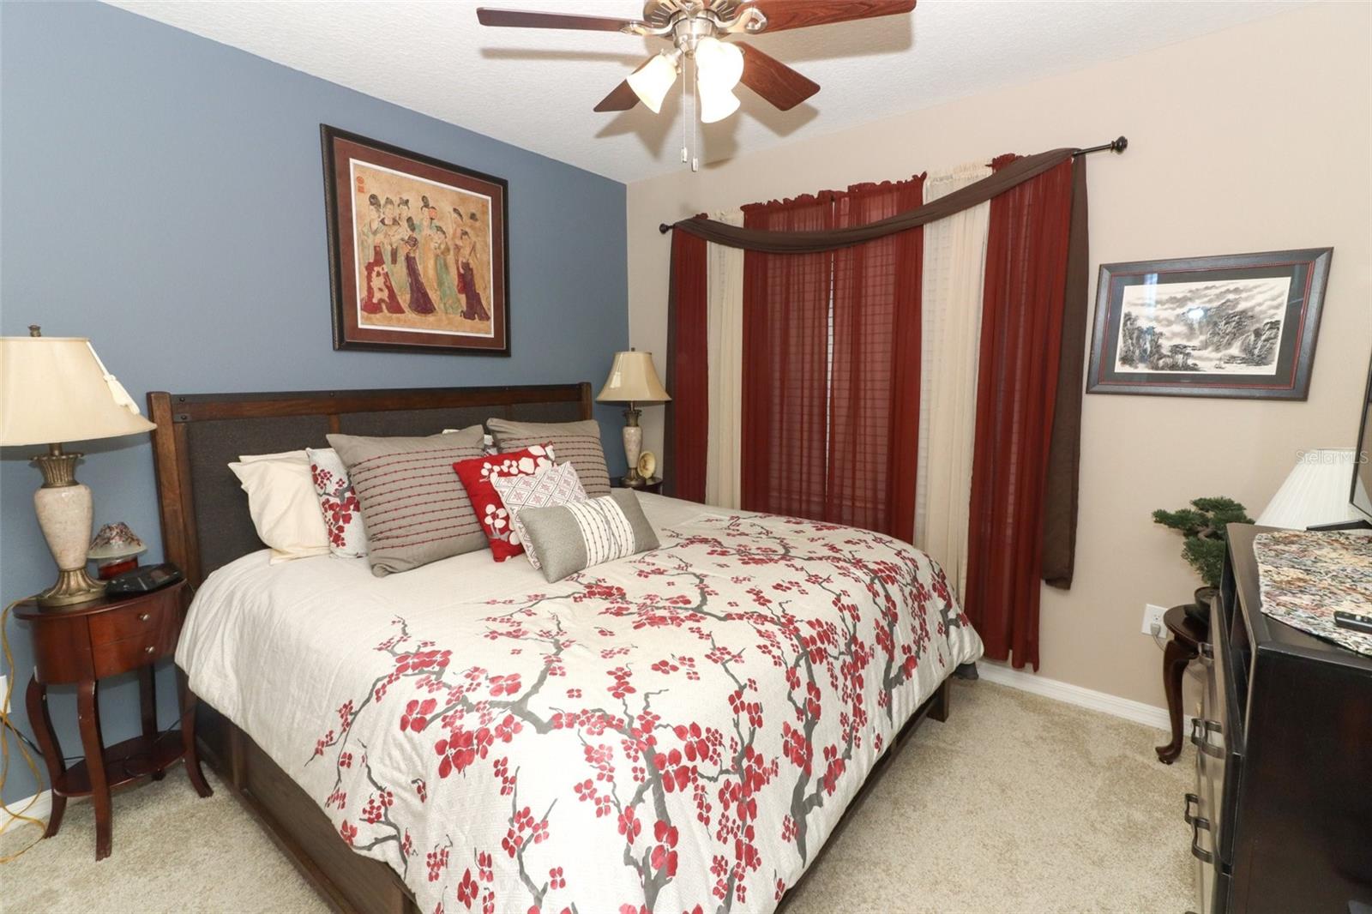
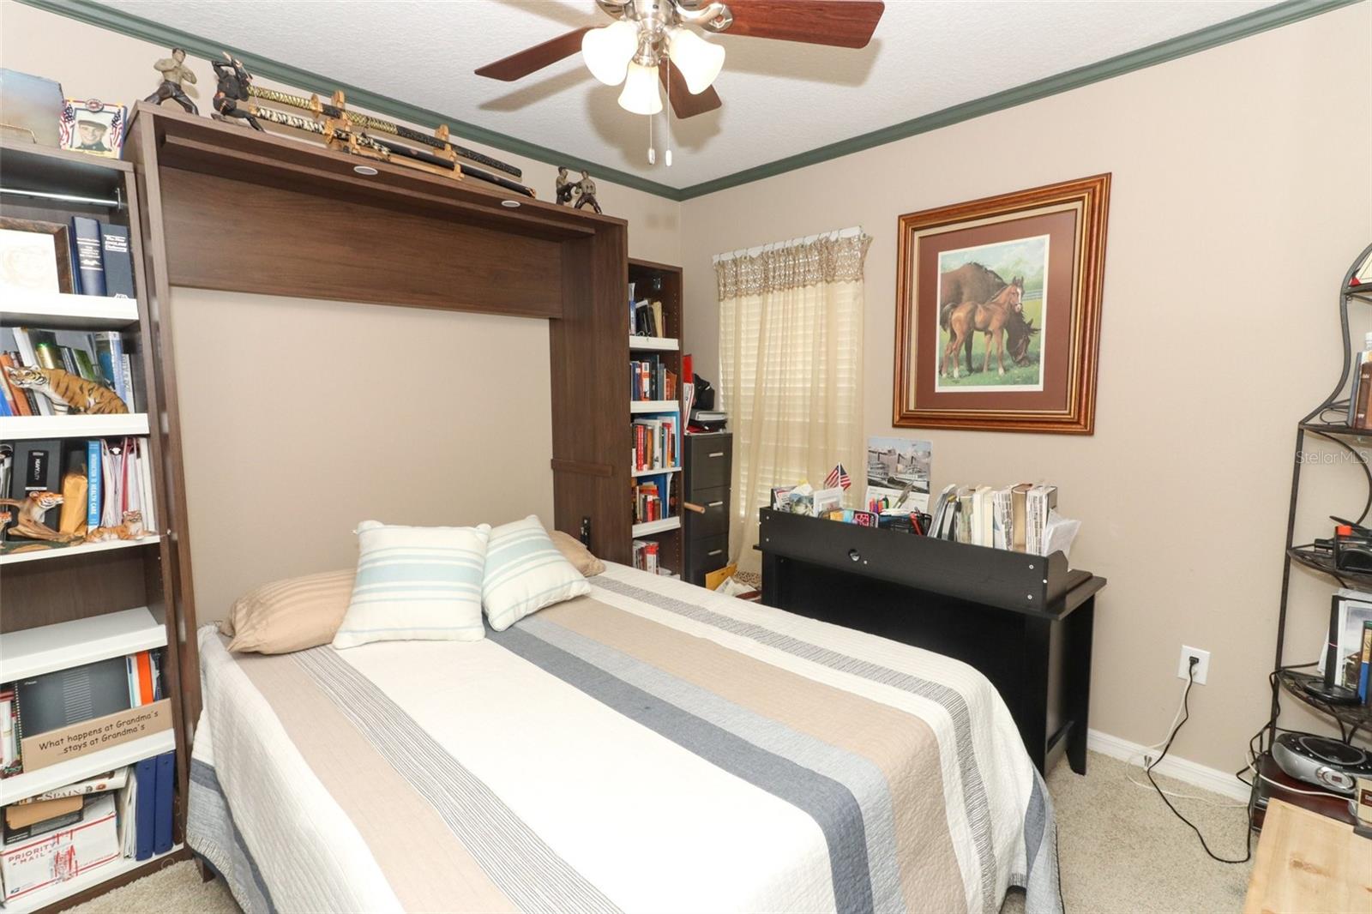
This Beautiful Smart Home in the Community of Cadence at Parc Hill in Orange City is Move-In-Ready. This home features an Open Floor Plan with the kitchen opening to the spacious living room and dining area. The kitchen boasts granite counter tops, stainless-steel appliances, tile backsplash and a coffer bar! The large Island accented by pendant lighting easily holds 4 bar stools! The walk-in pantry offers space galore! Each room has beautiful ceiling fans, window blinds and window dressings! The French doors with built in blinds grace the enlarged screened patio with finished flooring and professionally installed pavers. The 6-foot vinyl fenced backyard is a beautifully landscaped oasis as is the front yard. One bedroom used as an office and a guest room has a queen-size Murphy Bed with bookshelves. The laundry room has a stacked washer and dryer! The garage has two heavy duty shelves each capable of holding 300 pounds. Plus, this community is close to I-4 with easy access to the beach and downtown Orlando and shopping.
/u.realgeeks.media/homesinorlando/NextHome-Neighborhood-Realty-Logo-Horizontal-OrangeOnWhite-Web-RGB.jpg)
Additional Information
- Taxes
- $2811
- Minimum Lease
- 7 Months
- HOA Fee
- $75
- HOA Payment Schedule
- Monthly
- Maintenance Includes
- Pool
- Community Features
- Pool, No Deed Restriction
- Property Description
- One Story
- Zoning
- RES
- Interior Layout
- Ceiling Fans(s), High Ceilings, Kitchen/Family Room Combo, Master Bedroom Main Floor, Open Floorplan, Split Bedroom, Stone Counters, Walk-In Closet(s), Window Treatments
- Interior Features
- Ceiling Fans(s), High Ceilings, Kitchen/Family Room Combo, Master Bedroom Main Floor, Open Floorplan, Split Bedroom, Stone Counters, Walk-In Closet(s), Window Treatments
- Floor
- Carpet, Ceramic Tile
- Appliances
- Cooktop, Dishwasher, Disposal, Dryer, Electric Water Heater, Microwave, Refrigerator, Washer, Water Softener
- Utilities
- Electricity Connected, Sewer Connected, Street Lights, Underground Utilities
- Heating
- Central
- Air Conditioning
- Central Air
- Exterior Construction
- Block, Stucco
- Exterior Features
- French Doors, Irrigation System, Sidewalk
- Roof
- Shingle
- Foundation
- Slab
- Pool
- Community
- Garage Carport
- 2 Car Garage
- Garage Spaces
- 2
- Garage Dimensions
- 20x22
- Pets
- Allowed
- Flood Zone Code
- X
- Parcel ID
- 8007708
- Legal Description
- 14 & 13-18-30 LOT 84 CADENCE AT PARC HILL MB 60 PGS 177-184 INC PER OR 7833 PG 0430
Listing courtesy of RE/MAX ASSURED. 800-393-8600
Selling Office: LANE REALTY SERVICES, LLC.Mortgage Calculator
StellarMLS is the source of this information via Internet Data Exchange Program. All listing information is deemed reliable but not guaranteed and should be independently verified through personal inspection by appropriate professionals. Listings displayed on this website may be subject to prior sale or removal from sale. Availability of any listing should always be independently verified. Listing information is provided for consumer personal, non-commercial use, solely to identify potential properties for potential purchase. All other use is strictly prohibited and may violate relevant federal and state law. Data last updated on