540 Wekiva Crest Drive, Apopka, FL 32712
- $415,000
- 3
- BD
- 2
- BA
- 2,261
- SqFt






- Sold Price
- $415,000
- List Price
- $441,855
- Status
- Sold
- Days on Market
- 2
- Closing Date
- Oct 12, 2023
- MLS#
- O6139004
- Property Style
- Single Family
- Architectural Style
- Contemporary
- Year Built
- 2006
- Bedrooms
- 3
- Bathrooms
- 2
- Living Area
- 2,261
- Lot Size
- 8,800
- Acres
- 0.20
- Total Acreage
- 0 to less than 1/4
- Legal Subdivision Name
- Wekiva Crescent
- Complex/Comm Name
- Wekiva Crest
- MLS Area Major
- Apopka
Property Description
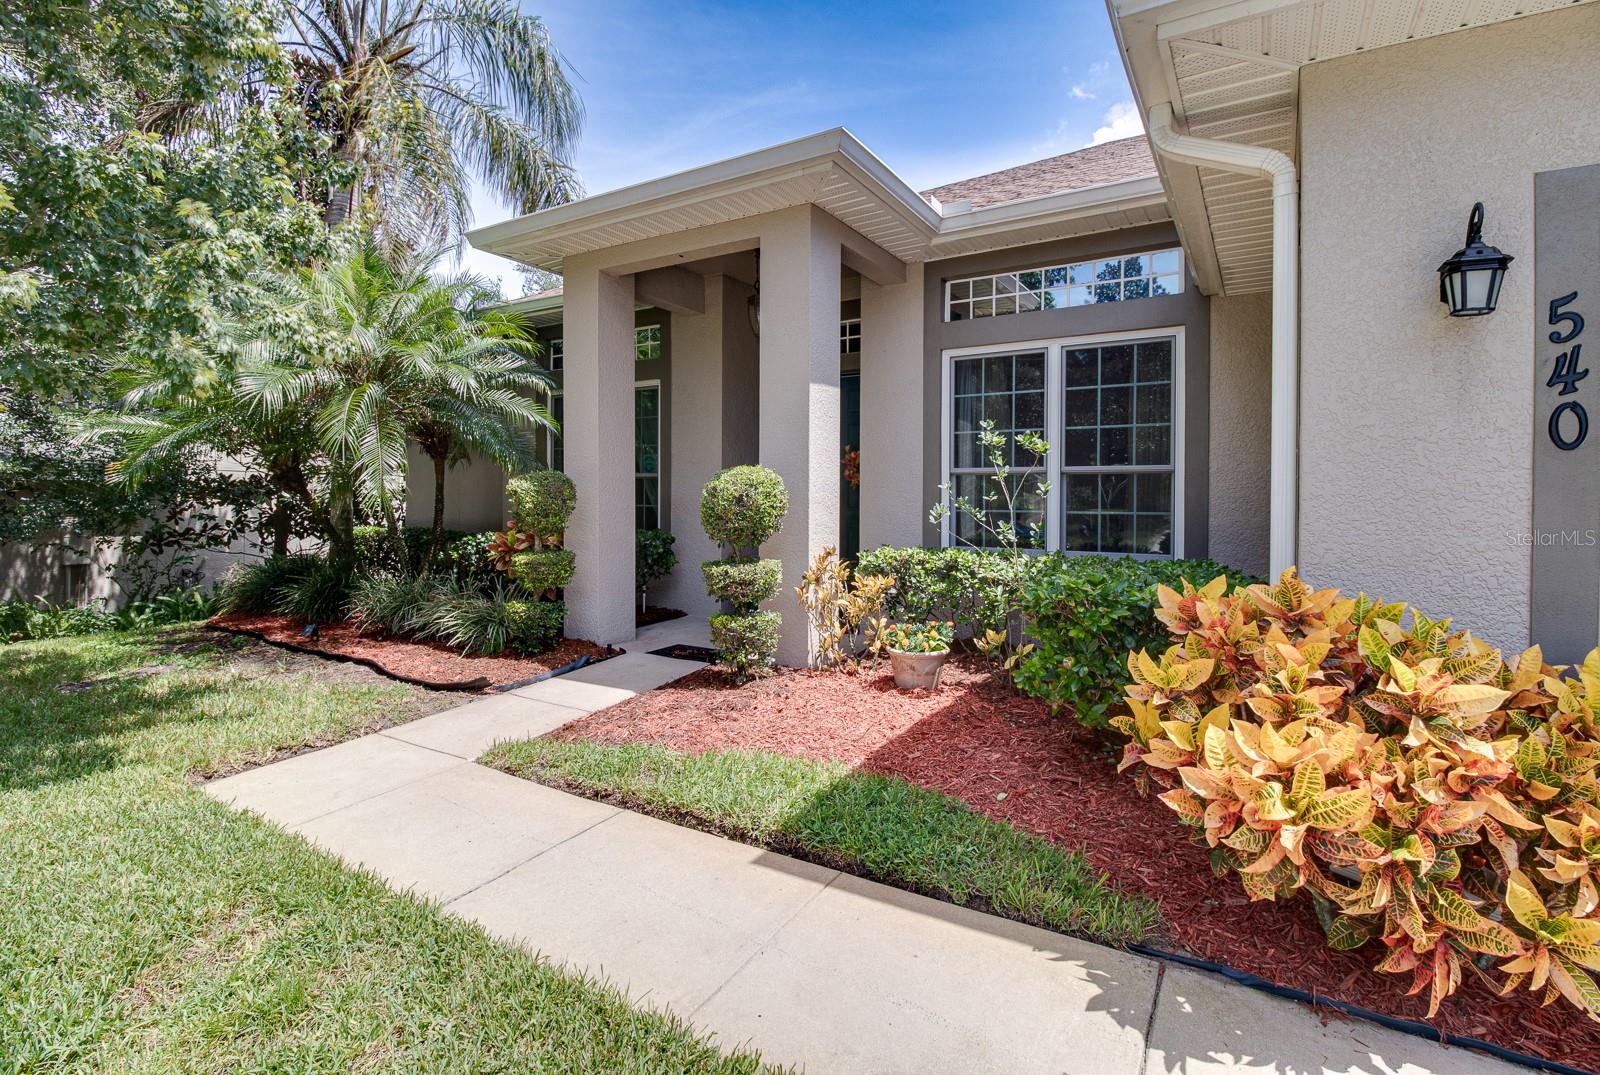
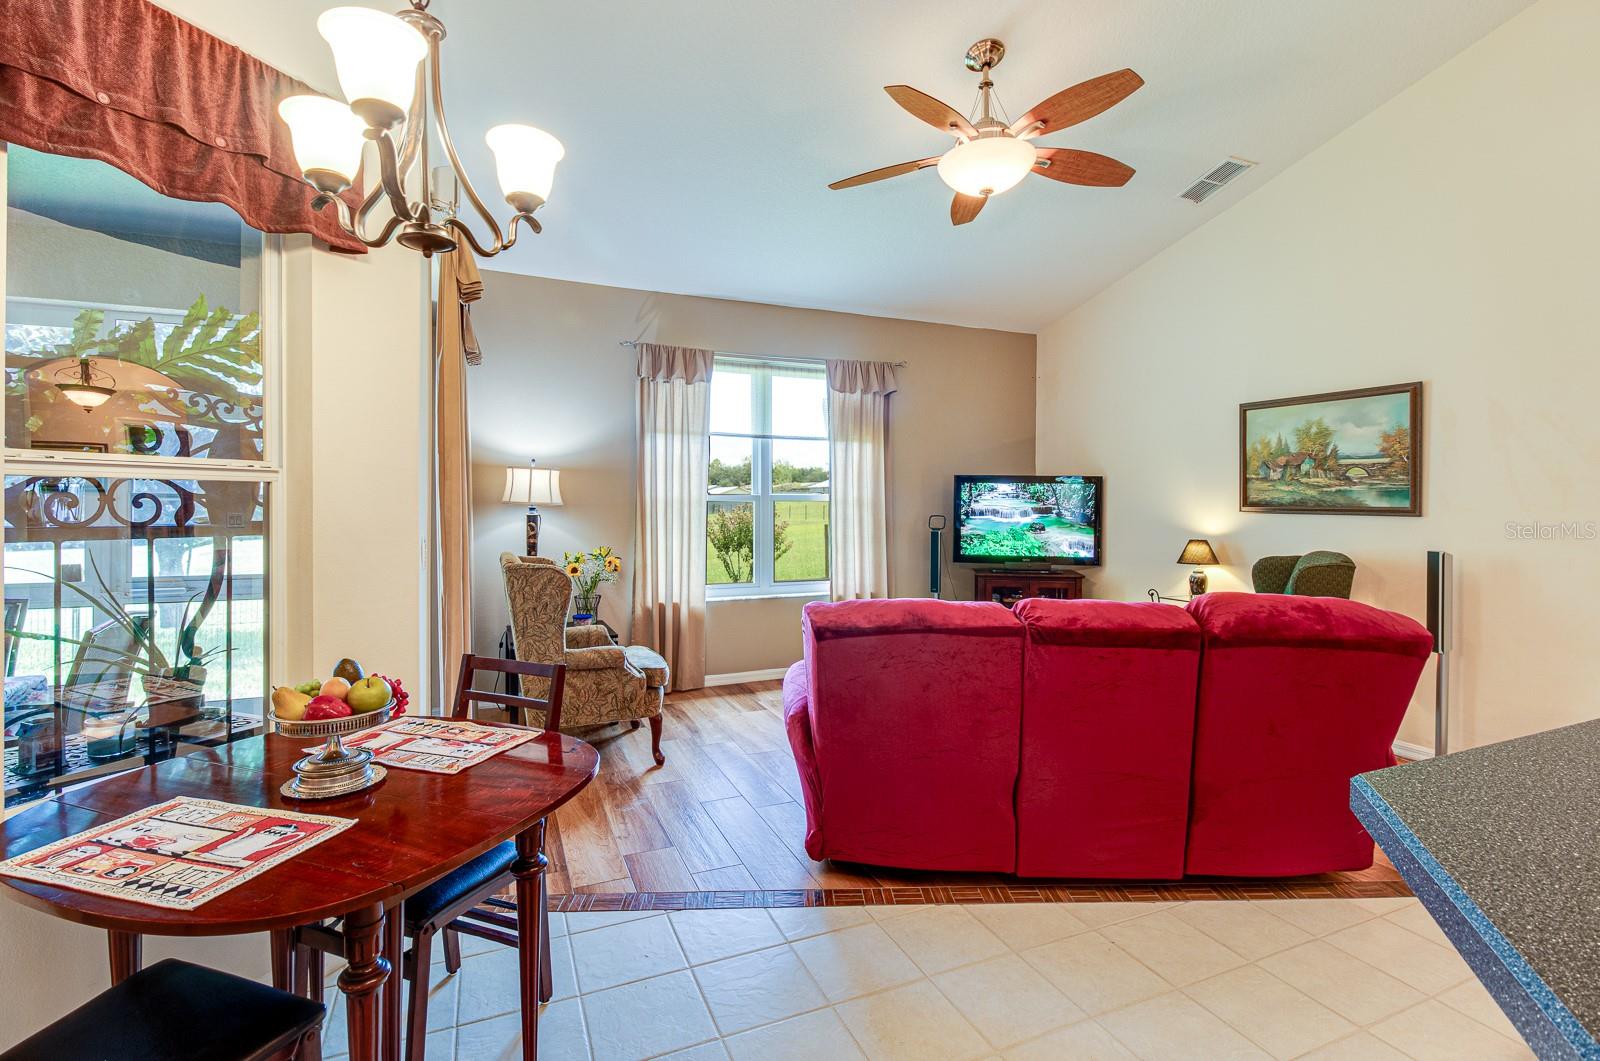
WEKIVA CREST 3 bedroom 2 bath home off Welch Road in Apopka. Original owner has meticulously maintained this lovely home and it shows everywhere you look. Wood ceramic plank floors throughout home (tile squares in the kitchen and baths). Located right off the family room, the Kitchen really is the heart of this home; featuring recessed lighting, closet pantry, 42" wood cabinets, breakfast bar. The "dining room" can be formal or used for multiple purposes. For added charm and privacy, French doors separate the den/office from the Living room which is open and leads out to the 4 Seasons room. Versatile floor plan allows you to make these rooms your own. Split bedroom plan. Large primary bedroom has en-suite bathroom with double sinks, soaking tub, separate shower and 2 closets for extra storage! Sliders from the bedroom out to the large 4 seasons room. Enclosed patio has a relaxing view and perfect for morning coffee or evening beverages; situated perfectly for viewing sunrises and rocket launches! Wired for pool or hot tub. Indoor laundry. This house has a nice flow to it and is comfortable from the moment you walk through the door. Quiet neighborhood of 53 homes one entrance/exit. Minutes to shopping, schools, Churches and medical facilities.
/u.realgeeks.media/homesinorlando/NextHome-Neighborhood-Realty-Logo-Horizontal-OrangeOnWhite-Web-RGB.jpg)
Additional Information
- Taxes
- $1786
- Minimum Lease
- 6 Months
- HOA Fee
- $155
- HOA Payment Schedule
- Quarterly
- Location
- Landscaped, Level, Paved
- Community Features
- Deed Restrictions, Irrigation-Reclaimed Water
- Property Description
- One Story
- Zoning
- RMF
- Interior Layout
- Ceiling Fans(s), Eat-in Kitchen, High Ceilings, Kitchen/Family Room Combo, Open Floorplan, Solid Wood Cabinets, Split Bedroom, Vaulted Ceiling(s), Walk-In Closet(s), Window Treatments
- Interior Features
- Ceiling Fans(s), Eat-in Kitchen, High Ceilings, Kitchen/Family Room Combo, Open Floorplan, Solid Wood Cabinets, Split Bedroom, Vaulted Ceiling(s), Walk-In Closet(s), Window Treatments
- Floor
- Tile
- Appliances
- Dishwasher, Disposal, Dryer, Electric Water Heater, Exhaust Fan, Microwave, Range, Range Hood, Refrigerator, Washer
- Utilities
- Electricity Connected, Sewer Connected, Water Connected
- Heating
- Central
- Air Conditioning
- Central Air
- Exterior Construction
- Block, Stucco
- Exterior Features
- Irrigation System
- Roof
- Shingle
- Foundation
- Slab
- Pool
- No Pool
- Garage Carport
- 2 Car Garage
- Garage Spaces
- 2
- Garage Features
- Driveway, Garage Door Opener
- Elementary School
- Rock Springs Elem
- Middle School
- Apopka Middle
- High School
- Apopka High
- Pets
- Allowed
- Flood Zone Code
- X
- Parcel ID
- 33-20-28-8945-00-100
- Legal Description
- WEKIVA CREST 52/50 LOT 10
Listing courtesy of KELLER WILLIAMS HERITAGE REALTY. 407-862-9700
Selling Office: KELLER WILLIAMS HERITAGE REALTY.Mortgage Calculator
StellarMLS is the source of this information via Internet Data Exchange Program. All listing information is deemed reliable but not guaranteed and should be independently verified through personal inspection by appropriate professionals. Listings displayed on this website may be subject to prior sale or removal from sale. Availability of any listing should always be independently verified. Listing information is provided for consumer personal, non-commercial use, solely to identify potential properties for potential purchase. All other use is strictly prohibited and may violate relevant federal and state law. Data last updated on