312 Reeves Street, Celebration, FL 34747
- $1,385,900
- 5
- BD
- 4
- BA
- 2,935
- SqFt










- Sold Price
- $1,385,900
- List Price
- $1,389,900
- Status
- Sold
- Days on Market
- 15
- Closing Date
- Oct 03, 2023
- MLS#
- O6138996
- Property Style
- Single Family
- Architectural Style
- Traditional
- Year Built
- 1998
- Bedrooms
- 5
- Bathrooms
- 4
- Baths Half
- 1
- Living Area
- 2,935
- Lot Size
- 7,100
- Acres
- 0.16
- Total Acreage
- 0 to less than 1/4
- Legal Subdivision Name
- Celebration North Village Unit 03
- MLS Area Major
- Kissimmee/Celebration
Property Description
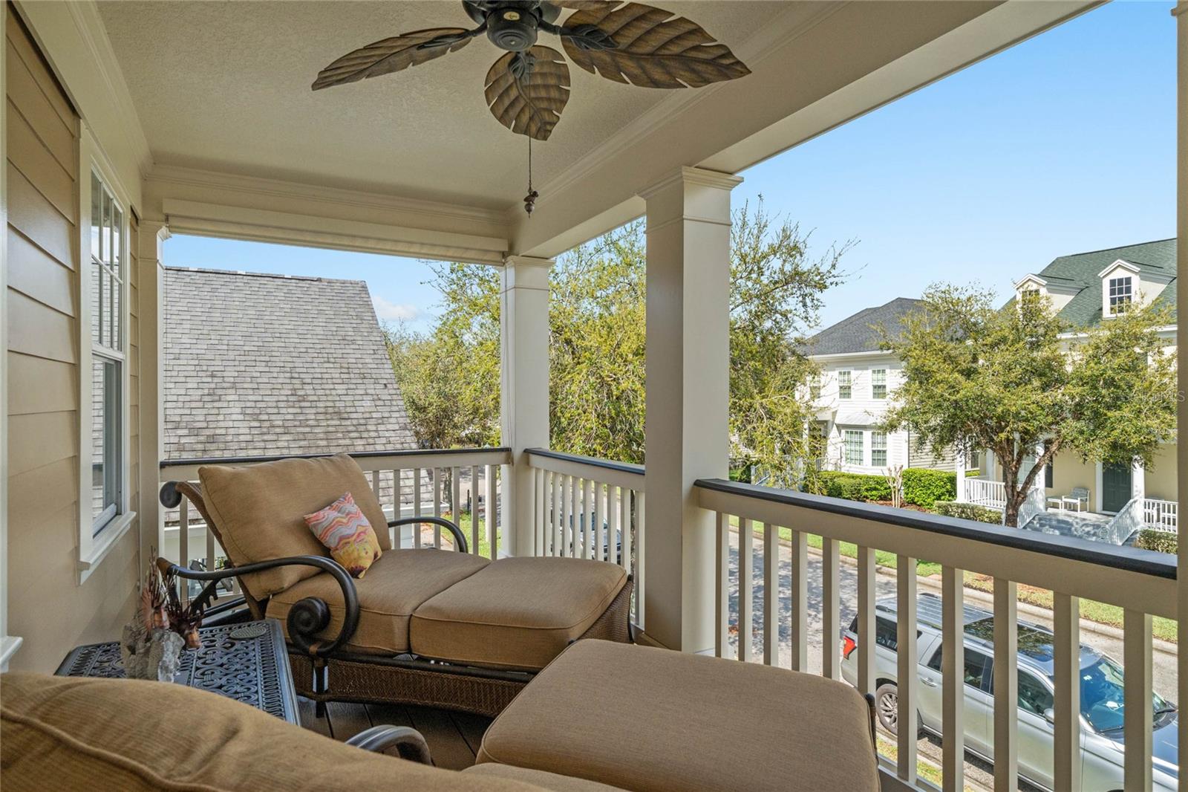
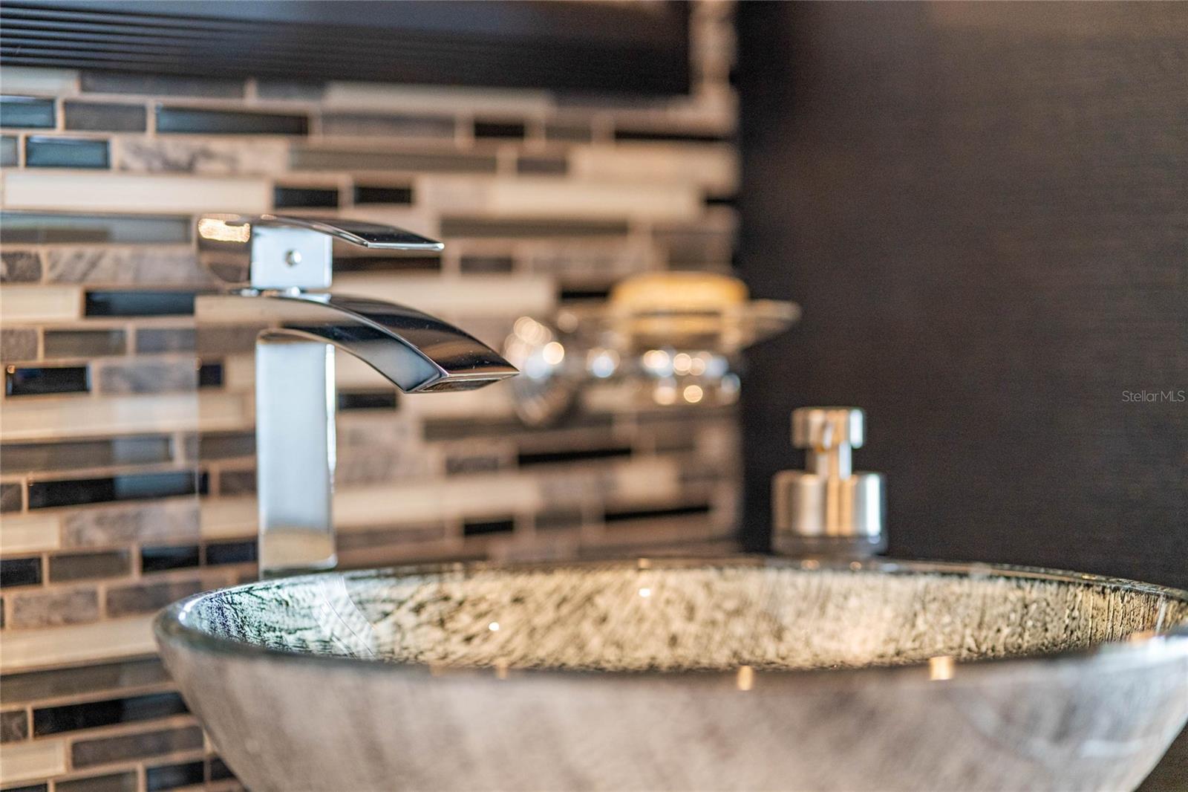
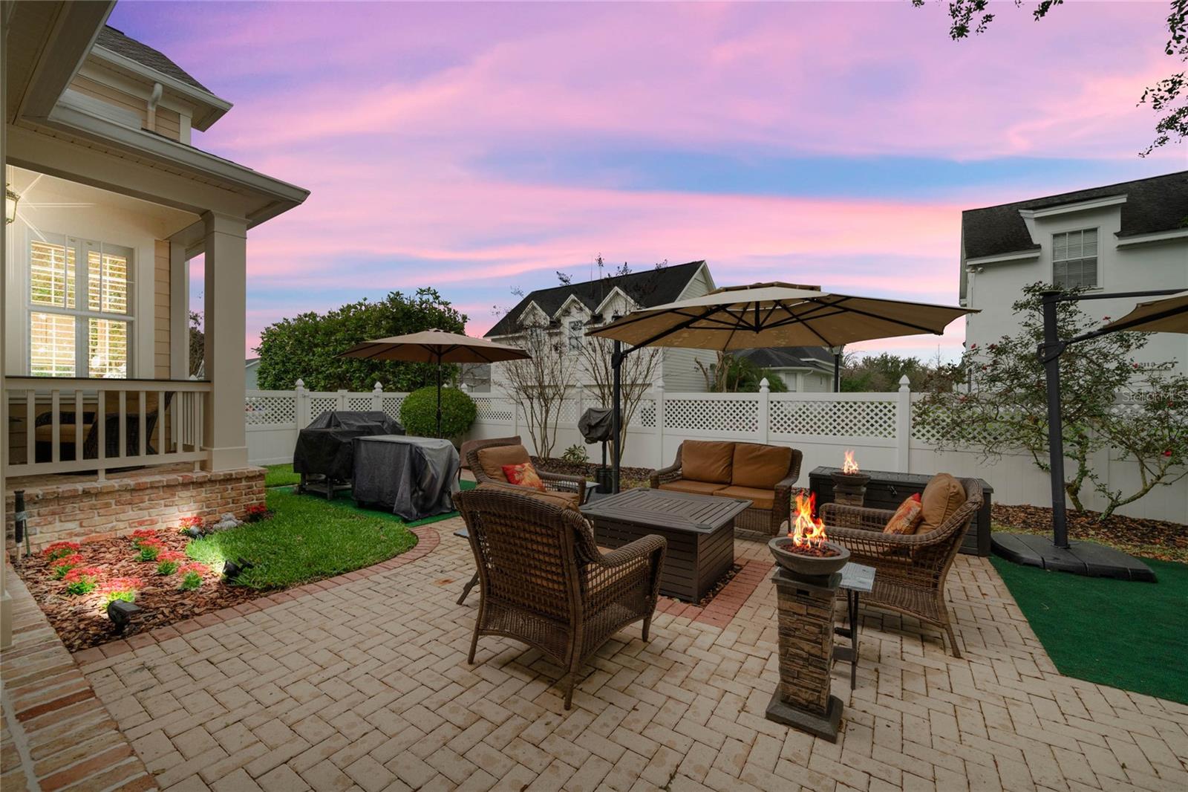
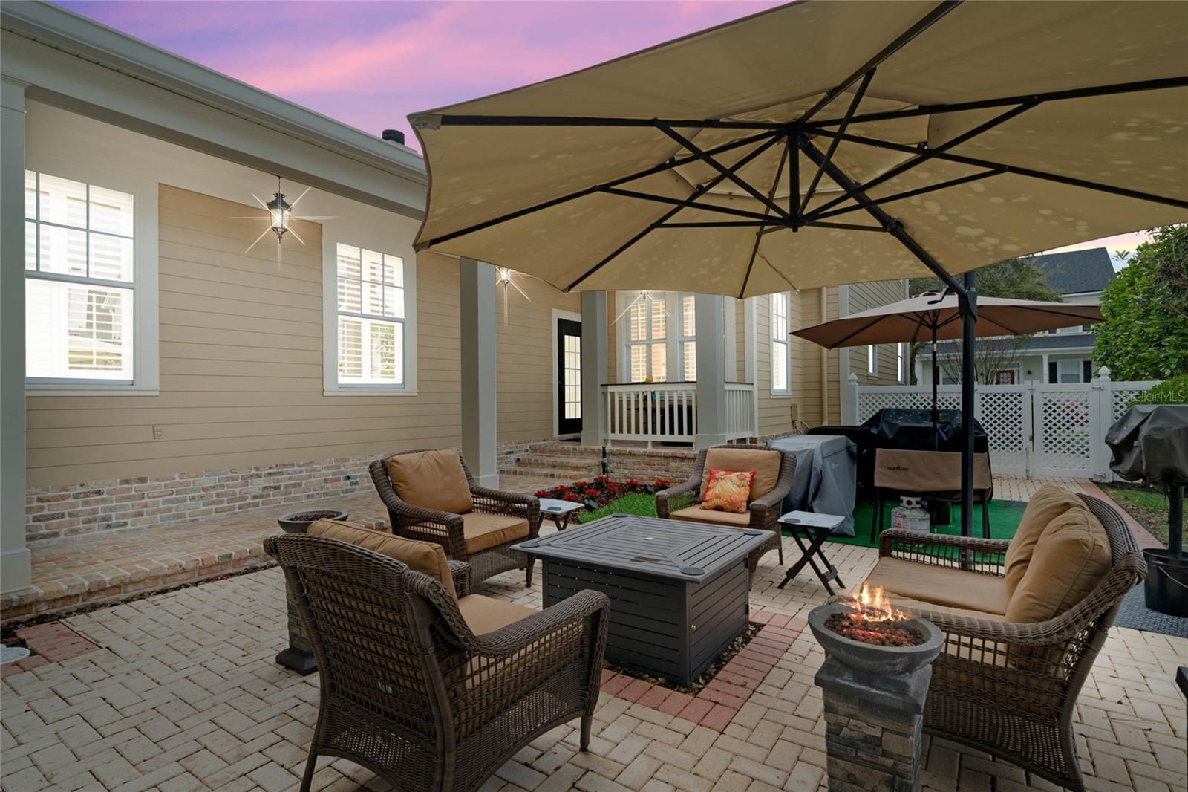
Welcome to a one of kind masterpiece tucked away on a quiet tree-lined street in the North Village neighborhood of the quintessential town of Celebration. The unique features and designs in this home will impress the most discerning home buyers with eye-catching surprises around every corner. Enter the front doorway and step onto the custom, hand-made medallion inserts which are also featured on the second-floor stair landing. The welcoming layout of the main level includes the Kitchen, Dining Room, Family Room, Office, a Half-bath, and Master Suite. Stunning Tiger Paw antique hardwood bamboo flooring graces each of the rooms along with custom niches, woodwork, crown molding, baseboards, wainscoting, chandeliers, and ceiling designs. Gorgeous stone panels have been installed on several walls, and the family room features a Touchstone 50” wide in-wall recessed fireplace with 5 flame settings and a heater against a magnificent black marble backdrop. Climb the custom, handmade oak wood stairway to the second level to explore the three additional bedrooms, full bath, and utility room where the Tiger Paw antique hardwood bamboo flooring continues. Plantation shutters with custom molding have been installed on all windows throughout the home. The custom upgrades in the bathrooms throughout the home include Italian marble tile and glass inserts from floor to ceiling, Fusano Collection wall sconce lighting fixtures, custom vanities with Kohler Devonshire draw pulls and soft close feature, titanium glass vessel sinks with Duris Vessel faucets, and custom glass shower enclosures. 63-inch stainless steel rainfall shower panel towers can be found in the master and upstairs bathrooms. The master bath features a 72” Aquatica Stone 2-person soaker tub with a dedicated water heater. Even the garage has received top of the line finishes with custom design built-in storage cabinets, Epoxy Shield floors with black and metal flakes, beautifully decorated floor to ceiling tiles on garage walls to protect from scuffing, custom garage lighting, and a belt drive garage door opener for maximum noise reduction. In addition, there is a one bedroom in-law suite / garage apartment offering a full kitchen and full bathroom. The home exterior has been extensively updated within the past five years including: Roof consisting of Architectural Presidential Shake 3 dimension shingles. Old Chicago brick pavers installed on front porch steps, walkway, and easement area. Both 1st and 2nd floor porch columns and rails replaced with PVC wood. Entire home repainted using Sherwin Williams best paint. 7-inch gutters installed around the entire home including garage area. Chicago bricks installed on rear porch and walkway to garage. Rear porch columns and rails replaced with PVC wood. Upgraded lighting fixtures installed on rear porch and walkway area. 2nd floor porch upgraded to Trex Composite Deck Board, with High performance shell technology. Second floor exterior insulated fiberglass porch door installed. Celebration, FL is a community where residents enjoy parks, playgrounds, community pools and expansive nature trails, over 26 miles of walking/biking trails and an abundant venue of entertainment and elegant dining options right in town - they are all yours to luxuriate in from sun up to sun down.
/u.realgeeks.media/homesinorlando/NextHome-Neighborhood-Realty-Logo-Horizontal-OrangeOnWhite-Web-RGB.jpg)
Additional Information
- Taxes
- $9060
- Taxes
- $510
- Minimum Lease
- 1-2 Years
- HOA Fee
- $373
- HOA Payment Schedule
- Quarterly
- Location
- Landscaped, Level, Sidewalk, Paved
- Community Features
- Deed Restrictions, Irrigation-Reclaimed Water, Park, Playground, Pool, Sidewalks, Tennis Courts
- Property Description
- Two Story
- Zoning
- OPUD
- Interior Layout
- Built-in Features, Ceiling Fans(s), Crown Molding, Master Bedroom Main Floor, Walk-In Closet(s)
- Interior Features
- Built-in Features, Ceiling Fans(s), Crown Molding, Master Bedroom Main Floor, Walk-In Closet(s)
- Floor
- Bamboo, Ceramic Tile
- Appliances
- Dishwasher, Disposal, Dryer, Electric Water Heater, Microwave, Range, Washer
- Utilities
- Cable Available, Sprinkler Recycled
- Heating
- Central
- Air Conditioning
- Central Air
- Fireplace Description
- Gas
- Exterior Construction
- Wood Frame
- Exterior Features
- Balcony, Outdoor Kitchen
- Roof
- Shingle
- Foundation
- Slab
- Pool
- Community
- Garage Carport
- 2 Car Garage
- Garage Spaces
- 2
- Garage Features
- Driveway, Garage Door Opener, Garage Faces Rear
- Elementary School
- Celebration K-8
- Middle School
- Celebration K-8
- High School
- Celebration High
- Pets
- Allowed
- Flood Zone Code
- X
- Parcel ID
- 07-25-28-2805-0001-1720
- Legal Description
- CELEBRATION NORTH VILLAGE UNIT 3 PB 9 PG 181-184 LOT 172 08-25-28
Listing courtesy of STANICA REALTY GROUP. 786-562-7960
Selling Office: STOCKWORTH REALTY GROUP.Mortgage Calculator
StellarMLS is the source of this information via Internet Data Exchange Program. All listing information is deemed reliable but not guaranteed and should be independently verified through personal inspection by appropriate professionals. Listings displayed on this website may be subject to prior sale or removal from sale. Availability of any listing should always be independently verified. Listing information is provided for consumer personal, non-commercial use, solely to identify potential properties for potential purchase. All other use is strictly prohibited and may violate relevant federal and state law. Data last updated on