4286 Anissa Avenue Unit 10-203, Orlando, FL 32814
- $565,900
- 3
- BD
- 2
- BA
- 1,412
- SqFt






- Sold Price
- $565,900
- List Price
- $565,900
- Status
- Sold
- Days on Market
- 2
- Closing Date
- Oct 11, 2023
- MLS#
- O6138940
- Property Style
- Condo
- Year Built
- 2006
- Bedrooms
- 3
- Bathrooms
- 2
- Living Area
- 1,412
- Lot Size
- 6,680
- Acres
- 0.15
- Building Name
- 4286
- Monthly Condo Fee
- 500
- Legal Subdivision Name
- Baldwin Park 04
- MLS Area Major
- Orlando
Property Description
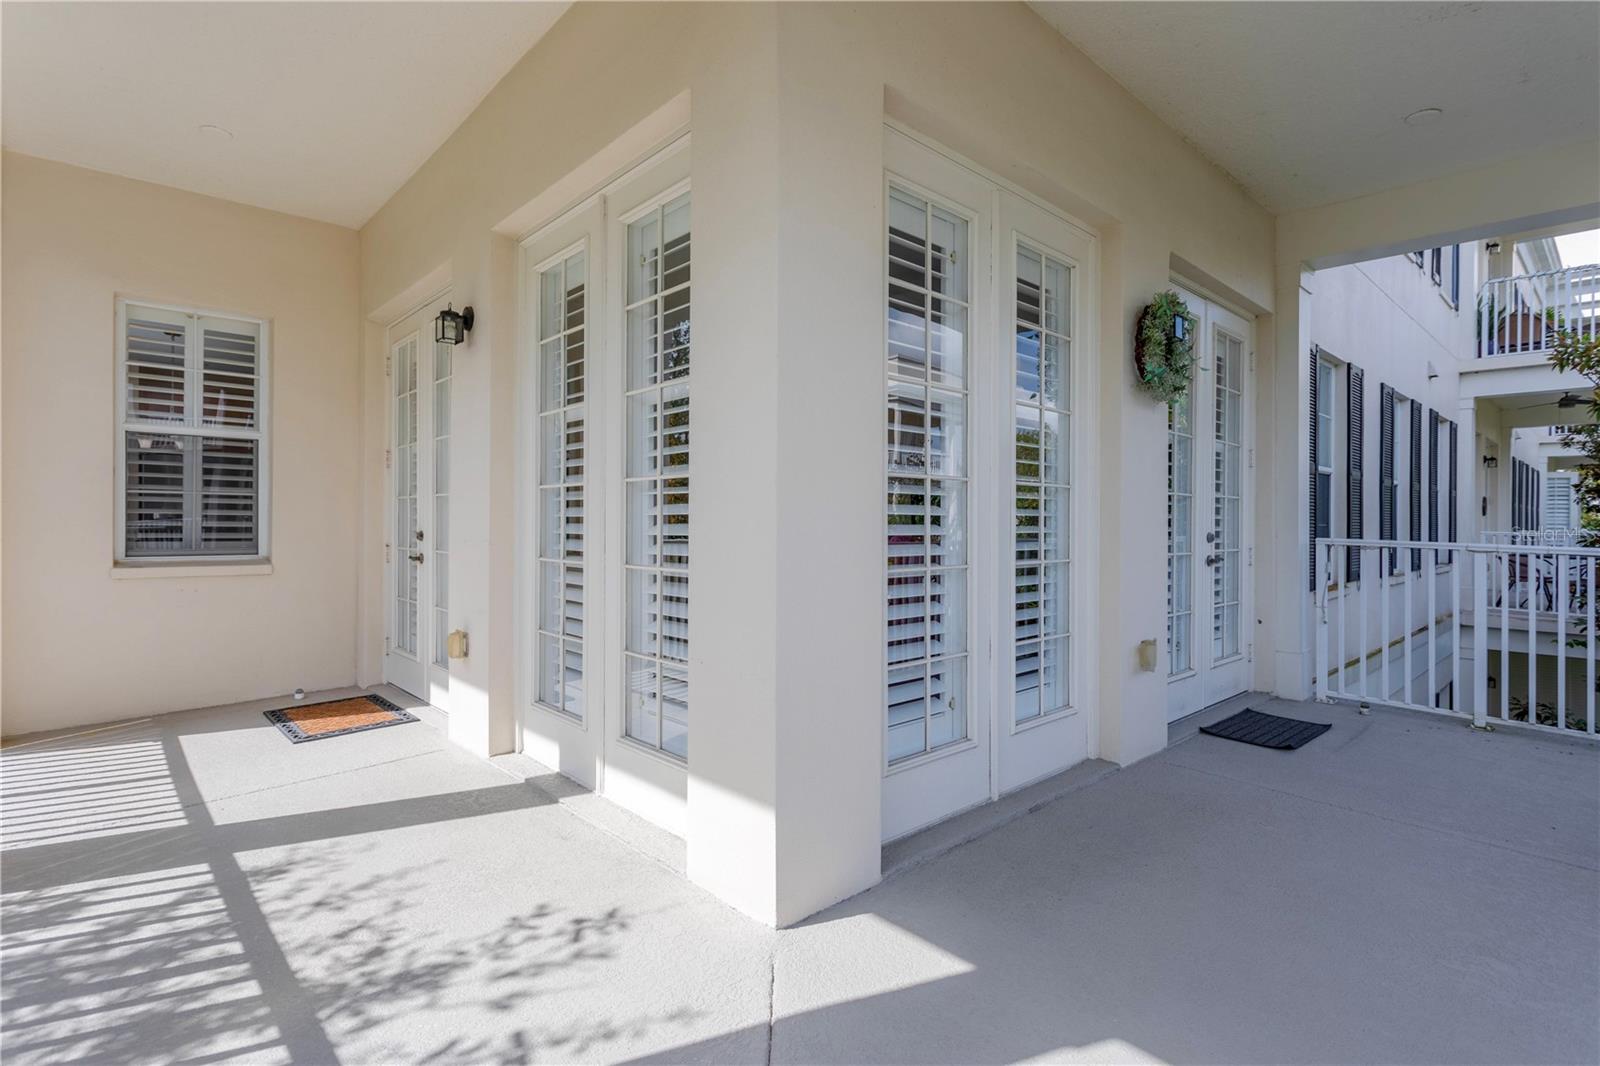
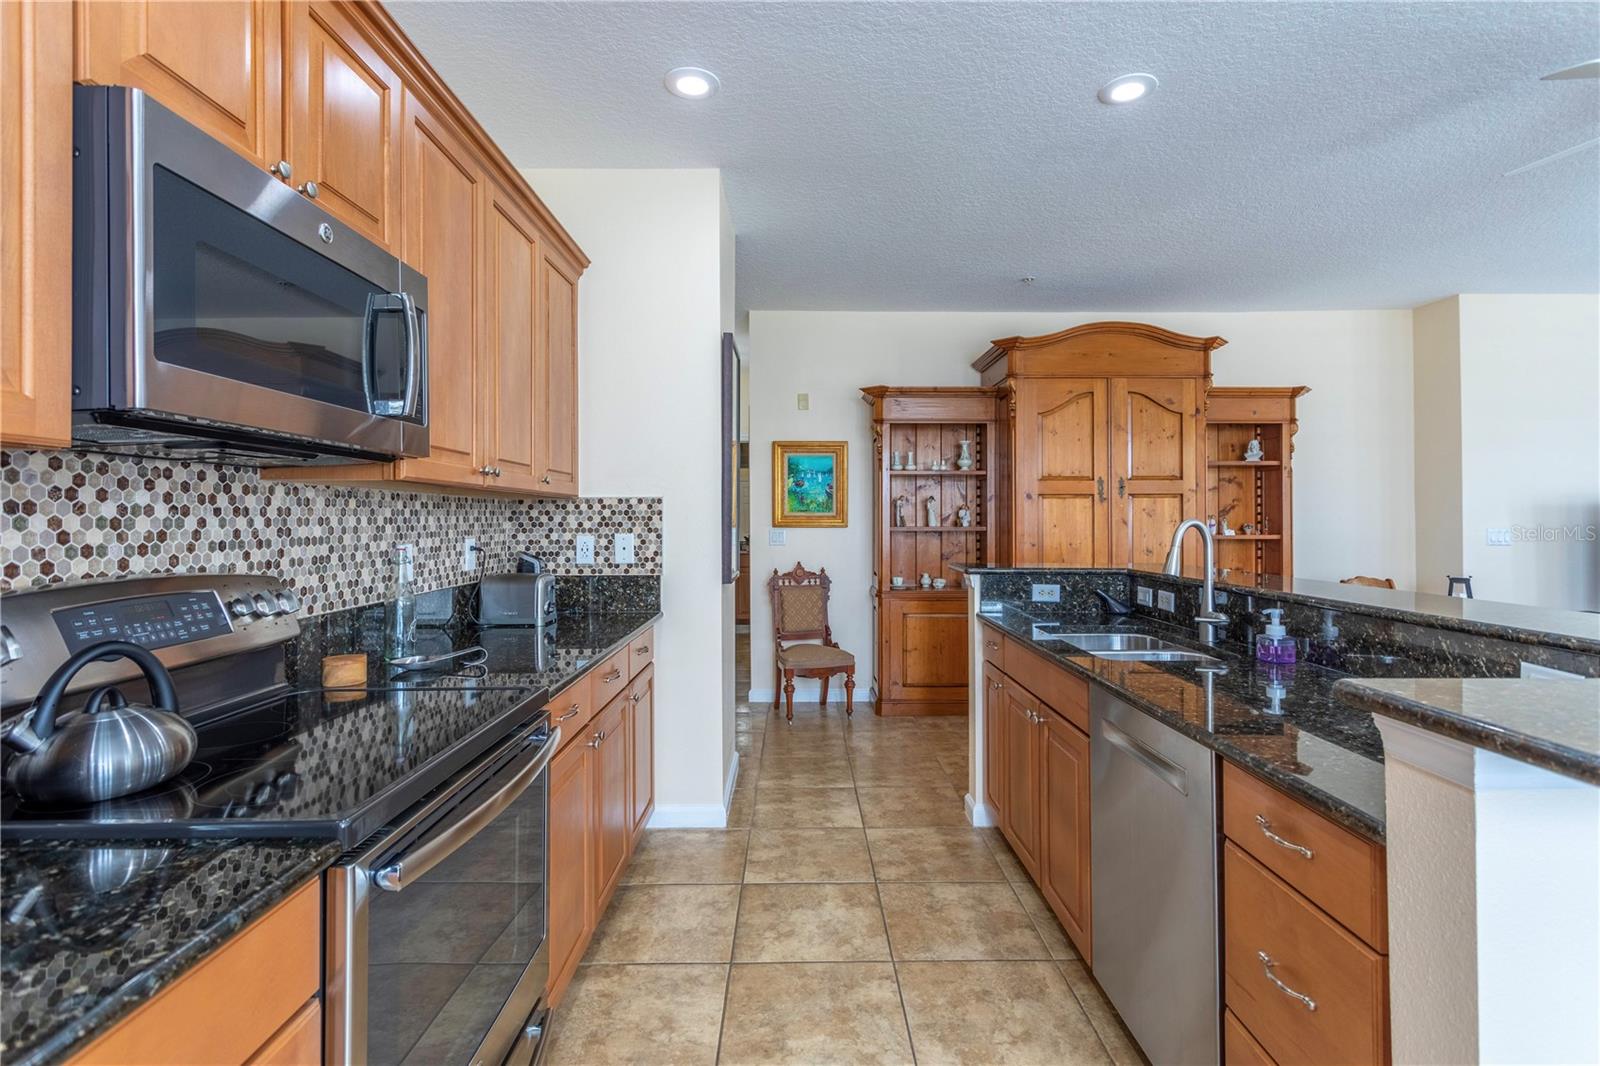
It's like living in the tree tops! Baldwin Park second floor condominium, corner unit with a wrap around porch that offers you a tranquil view to enjoy your morning coffee or evening "wind down". The floor plan is open and spacious with an abundance of natural light. The Bedrooms are split plan. All of the Appliances have been replaced and upgraded. The Refrigerator has a built-in Keurig in the door. The Air Conditioning and Hot Water Tank were replaced in 2019 and 2020. There is a New Garage Door Opener. The Washer and Dryer were replaced in 2019. All appliances are in excellent condition. And finally, there are beautiful Planatation Shutters throughout. Baldwin Park has so much to offer! There are 3 Community Pools, 2 Fitness Centers, Bike Trails, Walking Trails, Shopping, Restaurants - all at your finger tips!
/u.realgeeks.media/homesinorlando/NextHome-Neighborhood-Realty-Logo-Horizontal-OrangeOnWhite-Web-RGB.jpg)
Additional Information
- Taxes
- $4217
- Taxes
- $832
- Minimum Lease
- 7 Months
- Hoa Fee
- $517
- HOA Payment Schedule
- Semi-Annually
- Maintenance Includes
- Pool, Escrow Reserves Fund, Insurance, Maintenance Structure, Maintenance Grounds, Management, Recreational Facilities
- Condo Fees
- $500
- Condo Fees Term
- Monthly
- Community Features
- Association Recreation - Owned, Clubhouse, Deed Restrictions, Fitness Center, Irrigation-Reclaimed Water, Park, Playground, Pool, Restaurant, Sidewalks
- Property Description
- One Story, Attached
- Zoning
- PD
- Interior Layout
- Ceiling Fans(s), Eat-in Kitchen, Kitchen/Family Room Combo, Open Floorplan, Solid Surface Counters, Split Bedroom, Walk-In Closet(s)
- Interior Features
- Ceiling Fans(s), Eat-in Kitchen, Kitchen/Family Room Combo, Open Floorplan, Solid Surface Counters, Split Bedroom, Walk-In Closet(s)
- Floor
- Carpet, Tile
- Appliances
- Cooktop, Dishwasher, Disposal, Dryer, Electric Water Heater, Microwave, Range, Refrigerator, Washer
- Utilities
- BB/HS Internet Available, Cable Connected, Electricity Connected, Fire Hydrant, Sewer Connected, Street Lights, Underground Utilities
- Heating
- Electric
- Air Conditioning
- Central Air
- Exterior Construction
- Block, Stucco
- Exterior Features
- French Doors
- Roof
- Shingle
- Foundation
- Slab
- Pool
- Community
- Garage Carport
- 1 Car Garage
- Garage Spaces
- 1
- Garage Features
- Ground Level, Guest, Open, Under Building
- Elementary School
- Baldwin Park Elementary
- Middle School
- Glenridge Middle
- High School
- Winter Park High
- Pets
- Allowed
- Max Pet Weight
- 999
- Floor Number
- 2
- Flood Zone Code
- X
- Parcel ID
- 17-22-30-0518-10-203
- Legal Description
- BALDWIN PARK NO 4 CONDOMINIUM 9008/0555UNIT 10-203
Listing courtesy of RE/MAX 200 REALTY. 407-629-6330
Selling Office: RE/MAX 200 REALTY.Mortgage Calculator
StellarMLS is the source of this information via Internet Data Exchange Program. All listing information is deemed reliable but not guaranteed and should be independently verified through personal inspection by appropriate professionals. Listings displayed on this website may be subject to prior sale or removal from sale. Availability of any listing should always be independently verified. Listing information is provided for consumer personal, non-commercial use, solely to identify potential properties for potential purchase. All other use is strictly prohibited and may violate relevant federal and state law. Data last updated on