479 Randon Terrace, Lake Mary, FL 32746
- $465,000
- 3
- BD
- 3
- BA
- 1,952
- SqFt




- Sold Price
- $465,000
- List Price
- $479,000
- Status
- Sold
- Days on Market
- 31
- Closing Date
- Oct 30, 2023
- MLS#
- O6138931
- Property Style
- Single Family
- Year Built
- 1996
- Bedrooms
- 3
- Bathrooms
- 3
- Baths Half
- 1
- Living Area
- 1,952
- Lot Size
- 6,117
- Acres
- 0.14
- Total Acreage
- 0 to less than 1/4
- Legal Subdivision Name
- Manderley Sub Ph 1
- MLS Area Major
- Lake Mary / Heathrow
Property Description
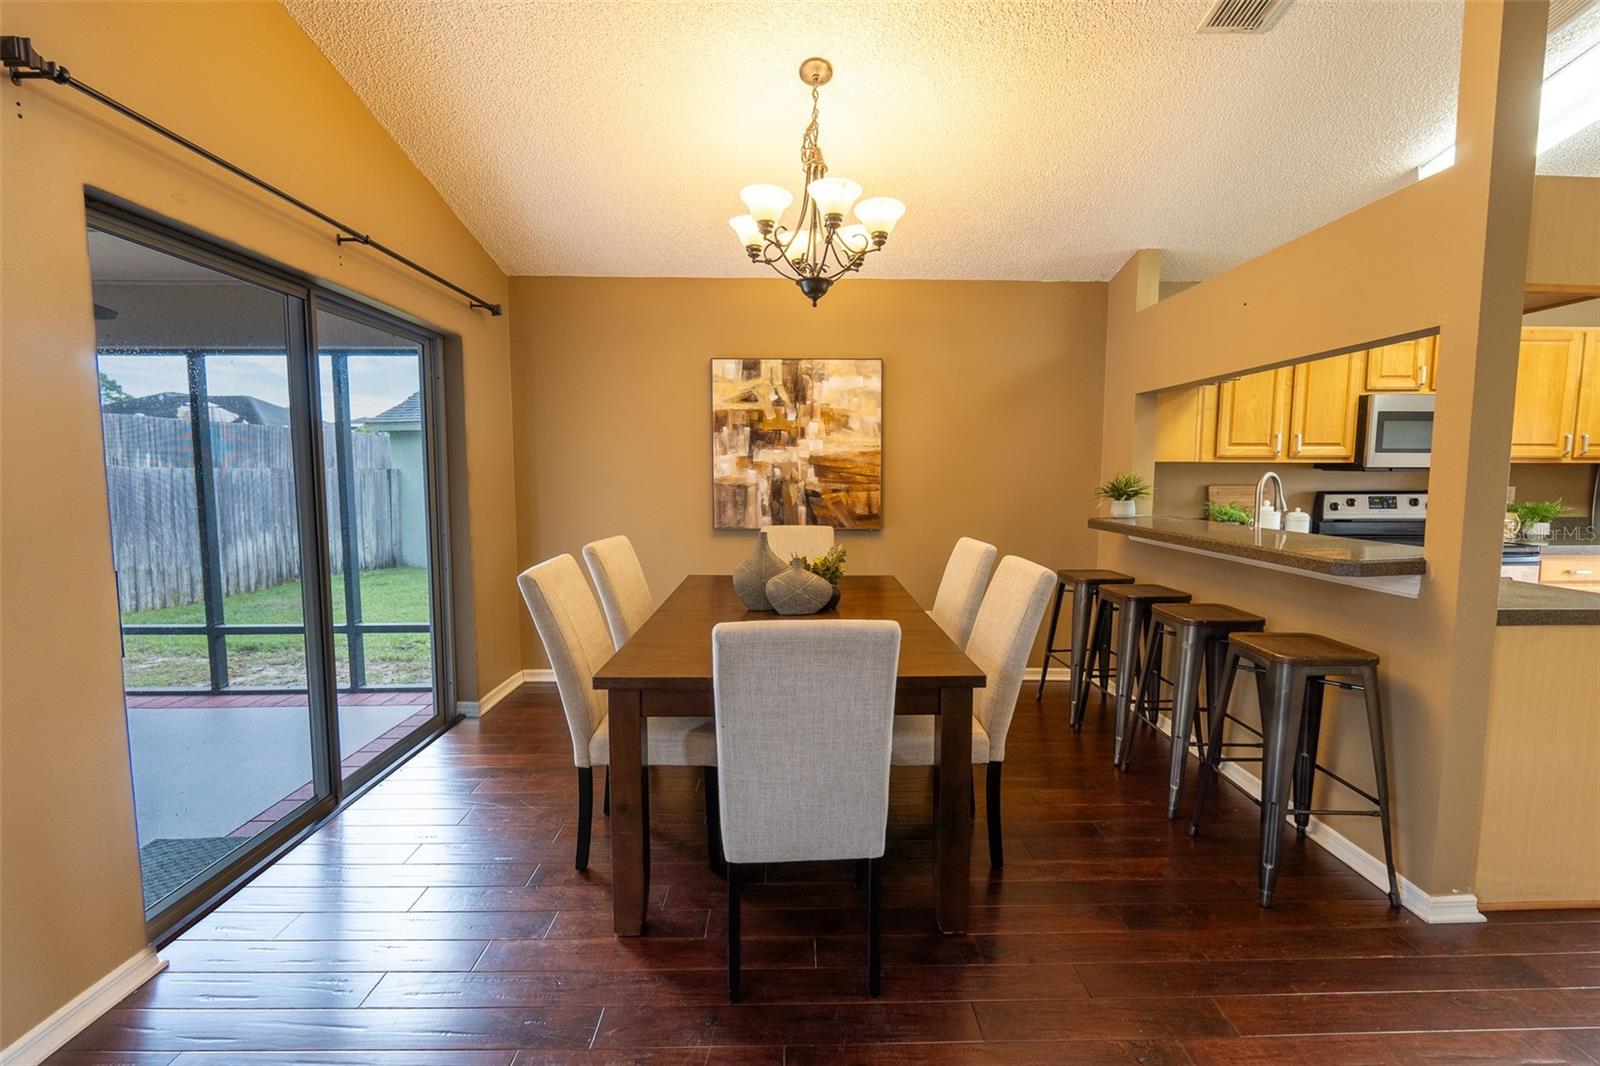
Welcome to your dream home in the highly desirable Manderley community of Lake Mary! This exquisite 3 bedroom, 2.5 bathroom residence offers a plethora of features and upgrades that will truly captivate your imagination. As you step inside, you'll be greeted by a freshly painted interior and exterior, exuding an inviting ambiance that instantly puts you at ease. The engineered hardwood flooring throughout adds a touch of elegance and warmth, perfectly complemented by the vaulted ceilings, allowing for a spacious and airy feel. The kitchen is a culinary enthusiast's haven, boasting stainless steel appliances, granite countertops, and an abundance of cabinets, providing ample space for all your cooking needs. Whether you're hosting a dinner party or enjoying a quiet meal with loved ones, this kitchen will surely inspire your inner chef. Need more space? Look no further than the large loft area, which can effortlessly transform into a playroom, home office, or even a 4th bedroom. Let your imagination run wild as you envision all the possibilities this versatile space holds. The master suite, conveniently located on the main level, offers a peaceful sanctuary with a sizable walk-in closet and a master bath featuring a garden tub, shower, and dual sinks. It's the perfect retreat to unwind after a long day. Step out through the sliding glass door and onto your screened-in back porch, where you can enjoy your morning coffee or host barbecues with friends and family. The fully fenced backyard ensures privacy, allowing you to relax and embrace your own little oasis. Location couldn't be better! Situated close to shopping, restaurants, and major highways, you'll have everything you need within reach. Plus, you'll have the advantage of A rated schools, ensuring an exceptional education for your children. Don't miss out on this incredible opportunity to own a stunning home in the highly sought-after Manderley community. Your dream lifestyle awaits! Contact us today to schedule a private showing before it's too late. Updates: Roof 2016, HVAC 2019, Plumbing 2017
/u.realgeeks.media/homesinorlando/NextHome-Neighborhood-Realty-Logo-Horizontal-OrangeOnWhite-Web-RGB.jpg)
Additional Information
- Taxes
- $4212
- Minimum Lease
- 1-2 Years
- HOA Fee
- $400
- HOA Payment Schedule
- Semi-Annually
- Community Features
- No Deed Restriction
- Property Description
- Two Story
- Zoning
- PUD
- Interior Layout
- Ceiling Fans(s), Eat-in Kitchen, High Ceilings, Kitchen/Family Room Combo, Living Room/Dining Room Combo, Master Bedroom Main Floor, Open Floorplan, Solid Wood Cabinets, Stone Counters, Thermostat, Walk-In Closet(s), Window Treatments
- Interior Features
- Ceiling Fans(s), Eat-in Kitchen, High Ceilings, Kitchen/Family Room Combo, Living Room/Dining Room Combo, Master Bedroom Main Floor, Open Floorplan, Solid Wood Cabinets, Stone Counters, Thermostat, Walk-In Closet(s), Window Treatments
- Floor
- Hardwood, Tile
- Appliances
- Dishwasher, Dryer, Electric Water Heater, Microwave, Range, Refrigerator, Washer
- Utilities
- Cable Available, Electricity Connected, Sewer Connected, Water Connected
- Heating
- Central, Electric
- Air Conditioning
- Central Air
- Exterior Construction
- Block, Stucco
- Exterior Features
- Irrigation System, Sidewalk, Sliding Doors
- Roof
- Shingle
- Foundation
- Slab
- Pool
- No Pool
- Garage Carport
- 2 Car Garage
- Garage Spaces
- 2
- Garage Features
- Driveway
- Garage Dimensions
- 20x20
- Fences
- Wood
- Pets
- Allowed
- Flood Zone Code
- X
- Parcel ID
- 08-20-30-508-0000-1090
- Legal Description
- LOT 109 MANDERLEY SUB PH 1 PB 48 PGS 75 THRU 77
Listing courtesy of HYSER LLC. 407-951-2472
Selling Office: OLYMPUS EXECUTIVE REALTY INC.Mortgage Calculator
StellarMLS is the source of this information via Internet Data Exchange Program. All listing information is deemed reliable but not guaranteed and should be independently verified through personal inspection by appropriate professionals. Listings displayed on this website may be subject to prior sale or removal from sale. Availability of any listing should always be independently verified. Listing information is provided for consumer personal, non-commercial use, solely to identify potential properties for potential purchase. All other use is strictly prohibited and may violate relevant federal and state law. Data last updated on