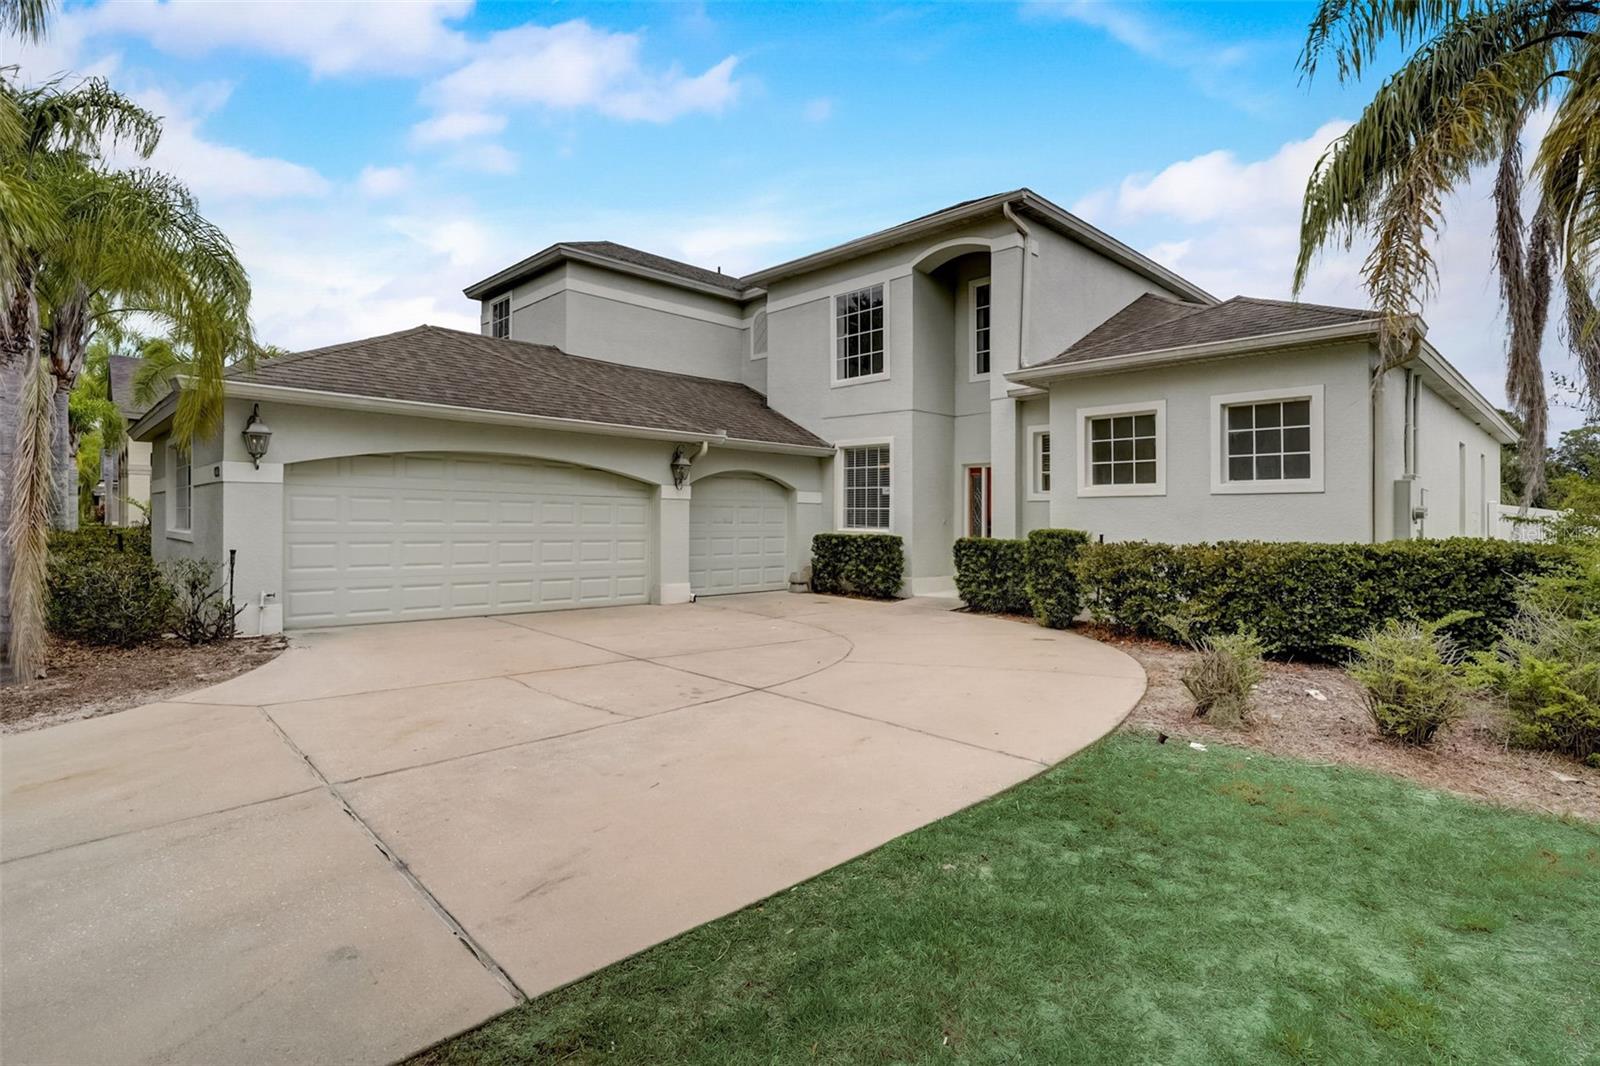
5441 Rishley Run Way, Mount Dora, FL 32757
- $460,000
- 4
- BD
- 3
- BA
- 2,663
- SqFt


- Sold Price
- $460,000
- List Price
- $500,000
- Status
- Sold
- Days on Market
- 11
- Closing Date
- Oct 24, 2023
- MLS#
- O6138829
- Property Style
- Single Family
- Year Built
- 2006
- Bedrooms
- 4
- Bathrooms
- 3
- Baths Half
- 1
- Living Area
- 2,663
- Lot Size
- 1,816
- Acres
- 0.25
- Total Acreage
- 1/4 to less than 1/2
- Legal Subdivision Name
- Stoneybrook Hills Ut 1
- Complex/Comm Name
- Stoneybrook Hills
- MLS Area Major
- Mount Dora
Property Description
Welcome home to Stoneybrook Hills, a peaceful gated community in Mount Dora. The lofty ceilings of your home create an airy, bright feeling as you enter. Your formal living area has an open staircase and sliding doors leading to a screened lanai and a fully fenced backyard. The private master suite has a spacious bedroom, bath, and closet. Your suite is enhanced by natural light from the sliding doors leading to the lanai and a fully fenced yard. The kitchen has stainless steel appliances and opens to the family area and half bath. Just off the kitchen, you will find the guest half bath, the laundry room, and your three-car garage. Upon climbing the stairs, you'll find an open loft area, perfect for studying or playing. You will then find three bedrooms upstairs and a full bathroom. The location of your new home is ideal, just minutes away from Mount Dora's art festivals, shopping, and restaurants. Stoneybrook Hills is an amenities-rich community that is perfect for your family. In addition to a fitness center and clubhouse with a billiards room, there is a resort-style swimming pool, a playground, tennis courts, basketball courts, baseball fields, and a tennis court.
/u.realgeeks.media/homesinorlando/NextHome-Neighborhood-Realty-Logo-Horizontal-OrangeOnWhite-Web-RGB.jpg)
Additional Information
- Taxes
- $5169
- Minimum Lease
- 7 Months
- HOA Fee
- $178
- HOA Payment Schedule
- Monthly
- Location
- Gentle Sloping, In County, Sidewalk, Paved
- Community Features
- Fitness Center, Gated Community - Guard, Park, Playground, Pool, Tennis Courts, No Deed Restriction
- Property Description
- Two Story
- Zoning
- RES1
- Interior Layout
- Ceiling Fans(s), Master Bedroom Main Floor
- Interior Features
- Ceiling Fans(s), Master Bedroom Main Floor
- Floor
- Carpet, Ceramic Tile
- Appliances
- Dishwasher, Dryer, Microwave, Range, Refrigerator
- Utilities
- Electricity Connected, Street Lights, Underground Utilities
- Heating
- Central
- Air Conditioning
- Central Air
- Exterior Construction
- Block
- Exterior Features
- Sliding Doors
- Roof
- Shingle
- Foundation
- Slab
- Pool
- Community
- Garage Carport
- 3 Car Garage
- Garage Spaces
- 3
- Garage Features
- Garage Door Opener, Garage Faces Rear, Garage Faces Side
- Pets
- Allowed
- Flood Zone Code
- x
- Parcel ID
- 04-20-27-8437-02-230
- Legal Description
- STONEYBROOK HILLS UNIT 1 62/56 LOT 223
Listing courtesy of OFFERPAD BROKERAGE FL LLC.
Selling Office: KELLER WILLIAMS ADVANTAGE REALTY.Mortgage Calculator
StellarMLS is the source of this information via Internet Data Exchange Program. All listing information is deemed reliable but not guaranteed and should be independently verified through personal inspection by appropriate professionals. Listings displayed on this website may be subject to prior sale or removal from sale. Availability of any listing should always be independently verified. Listing information is provided for consumer personal, non-commercial use, solely to identify potential properties for potential purchase. All other use is strictly prohibited and may violate relevant federal and state law. Data last updated on