25967 High Hampton Circle, Sorrento, FL 32776
- $723,500
- 4
- BD
- 3
- BA
- 2,520
- SqFt




- Sold Price
- $723,500
- List Price
- $739,900
- Status
- Sold
- Days on Market
- 153
- Closing Date
- Feb 27, 2024
- MLS#
- O6138817
- Property Style
- Single Family
- Year Built
- 2022
- Bedrooms
- 4
- Bathrooms
- 3
- Baths Half
- 1
- Living Area
- 2,520
- Lot Size
- 12,212
- Acres
- 0.28
- Total Acreage
- 1/4 to less than 1/2
- Legal Subdivision Name
- Heathrow Country Estate
- MLS Area Major
- Sorrento / Mount Plymouth
Property Description
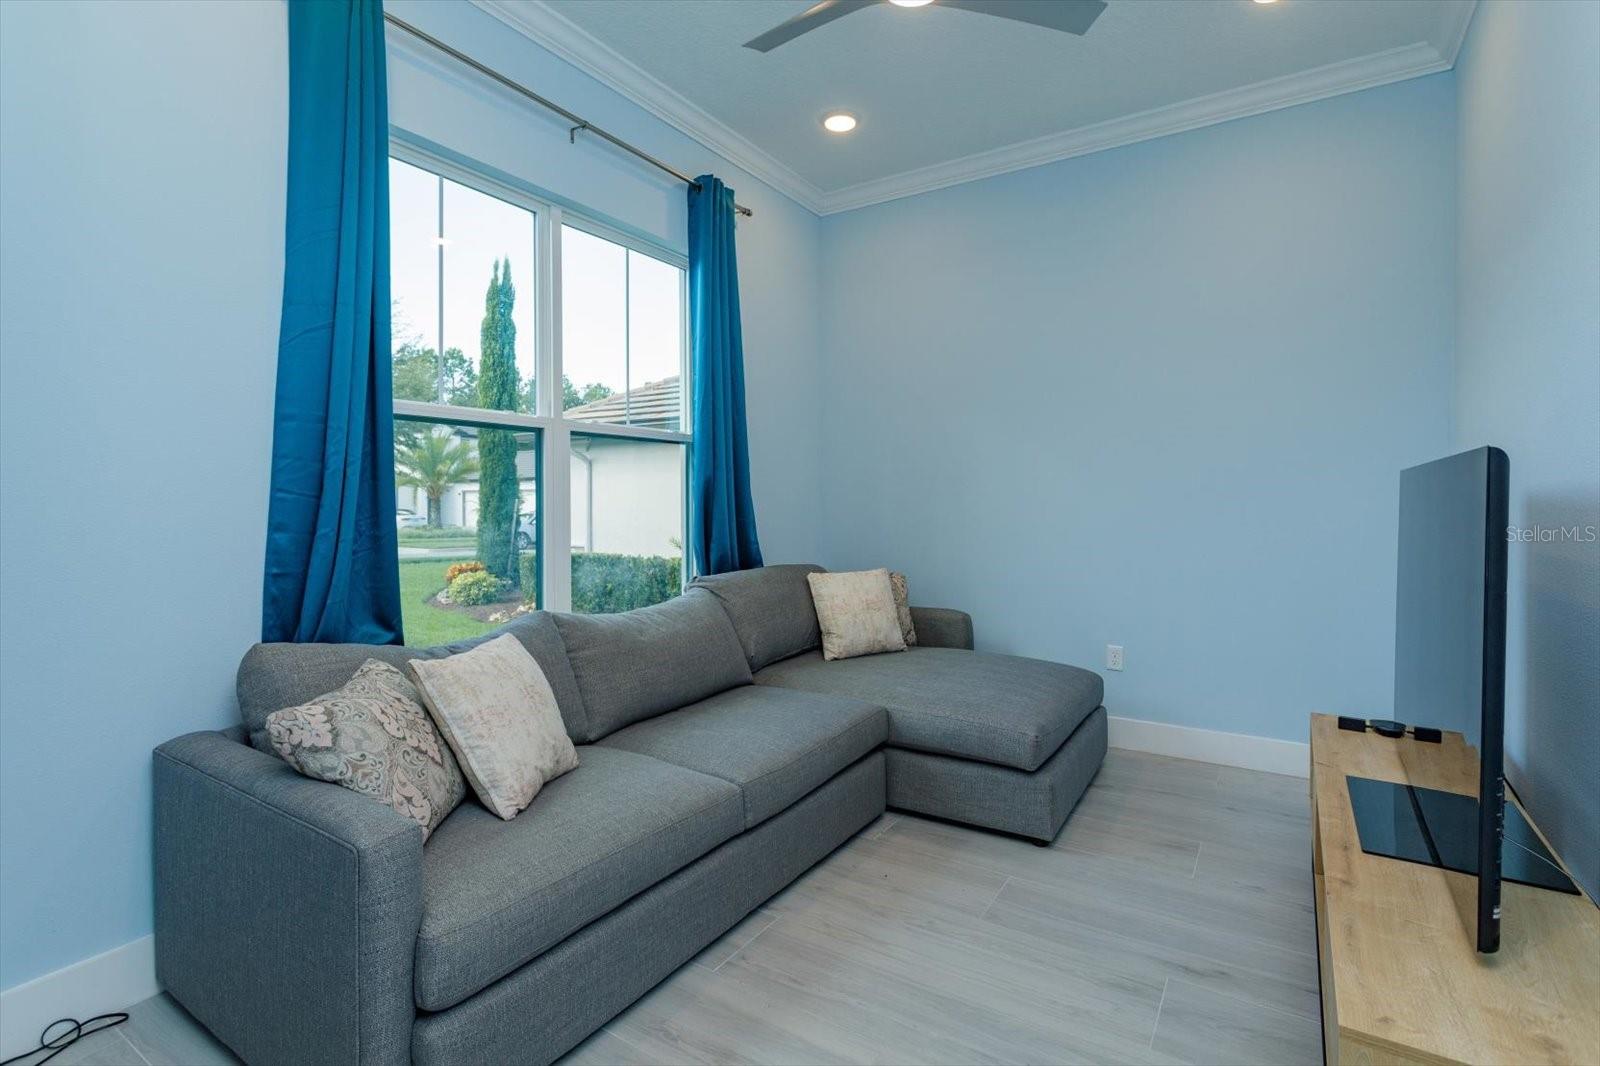
Priced to Sell! Stunning FURNISHED Pool home nestled in desirable RedTail Golf community. This exquisite Turnkey Like-New home boasts an exquisite design and a wealth of luxurious features, offering an exceptional living experience. As you enter through double front doors you’re met with incredible natural light, expansive ceilings and a spacious, open plan. You’ll immediately appreciate the thoughtfully designed layout, and flexible space. Gorgeous wall-to wall Tile plank floors, tranquil blue hues, crown molding and tray ceilings are among the tastefully chosen finishes. Well-appointed chef’s kitchen features WATERFALL QUARTZ island, Farmhouse sink, Quartz counters, GLASS tile backsplash, SHAKER style cabinets, soft close drawers, VENTED hood, STAINLESS appliances, and large Walk-in pantry. The open concept design seamlessly connects kitchen and living room allowing an effortless flow and flexible space for entertaining and families, alike. Spacious Master suite is complete with Two Walk-in closets and an ensuite bathroom with dual sinks, frameless walk-in shower and Soaking Tub. Two Guest Bedrooms and Full bathroom are situated down the hall from the laundry room, ensuring everyone has their own retreat! To the left of foyer is an additional BONUS area - versatile space for home office, den or play room. The 4th bedroom has been transformed into a professional grade THEATER Room- with reclining seats, 110 inch 4k projector, 7.2.4 Dolby Atmos system, Martin Logan in-wall speakers plus tower speakers create the true cinematic experience! Step outback to your private sanctuary - screened-in, covered Lanai, SUMMER KITCHEN, and Huge 30x20 POOL with 12” raised SPA, complete with Pentair ultra heat pump. Perfect for outdoor activities, entertaining, or simply relaxing among the serene surroundings. The wonderfully equipped laundry room has shaker style cabinets, stainless sink and like new washer and dryer. Oversized side-entry 3 car-garage with epoxy floor. Other features include irrigation system *Sonos distribution audio system*Hi-Res HIK connect camera system* with a 85” Sony LED tv in living, 73” Sony ODED tv in master bedroom and 60” LED tv on lanai. This pristine home showcases modern craftsmanship, tastefully chosen finishes, and attention to detail, providing an ambiance of sophistication and comfort. Move right in to this FULLY Furnished Home. Located in highly coveted Gated RedTail Golf Community. Amenities include clubhouse, restaurant, fitness center, pool, and tennis courts. Conveniently positioned between Mt. Dora and Lake Mary, just minutes from shopping and dining. The 429 expansion has made access to all point around Orlando effortlessly convenient. Don’t miss out on this incredible home- Set up your private showing today!
/u.realgeeks.media/homesinorlando/NextHome-Neighborhood-Realty-Logo-Horizontal-OrangeOnWhite-Web-RGB.jpg)
Additional Information
- Taxes
- $9784
- Minimum Lease
- 1-2 Years
- HOA Fee
- $885
- HOA Payment Schedule
- Quarterly
- Maintenance Includes
- Common Area Taxes, Escrow Reserves Fund, Fidelity Bond, Management, Private Road
- Other Fees Amount
- 85
- Other Fees Term
- Monthly
- Location
- Cul-De-Sac, Landscaped, Sidewalk, Paved
- Community Features
- Clubhouse, Deed Restrictions, Fitness Center, Gated Community - Guard, Golf Carts OK, Golf, Pool, Tennis Courts, Golf Community
- Property Description
- One Story
- Interior Layout
- Ceiling Fans(s), Crown Molding, Eat-in Kitchen, High Ceilings, Kitchen/Family Room Combo, Open Floorplan, Solid Surface Counters, Split Bedroom, Thermostat, Tray Ceiling(s), Walk-In Closet(s), Window Treatments
- Interior Features
- Ceiling Fans(s), Crown Molding, Eat-in Kitchen, High Ceilings, Kitchen/Family Room Combo, Open Floorplan, Solid Surface Counters, Split Bedroom, Thermostat, Tray Ceiling(s), Walk-In Closet(s), Window Treatments
- Floor
- Carpet, Tile
- Appliances
- Built-In Oven, Convection Oven, Cooktop, Dishwasher, Disposal, Dryer, Electric Water Heater, Microwave, Range Hood, Refrigerator, Washer
- Utilities
- BB/HS Internet Available, Fire Hydrant, Public, Sprinkler Recycled, Street Lights, Underground Utilities
- Heating
- Central, Electric
- Air Conditioning
- Central Air
- Exterior Construction
- Block, Stucco
- Exterior Features
- Irrigation System, Lighting, Outdoor Kitchen, Sidewalk, Sliding Doors
- Roof
- Tile
- Foundation
- Slab
- Pool
- Community, Private
- Pool Type
- Gunite, In Ground, Screen Enclosure
- Garage Carport
- 3 Car Garage
- Garage Spaces
- 3
- Garage Features
- Garage Faces Side
- Elementary School
- Sorrento Elementary
- Middle School
- Mount Dora Middle
- High School
- Mount Dora High
- Pets
- Allowed
- Flood Zone Code
- x
- Parcel ID
- 20-19-28-0803-000-31800
- Legal Description
- HEATHROW COUNTRY ESTATE HOMES PHASE 4 PB 69 PG 3-4 LOT 318 ORB 5623 PG 839
Listing courtesy of RE/MAX 200 REALTY. 407-629-6330
Selling Office: KELLER WILLIAMS WINTER PARK.Mortgage Calculator
StellarMLS is the source of this information via Internet Data Exchange Program. All listing information is deemed reliable but not guaranteed and should be independently verified through personal inspection by appropriate professionals. Listings displayed on this website may be subject to prior sale or removal from sale. Availability of any listing should always be independently verified. Listing information is provided for consumer personal, non-commercial use, solely to identify potential properties for potential purchase. All other use is strictly prohibited and may violate relevant federal and state law. Data last updated on