264 Maybeck Court, Sanford, FL 32771
- $320,000
- 3
- BD
- 3
- BA
- 1,498
- SqFt




- Sold Price
- $320,000
- List Price
- $325,000
- Status
- Sold
- Days on Market
- 46
- Closing Date
- Jan 19, 2024
- MLS#
- O6138768
- Property Style
- Townhouse
- Year Built
- 2010
- Bedrooms
- 3
- Bathrooms
- 3
- Baths Half
- 1
- Living Area
- 1,498
- Lot Size
- 2,108
- Acres
- 0.05
- Total Acreage
- 0 to less than 1/4
- Building Name
- 264
- Legal Subdivision Name
- Riverview Twnhms Ph Ii
- MLS Area Major
- Sanford/Lake Forest
Property Description
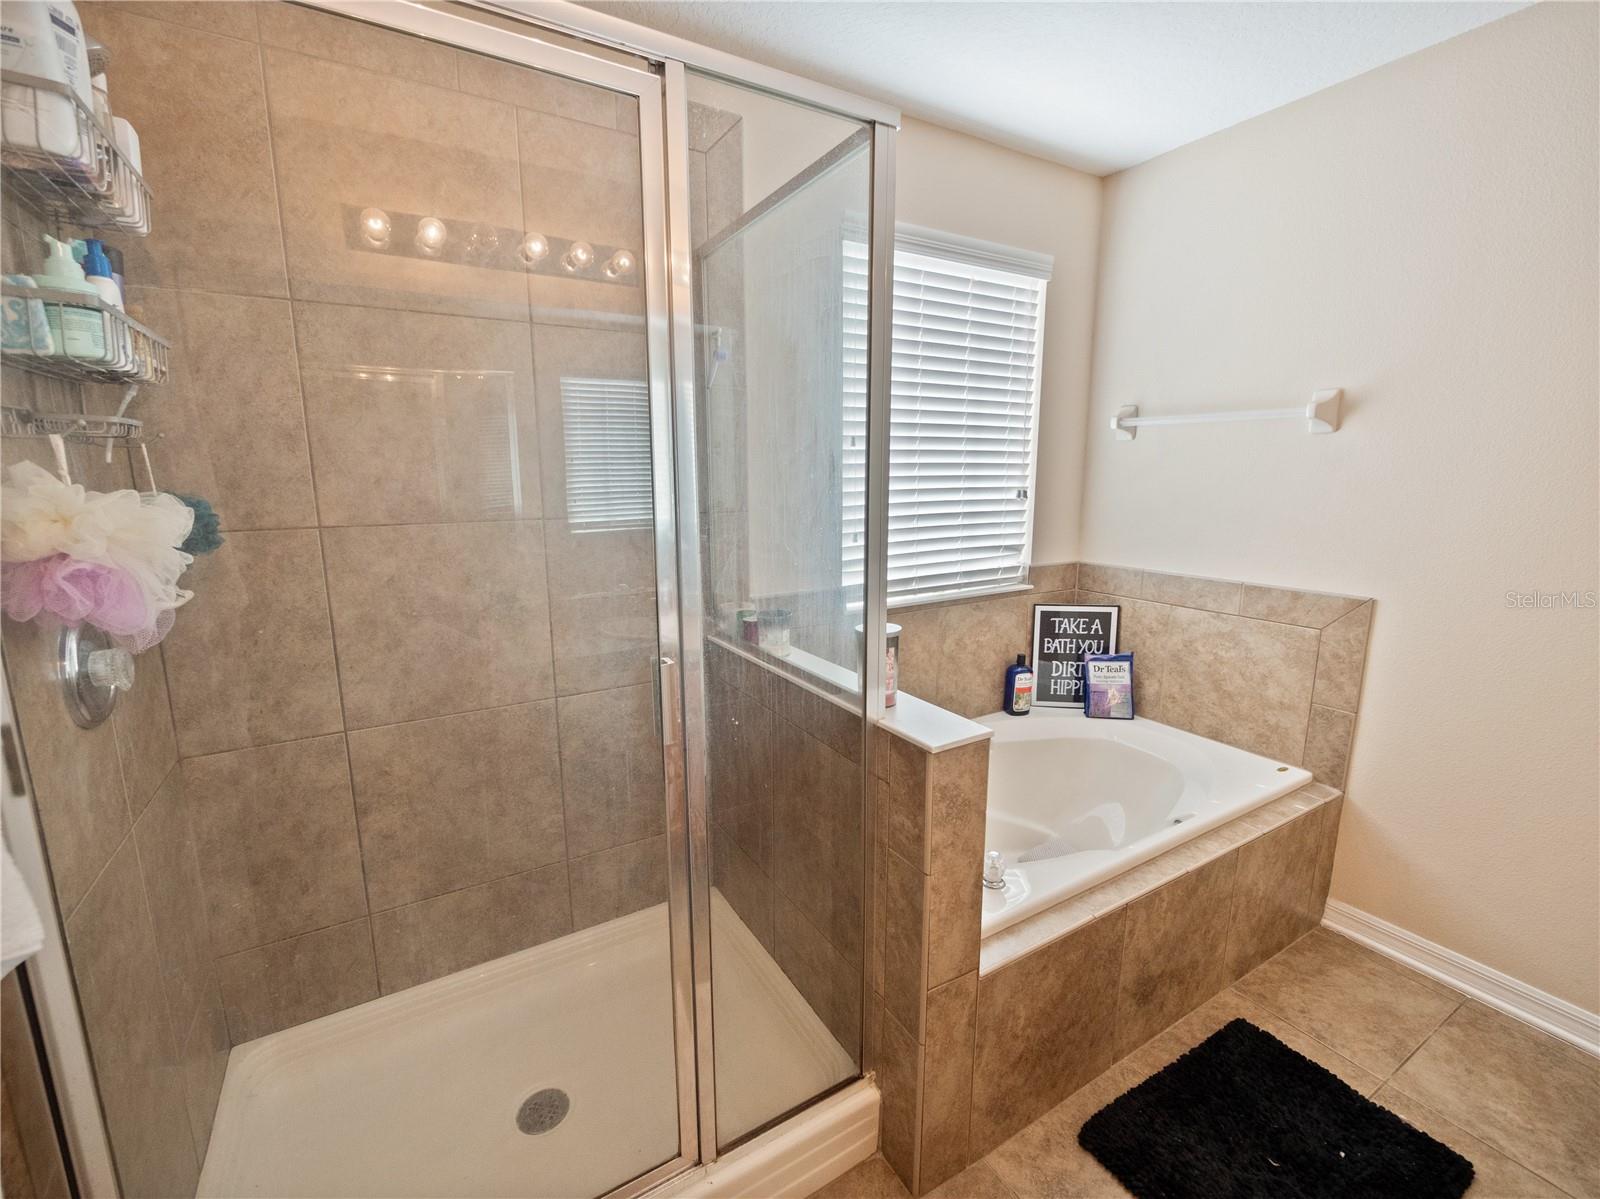
Don't miss out on the opportunity to call this townhome in the gated Riverview Townhomes Community your new home! Enjoy breathtaking sunset and waterfront views from the screened patio, while the front of the home overlooks a serene wooded area. With a spacious two-car brick-paved driveway and an attached one-car garage, parking is never an issue. The first floor boasts a generously sized great room, a dining area, a well-appointed kitchen, a convenient half bath, and a sizable storage closet, all adorned with beautiful tile flooring. Sliding doors from the great room open up to the screened patio, creating a seamless indoor-outdoor living experience. Upstairs, you'll find three inviting bedrooms and a laundry room complete with a washer and dryer. The master bedroom features a walk-in closet and an ensuite master bath with dual sinks, a garden tub, and a walk-in shower. Large windows in the master bedroom provide picturesque views of the tranquil pond. The kitchen is a chef's dream, equipped with all appliances and offering ample counter space, abundant cabinet storage, and a pantry for all your culinary needs. The community amenities are second to none, with a refreshing pool, a convenient cabana, a fun-filled playground, and a private gate providing easy access to the Sun Rail for your commuting convenience.This home is energy-efficient, boasting low-E double-pane windows, R-38 insulation, and R-9 core fill 500 block insulation. Additional guest parking is available within the community. Conveniently located just minutes away from Sanford Zoo, Historic downtown Sanford, the scenic Riverwalk along Lake Monroe, Seminole Town Center, I-4, 417 Greeneway, and 17-92, this townhome offers the perfect blend of comfort, convenience, and style. Don't wait – schedule your viewing today and make this remarkable townhome yours! Ask about assuming the loan at 3.75%!
/u.realgeeks.media/homesinorlando/NextHome-Neighborhood-Realty-Logo-Horizontal-OrangeOnWhite-Web-RGB.jpg)
Additional Information
- Taxes
- $3878
- Minimum Lease
- 7 Months
- Hoa Fee
- $290
- HOA Payment Schedule
- Monthly
- Maintenance Includes
- Pool, Maintenance Structure, Maintenance Grounds, Recreational Facilities
- Community Features
- Deed Restrictions, Gated Community - No Guard, Playground, Pool, Sidewalks
- Property Description
- Two Story
- Zoning
- PD
- Interior Layout
- Ceiling Fans(s), Kitchen/Family Room Combo, Living Room/Dining Room Combo, PrimaryBedroom Upstairs, Open Floorplan, Walk-In Closet(s), Window Treatments
- Interior Features
- Ceiling Fans(s), Kitchen/Family Room Combo, Living Room/Dining Room Combo, PrimaryBedroom Upstairs, Open Floorplan, Walk-In Closet(s), Window Treatments
- Floor
- Carpet, Tile, Vinyl
- Appliances
- Dishwasher, Dryer, Microwave, Refrigerator, Washer
- Utilities
- BB/HS Internet Available, Cable Available, Electricity Connected, Fire Hydrant, Street Lights, Water Connected
- Heating
- Central
- Air Conditioning
- Central Air
- Exterior Construction
- Block, Stucco
- Exterior Features
- Irrigation System, Sidewalk, Sliding Doors
- Roof
- Shingle
- Foundation
- Slab
- Pool
- Community
- Garage Carport
- 1 Car Garage
- Garage Spaces
- 1
- Elementary School
- Bentley Elementary
- Middle School
- Markham Woods Middle
- High School
- Seminole High
- Pets
- Allowed
- Pet Size
- Extra Large (101+ Lbs.)
- Flood Zone Code
- X
- Parcel ID
- 26-19-30-5SY-0000-1210
- Legal Description
- LOT 121 RIVERVIEW TOWNHOMES PHASE II PB 75 PGS 51 - 58
Listing courtesy of RE/MAX TOWN & COUNTRY REALTY. 407-695-2066
Selling Office: WORLD PROPERTIES GROUP.Mortgage Calculator
StellarMLS is the source of this information via Internet Data Exchange Program. All listing information is deemed reliable but not guaranteed and should be independently verified through personal inspection by appropriate professionals. Listings displayed on this website may be subject to prior sale or removal from sale. Availability of any listing should always be independently verified. Listing information is provided for consumer personal, non-commercial use, solely to identify potential properties for potential purchase. All other use is strictly prohibited and may violate relevant federal and state law. Data last updated on