8430 Greenbank Boulevard, Windermere, FL 34786
- $475,000
- 3
- BD
- 2
- BA
- 1,649
- SqFt




- Sold Price
- $475,000
- List Price
- $475,000
- Status
- Sold
- Days on Market
- 33
- Closing Date
- Nov 08, 2023
- MLS#
- O6138751
- Property Style
- Single Family
- Architectural Style
- Contemporary
- Year Built
- 2005
- Bedrooms
- 3
- Bathrooms
- 2
- Living Area
- 1,649
- Lot Size
- 6,168
- Acres
- 0.14
- Total Acreage
- 0 to less than 1/4
- Legal Subdivision Name
- Lakes/Windermere-Peachtree
- MLS Area Major
- Windermere
Property Description
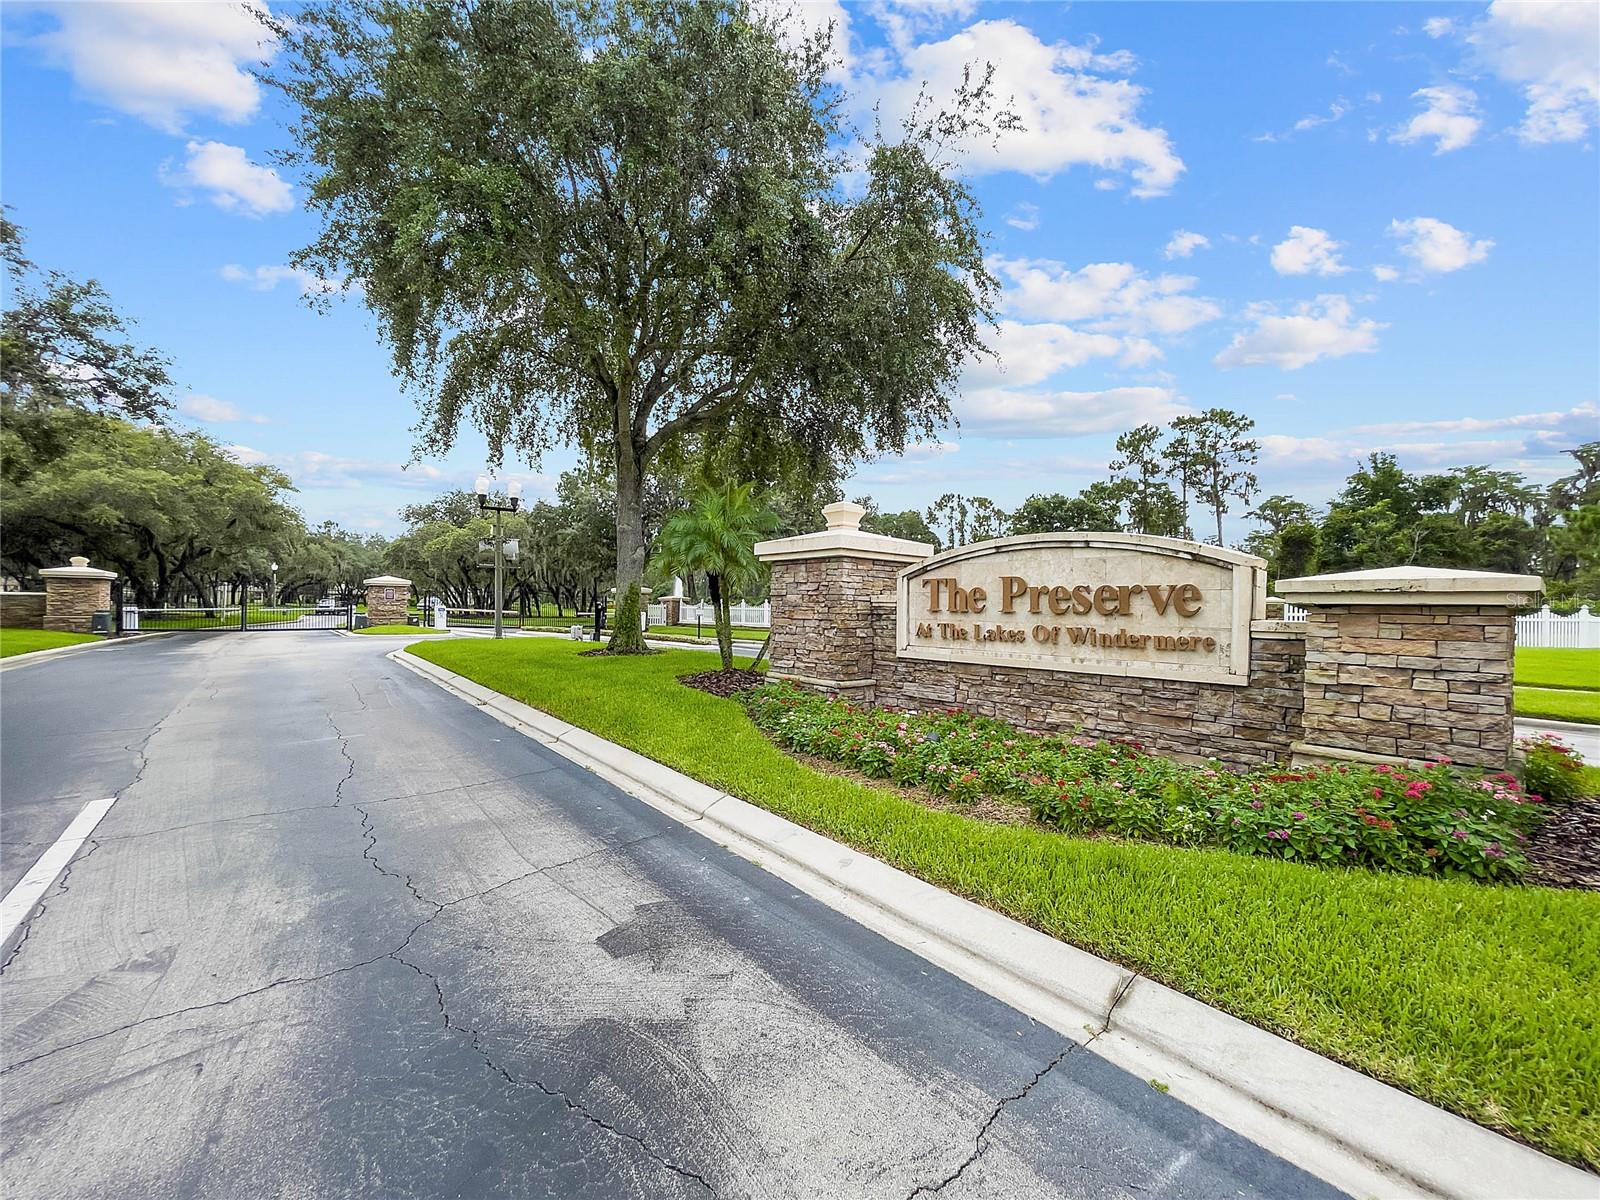
Welcome to this lovely home in the gated Preserve at Lakes of Windermere. This freshly painted gem has only been used as a second home and is a haven of comfort and accessibility. The home is wheelchair accessible, featuring ramp access to both the front door and from the garage into the house. Perfectly maintained and thoughtfully designed, this home offers a truly exceptional living experience. As you approach, a charming front porch invites you into the foyer. Tile floors flow throughout the house and all three bedrooms have been upgraded with brand new luxury vinyl plank flooring, ensuring both beauty and durability.The spacious kitchen, complete with an island boasting ample storage space, generous cabinets and counter space, a convenient pantry, and a delightful dinette area with bay windows, is a culinary enthusiast's dream. What sets this kitchen apart is its seamless connection to the dining room, creating an ideal layout for entertaining. The dining room itself is graced with exquisite wood detailing on the wall, adding an extra touch of elegance to your gatherings. The family room is generously sized, offering an ideal gathering space for relaxation and entertainment. Sliding glass doors lead to the screened lanai, where you can unwind while taking in views of the open green space that overlooks the lush conservation area on the left. The well-designed split floorplan places the primary suite on one side of the home. Bathed in natural light through a large window, this sanctuary boasts a spacious walk-in closet, a double sink vanity with a convenient makeup area, a luxurious garden tub, a glass-enclosed shower, and a private toilet area. On the opposite side of the family room, you'll find the second bedroom, which conveniently connects to a full bath. This thoughtful layout provides privacy and convenience for your guests or family members. Additionally, a laundry room is located nearby for your convenience. The third bedroom, with its charming double door entry, is situated near the dining area, offering versatility for use as a home office or guest room. This fantastic community offers a community pool and playground and is located only one mile from the Magic Kingdom cast parking lot and a mere 6 miles from the Magic Kingdom itself, making it easy to experience the magic of Disney whenever you desire. With a plethora of shopping and dining options nearby, you'll have everything you need right at your fingertips.
/u.realgeeks.media/homesinorlando/NextHome-Neighborhood-Realty-Logo-Horizontal-OrangeOnWhite-Web-RGB.jpg)
Additional Information
- Taxes
- $4722
- Minimum Lease
- 7 Months
- HOA Fee
- $450
- HOA Payment Schedule
- Quarterly
- Maintenance Includes
- Pool
- Location
- In County, Sidewalk, Paved
- Community Features
- Association Recreation - Owned, Deed Restrictions, Gated Community - No Guard, Playground, Pool, Sidewalks
- Property Description
- One Story
- Zoning
- P-D
- Interior Layout
- Ceiling Fans(s), Eat-in Kitchen, High Ceilings, Open Floorplan, Solid Wood Cabinets, Split Bedroom, Thermostat, Walk-In Closet(s)
- Interior Features
- Ceiling Fans(s), Eat-in Kitchen, High Ceilings, Open Floorplan, Solid Wood Cabinets, Split Bedroom, Thermostat, Walk-In Closet(s)
- Floor
- Ceramic Tile, Vinyl
- Appliances
- Dishwasher, Disposal, Dryer, Electric Water Heater, Microwave, Range, Refrigerator, Washer
- Utilities
- Cable Available, Electricity Connected, Public, Sewer Connected, Water Connected
- Heating
- Central, Electric, Heat Pump
- Air Conditioning
- Central Air
- Exterior Construction
- Block, Stucco
- Exterior Features
- Irrigation System, Sidewalk, Sliding Doors
- Roof
- Shingle
- Foundation
- Slab
- Pool
- Community
- Garage Carport
- 2 Car Garage
- Garage Spaces
- 2
- Garage Features
- Driveway, Garage Door Opener
- Garage Dimensions
- 20x20
- Elementary School
- Bay Lake Elementary
- Middle School
- Horizon West Middle School
- High School
- Windermere High School
- Pets
- Allowed
- Flood Zone Code
- X
- Parcel ID
- 35-23-27-5432-00-730
- Legal Description
- LAKES OF WINDERMERE-PEACHTREE 55/20 LOT73
Listing courtesy of COLDWELL BANKER REALTY. 407-352-1040
Selling Office: COLDWELL BANKER REALTY.Mortgage Calculator
StellarMLS is the source of this information via Internet Data Exchange Program. All listing information is deemed reliable but not guaranteed and should be independently verified through personal inspection by appropriate professionals. Listings displayed on this website may be subject to prior sale or removal from sale. Availability of any listing should always be independently verified. Listing information is provided for consumer personal, non-commercial use, solely to identify potential properties for potential purchase. All other use is strictly prohibited and may violate relevant federal and state law. Data last updated on