11019 Ledgement Lane, Windermere, FL 34786
- $1,100,000
- 4
- BD
- 5
- BA
- 3,596
- SqFt










- Sold Price
- $1,100,000
- List Price
- $1,200,000
- Status
- Sold
- Days on Market
- 163
- Closing Date
- Apr 02, 2024
- MLS#
- O6138698
- Property Style
- Single Family
- Architectural Style
- Craftsman, Traditional
- Year Built
- 2003
- Bedrooms
- 4
- Bathrooms
- 5
- Baths Half
- 2
- Living Area
- 3,596
- Lot Size
- 18,061
- Acres
- 0.41
- Total Acreage
- 1/4 to less than 1/2
- Legal Subdivision Name
- Glenmuir Ut 02 51 42
- MLS Area Major
- Windermere
Property Description
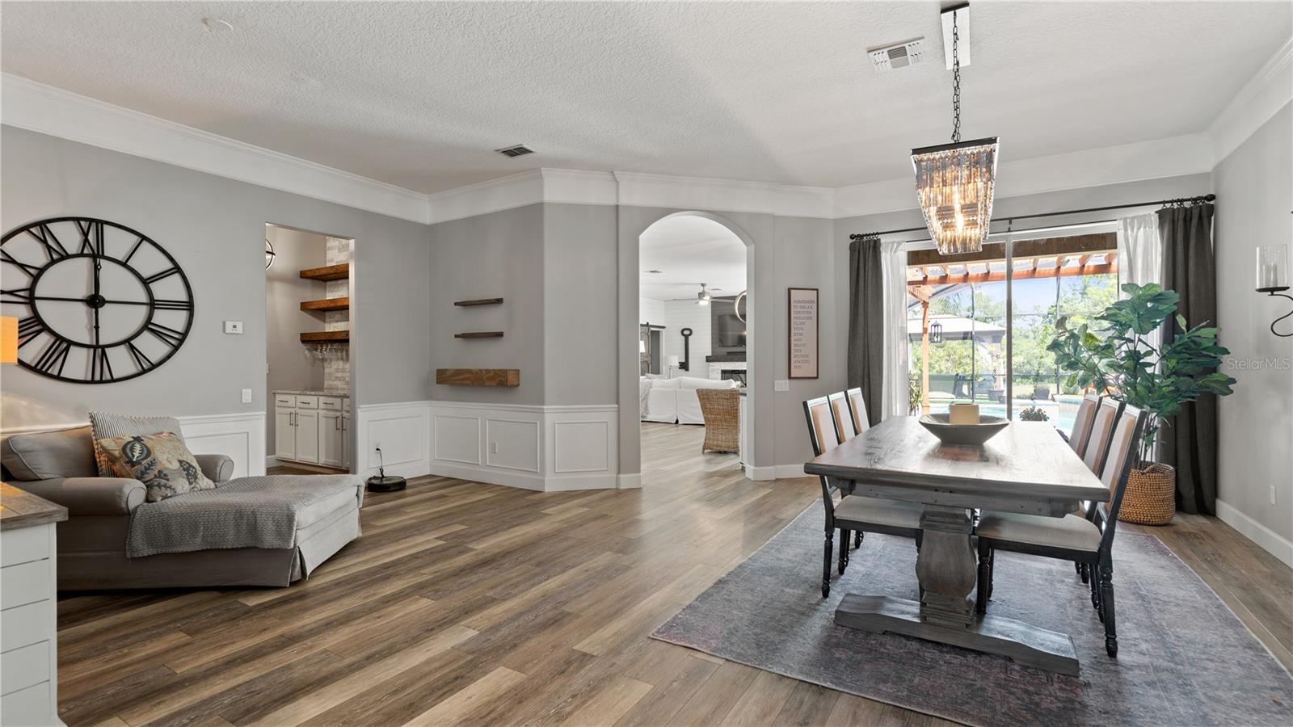
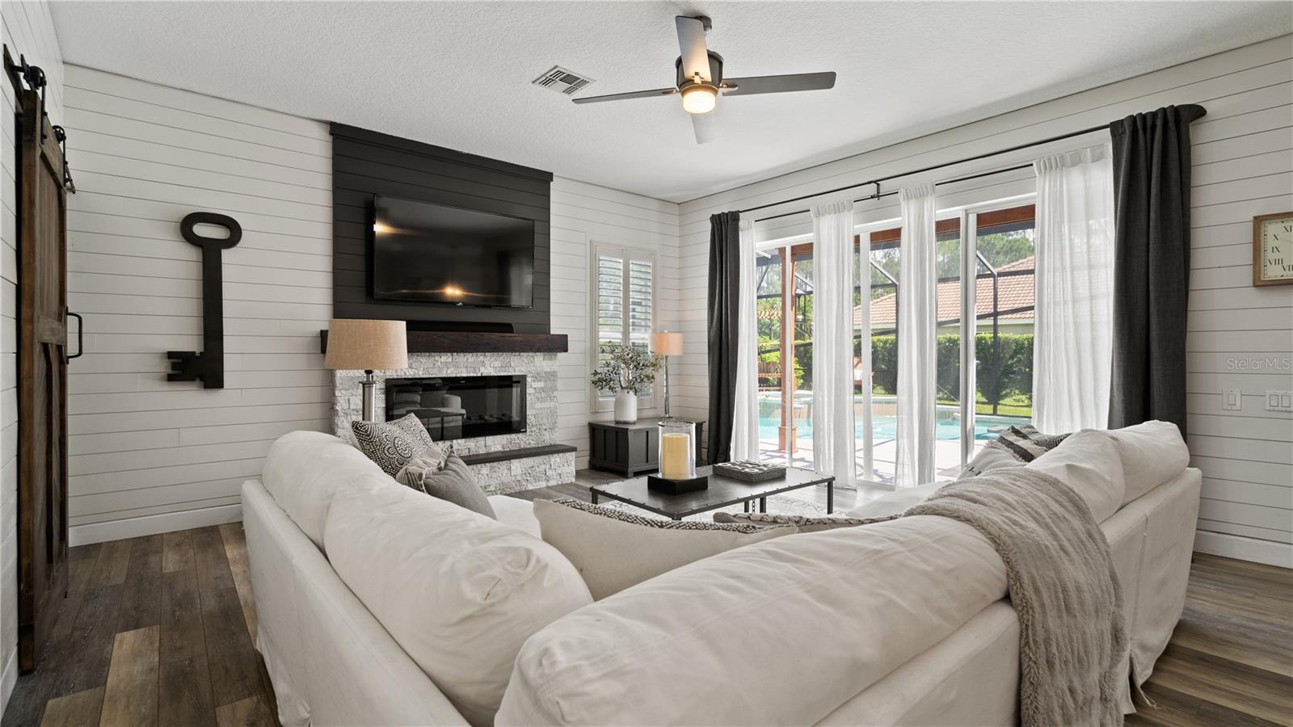
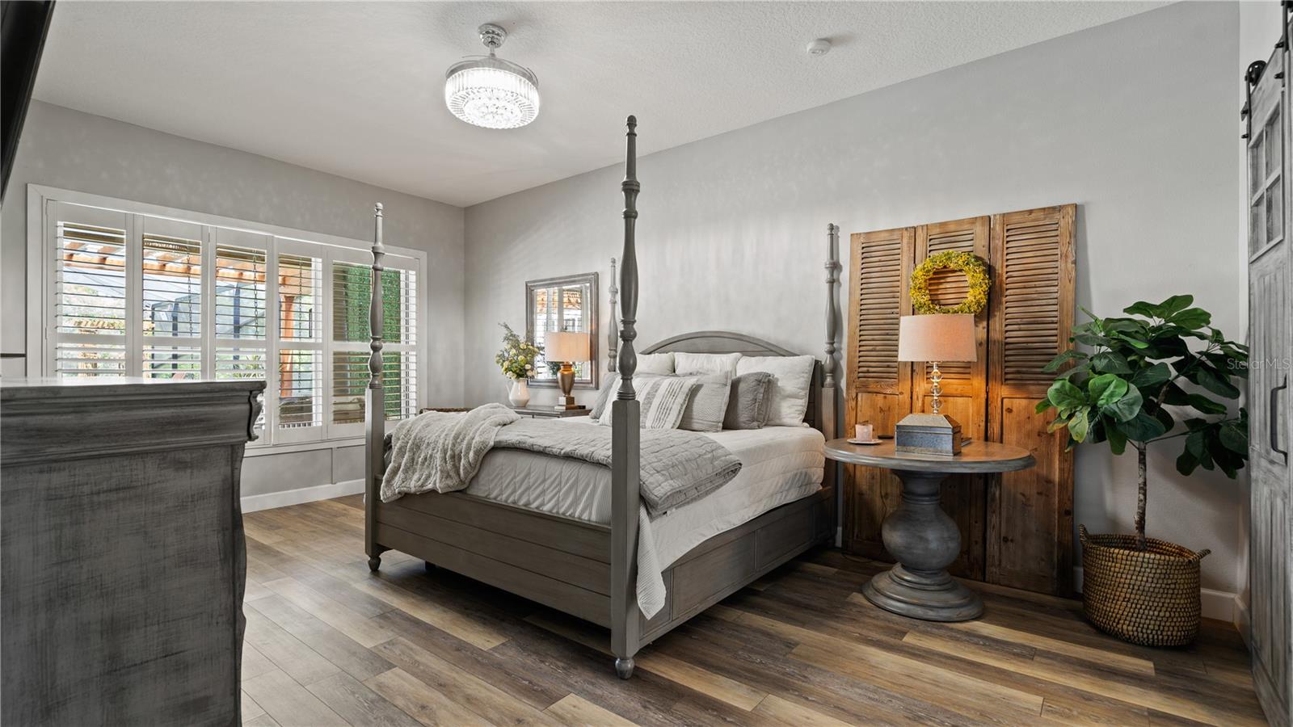
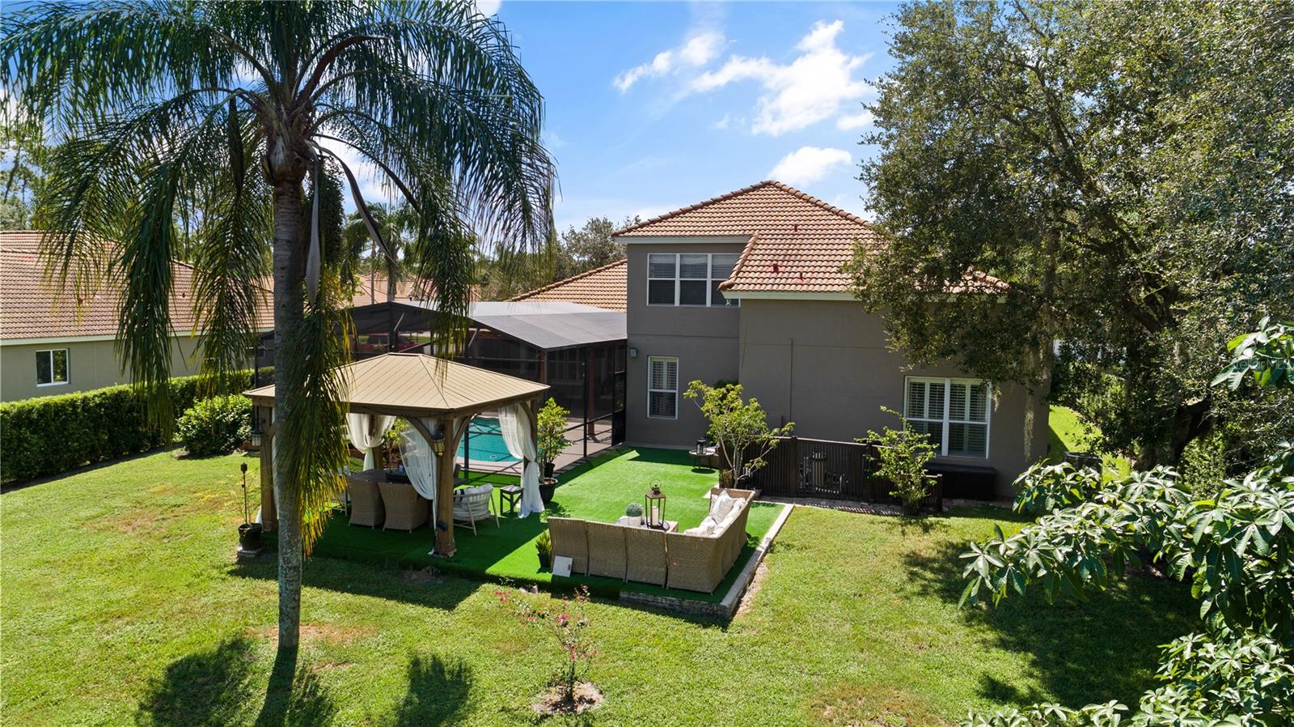
One or more photo(s) has been virtually staged. Welcome to the epitome of luxury living in Windermere's Glenmuir community. This exquisite home exudes beauty and craftsmanship, featuring 4 spacious bedrooms, 3 full bathrooms, and 2 half baths to ensure convenience for all. A dedicated office offers a productive workspace, while the cozy living area with an electric fireplace and a fabulous movie/bonus room promises endless entertainment. Step outside into your private oasis, complete with a screened-in pool and spa, a gazebo, and a firepit area. Enjoy serene pond views and lush conservation in your backyard. This practical masterpiece spans 3,596 square feet, boasts a durable tile roof, a 3-car garage, and a spacious laundry room. Luxury vinyl floors, modern fixtures, and plantation shutters enhance the home's elegance. Conveniently located near shopping, dining, and Disney, this home offers both serenity and access to Central Florida's amenities. Don't miss your chance to own this exceptional gem in Glenmuir – schedule your private showing today and embrace the luxury lifestyle awaiting you.
/u.realgeeks.media/homesinorlando/NextHome-Neighborhood-Realty-Logo-Horizontal-OrangeOnWhite-Web-RGB.jpg)
Additional Information
- Taxes
- $5421
- Minimum Lease
- 7 Months
- HOA Fee
- $150
- HOA Payment Schedule
- Monthly
- Maintenance Includes
- Maintenance Grounds
- Location
- Conservation Area, Landscaped, Oversized Lot, Paved
- Community Features
- Gated Community - No Guard, Park, Playground, Sidewalks, No Deed Restriction, Maintenance Free
- Property Description
- Two Story
- Zoning
- P-D
- Interior Layout
- Built-in Features, Ceiling Fans(s), Crown Molding, Eat-in Kitchen, High Ceilings, Kitchen/Family Room Combo, Primary Bedroom Main Floor, Open Floorplan, Walk-In Closet(s)
- Interior Features
- Built-in Features, Ceiling Fans(s), Crown Molding, Eat-in Kitchen, High Ceilings, Kitchen/Family Room Combo, Primary Bedroom Main Floor, Open Floorplan, Walk-In Closet(s)
- Floor
- Luxury Vinyl
- Appliances
- Dishwasher, Disposal, Dryer, Microwave, Refrigerator, Washer
- Utilities
- BB/HS Internet Available, Cable Available, Sprinkler Meter, Water Available
- Heating
- Central
- Air Conditioning
- Central Air
- Fireplace Description
- Electric, Living Room
- Exterior Construction
- Block, Stone, Stucco
- Exterior Features
- Irrigation System, Private Mailbox, Sidewalk, Sliding Doors, Sprinkler Metered
- Roof
- Tile
- Foundation
- Block, Slab
- Pool
- Private
- Pool Type
- In Ground
- Garage Carport
- 3 Car Garage
- Garage Spaces
- 3
- Garage Features
- Driveway
- Elementary School
- Windermere Elem
- Middle School
- Bridgewater Middle
- High School
- Windermere High School
- Water View
- Pond
- Water Access
- Pond
- Pets
- Allowed
- Flood Zone Code
- A
- Parcel ID
- 19-23-28-3101-01-800
- Legal Description
- GLENMUIR UT 2 51/42 LOT 180
Listing courtesy of HYSER LLC. 407-951-2472
Selling Office: KELLER WILLIAMS CLASSIC.Mortgage Calculator
StellarMLS is the source of this information via Internet Data Exchange Program. All listing information is deemed reliable but not guaranteed and should be independently verified through personal inspection by appropriate professionals. Listings displayed on this website may be subject to prior sale or removal from sale. Availability of any listing should always be independently verified. Listing information is provided for consumer personal, non-commercial use, solely to identify potential properties for potential purchase. All other use is strictly prohibited and may violate relevant federal and state law. Data last updated on