30910 Westridge Terrace, Sorrento, FL 32776
- $502,400
- 3
- BD
- 2
- BA
- 1,816
- SqFt




- Sold Price
- $502,400
- List Price
- $509,900
- Status
- Sold
- Days on Market
- 25
- Closing Date
- Oct 27, 2023
- MLS#
- O6138626
- Property Style
- Single Family
- Architectural Style
- Ranch
- Year Built
- 1993
- Bedrooms
- 3
- Bathrooms
- 2
- Living Area
- 1,816
- Lot Size
- 31,248
- Acres
- 0.72
- Total Acreage
- 1/2 to less than 1
- Legal Subdivision Name
- Sundance Ridge Sub
- MLS Area Major
- Sorrento / Mount Plymouth
Property Description
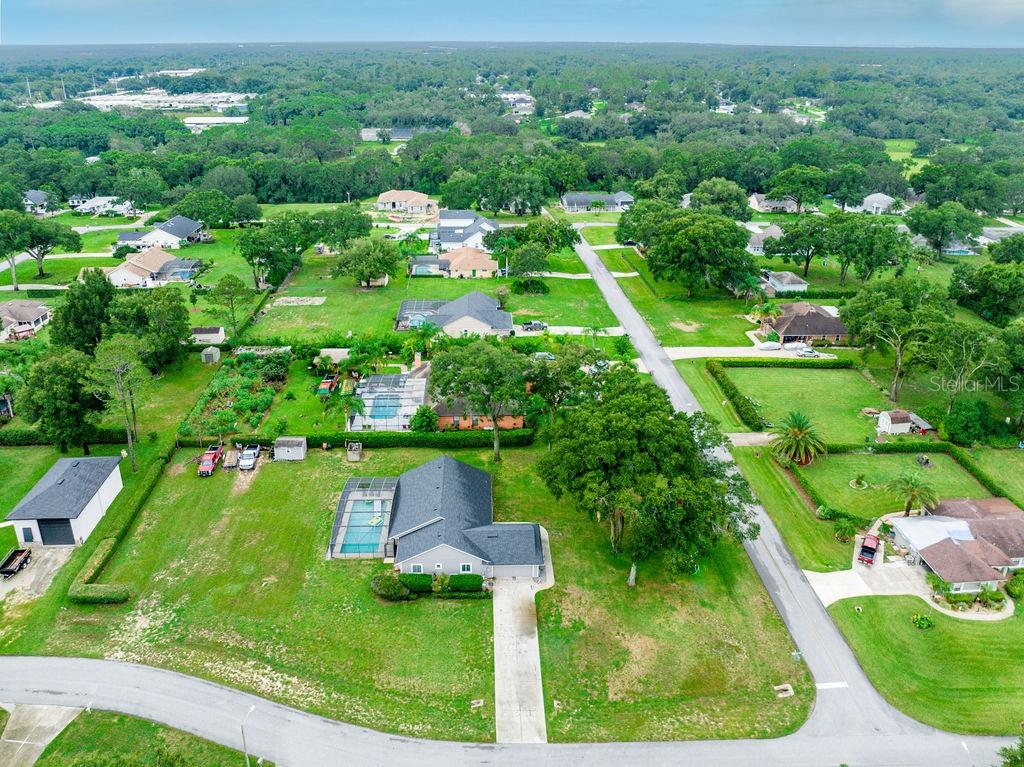
Seeking the perfect blend of rustic charm and modern comfort? Look no further than this enchanting, recently renovated 3-bedroom, 2-full bathroom ranch-style haven. Home is nestled on an expansive 3/4 acre corner lot and is a true gem. As you step through the inviting front door, you'll be greeted by an open-concept layout, graced with soaring vaulted ceilings that complement the custom-built electric fireplace, creating a cozy and inviting ambiance. But the true showstopper? An exquisite panorama of the glistening pool, extending an irresistible invitation. Discover three generously-sized bedrooms, with the master suite taking the spotlight. This oversized sanctuary features not one, not two, but three closets, a pristine glass shower enclosure with a delightful rain shower head, and a charming farmhouse soaking tub - your private retreat within a retreat. The screened-in pool area, with its freshly painted deck, is your ticket to outdoor bliss, overlooking the sprawling backyard that's perfect for play and relaxation alike. The kitchen, a vision of farmhouse elegance, will have any culinary enthusiast swooning. Adorned with stylish grey cabinets, an oversized farmhouse sink, coordinated appliances, elegant granite countertops, and a tasteful stone backsplash - it's a chef's paradise. Recent updates include energy-efficient windows, NEWER ROOF, tankless water heater, wood plank tile flooring throughout, a lavish master bathroom remodel, kitchen & spare bathroom both updated, and meticulous indoor and outdoor painting. Nestled in the charming community of Sundance Ridge, this property enjoys a prime location just minutes from SR46 and the 429, offering easy access to an array of shopping and dining options in every direction - from the quaint streets of Mt. Dora and Apopka to the vibrant scenes of Orlando and Sanford. This is your opportunity to embrace the best of country living, fused with modern luxury. Welcome home to your dream retreat! Don't delay, schedule your private showing today!
/u.realgeeks.media/homesinorlando/NextHome-Neighborhood-Realty-Logo-Horizontal-OrangeOnWhite-Web-RGB.jpg)
Additional Information
- Taxes
- $3119
- Minimum Lease
- 1-2 Years
- HOA Fee
- $315
- HOA Payment Schedule
- Annually
- Location
- Corner Lot, Oversized Lot, Private
- Community Features
- No Deed Restriction
- Property Description
- One Story
- Zoning
- R-6
- Interior Layout
- Ceiling Fans(s), High Ceilings, Living Room/Dining Room Combo, Master Bedroom Main Floor, Open Floorplan, Solid Surface Counters, Split Bedroom, Thermostat, Vaulted Ceiling(s), Walk-In Closet(s)
- Interior Features
- Ceiling Fans(s), High Ceilings, Living Room/Dining Room Combo, Master Bedroom Main Floor, Open Floorplan, Solid Surface Counters, Split Bedroom, Thermostat, Vaulted Ceiling(s), Walk-In Closet(s)
- Floor
- Ceramic Tile
- Appliances
- Bar Fridge, Dishwasher, Disposal, Electric Water Heater, Microwave, Range, Range Hood, Refrigerator
- Utilities
- BB/HS Internet Available, Cable Available, Electricity Connected, Public
- Heating
- Electric
- Air Conditioning
- Central Air
- Fireplace Description
- Electric, Living Room, Stone
- Exterior Construction
- Block, Wood Frame, Wood Siding
- Exterior Features
- French Doors, Irrigation System
- Roof
- Shingle
- Foundation
- Slab
- Pool
- Private
- Pool Type
- Deck, In Ground, Screen Enclosure
- Garage Carport
- 2 Car Garage
- Garage Spaces
- 2
- Garage Features
- Driveway, Garage Door Opener, Garage Faces Side, Ground Level
- Pets
- Allowed
- Flood Zone Code
- X
- Parcel ID
- 36-19-27-1000-000-06200
- Legal Description
- SUNDANCE RIDGE SUB LOT 62 PB 32 PGS 65-67 ORB 5076 PG 1893
Listing courtesy of CENTURY 21 INTEGRA. 407-474-0844
Selling Office: ERA GRIZZARD REAL ESTATE.Mortgage Calculator
StellarMLS is the source of this information via Internet Data Exchange Program. All listing information is deemed reliable but not guaranteed and should be independently verified through personal inspection by appropriate professionals. Listings displayed on this website may be subject to prior sale or removal from sale. Availability of any listing should always be independently verified. Listing information is provided for consumer personal, non-commercial use, solely to identify potential properties for potential purchase. All other use is strictly prohibited and may violate relevant federal and state law. Data last updated on