14277 Colonial Pointe Drive, Winter Garden, FL 34787
- $1,225,000
- 6
- BD
- 6
- BA
- 5,116
- SqFt








- Sold Price
- $1,225,000
- List Price
- $1,384,999
- Status
- Sold
- Days on Market
- 158
- Closing Date
- Feb 29, 2024
- MLS#
- O6138494
- Property Style
- Single Family
- Architectural Style
- Florida, Traditional
- Year Built
- 2018
- Bedrooms
- 6
- Bathrooms
- 6
- Baths Half
- 1
- Living Area
- 5,116
- Lot Size
- 9,292
- Acres
- 0.21
- Total Acreage
- 0 to less than 1/4
- Legal Subdivision Name
- West Lake Hancock Estates / Hamlin
- MLS Area Major
- Winter Garden/Oakland
Property Description
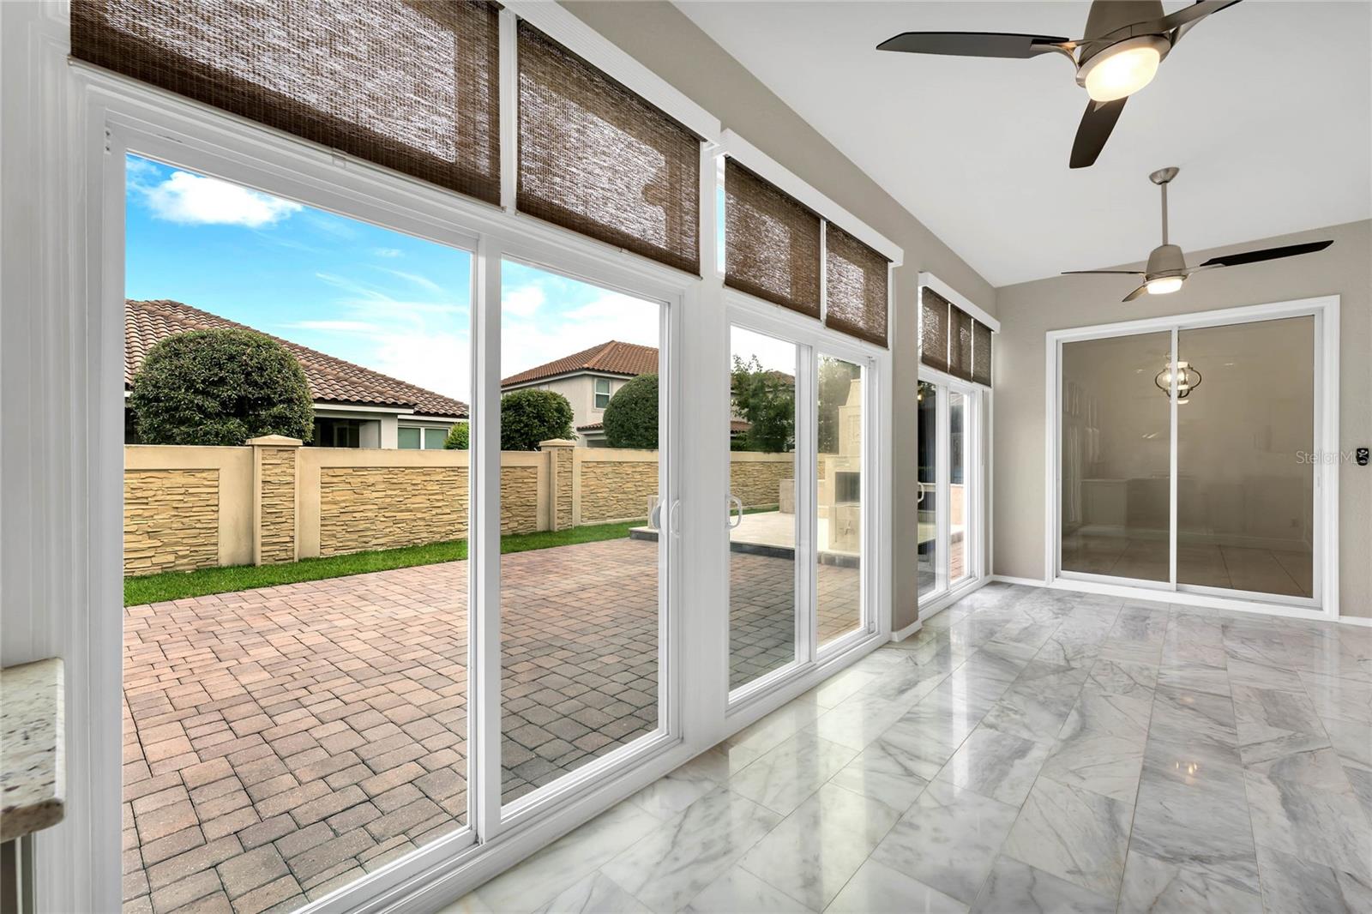
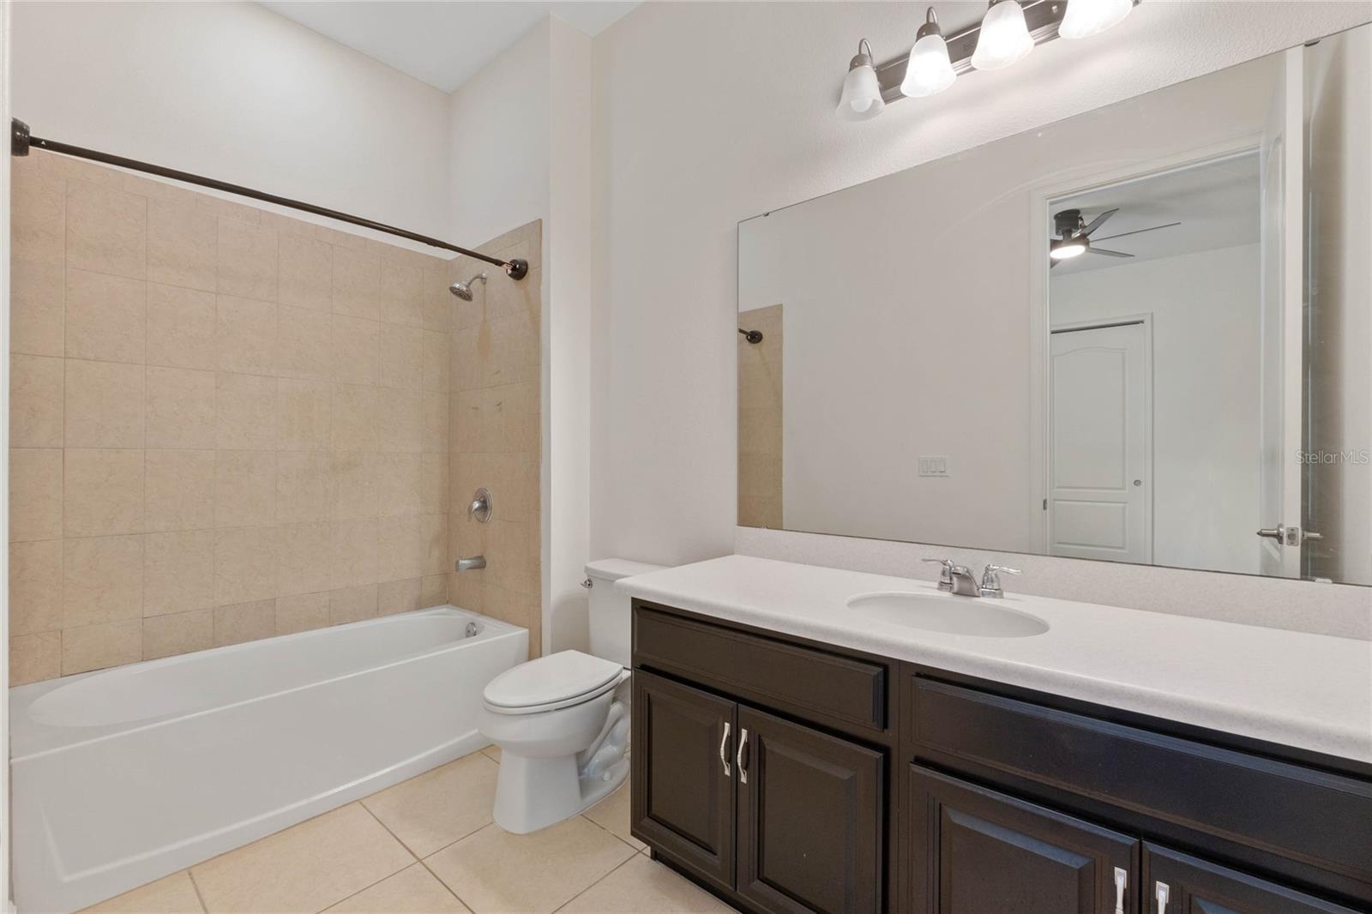
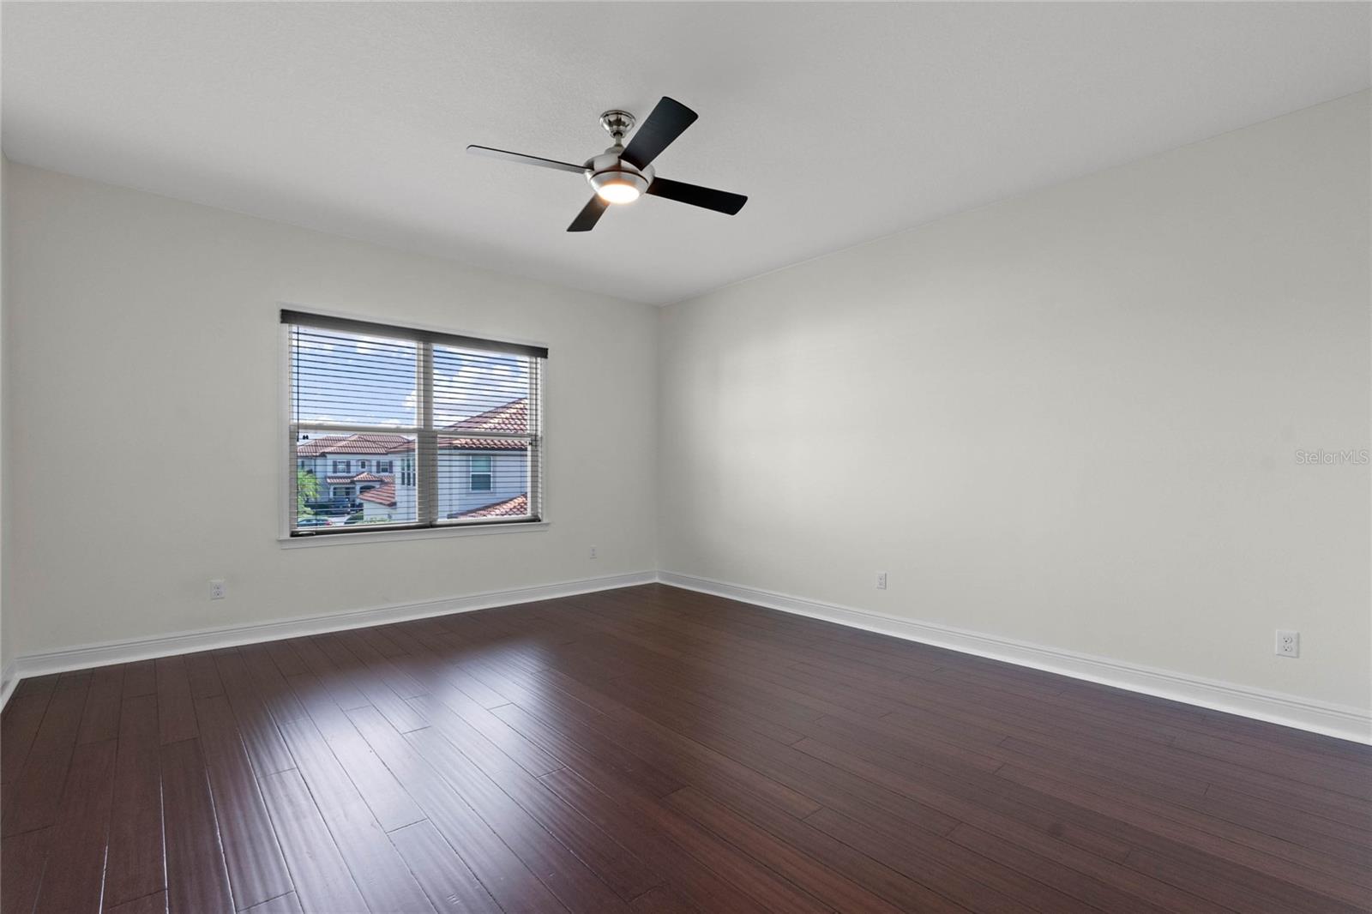
One or more photo(s) has been virtually staged. Live the RESORT LIFESTYLE! Located in the distinguished Overlook at Hamlin, this large but inviting, gently lived in and lovingly maintained 6 bedroom, 5 and a half bathroom home boasts over 5,000 sq ft. But wait - there is also an expansive upstairs loft, multi media room and a side entry 3-car garage. After walking up the stately paved driveway into the welcoming foyer, you’ll find rich hardwood flooring flows throughout the living areas and bedrooms in the ENTIRE home. The primary bedroom / bathroom features TWO walk-in closets! A secondary ensuite bedroom is also downstairs which could be a perfect M-I-L suite or office and is just steps from the utility room and garages. The enormous kitchen has dual islands, sink water filtration system, a gas cooktop and double ovens that are like brand new. The large family room and kitchen lead to an enclosed lanai with it’s own full kitchen. This home is an entertainer’s dream! Upstairs you are greeted with a giant loft/bonus room and can savor movie nights in the multi media room that will allow the next lucky owner a multitude of living options. The split bedroom floor plan allows for an additional 2 sizable bedrooms with ensuite bathrooms and walk in closets. The remaining 2 bedrooms share a roomy hall bathroom and are also equipped with walk in closets. Room for everyone and everything in this “Bishop” model built by Taylor Morrison. This canvas awaits your personal creation and is move in ready. Overlook at Hamlin offers RESORT STYLE AMENITIES that include community Boat ramp, fitness center, park, playground and gorgeous community pool and trails. This ever expanding area has easy access to the theme parks and major highways and world class golf, entertainment and medical care.
/u.realgeeks.media/homesinorlando/NextHome-Neighborhood-Realty-Logo-Horizontal-OrangeOnWhite-Web-RGB.jpg)
Additional Information
- Taxes
- $8609
- Minimum Lease
- 8-12 Months
- HOA Fee
- $201
- HOA Payment Schedule
- Monthly
- Maintenance Includes
- Common Area Taxes, Pool, Maintenance Grounds, Management, Recreational Facilities
- Location
- Landscaped, Level, Sidewalk, Paved
- Community Features
- Clubhouse, Community Mailbox, Deed Restrictions, Fitness Center, Irrigation-Reclaimed Water, Park, Playground, Pool, Sidewalks
- Property Description
- Two Story
- Zoning
- P-D
- Interior Layout
- Eat-in Kitchen, High Ceilings, Kitchen/Family Room Combo, Primary Bedroom Main Floor, Open Floorplan, Solid Wood Cabinets, Stone Counters, Walk-In Closet(s)
- Interior Features
- Eat-in Kitchen, High Ceilings, Kitchen/Family Room Combo, Primary Bedroom Main Floor, Open Floorplan, Solid Wood Cabinets, Stone Counters, Walk-In Closet(s)
- Floor
- Hardwood, Tile
- Appliances
- Built-In Oven, Cooktop, Dishwasher, Disposal, Exhaust Fan, Microwave, Range Hood
- Utilities
- Cable Available, Electricity Connected, Natural Gas Connected, Sewer Connected, Street Lights, Water Connected
- Heating
- Electric
- Air Conditioning
- Central Air
- Exterior Construction
- Block, Stucco
- Exterior Features
- Irrigation System, Sidewalk, Sliding Doors
- Roof
- Tile
- Foundation
- Slab
- Pool
- Community
- Garage Carport
- 3 Car Garage
- Garage Spaces
- 3
- Garage Features
- Driveway, Garage Door Opener, Garage Faces Side, Parking Pad
- Elementary School
- Independence Elementary
- Middle School
- Bridgewater Middle
- High School
- Horizon High School
- Fences
- Stone
- Water Name
- Lake Hancock
- Water Access
- Lake
- Pets
- Allowed
- Flood Zone Code
- X
- Parcel ID
- 28-23-27-9163-02-450
- Legal Description
- WEST LAKE HANCOCK ESTATES PHASE 3 83/34LOT 245
Listing courtesy of PREMIER SOTHEBYS INT'L REALTY. 407-581-7888
Selling Office: STELLAR NON-MEMBER OFFICE.Mortgage Calculator
StellarMLS is the source of this information via Internet Data Exchange Program. All listing information is deemed reliable but not guaranteed and should be independently verified through personal inspection by appropriate professionals. Listings displayed on this website may be subject to prior sale or removal from sale. Availability of any listing should always be independently verified. Listing information is provided for consumer personal, non-commercial use, solely to identify potential properties for potential purchase. All other use is strictly prohibited and may violate relevant federal and state law. Data last updated on