3975 Silverstream Terrace, Sanford, FL 32771
- $423,100
- 5
- BD
- 4
- BA
- 2,626
- SqFt




- Sold Price
- $423,100
- List Price
- $439,900
- Status
- Sold
- Days on Market
- 8
- Closing Date
- Oct 13, 2023
- MLS#
- O6138470
- Property Style
- Single Family
- Year Built
- 2019
- Bedrooms
- 5
- Bathrooms
- 4
- Baths Half
- 1
- Living Area
- 2,626
- Lot Size
- 5,750
- Acres
- 0.13
- Total Acreage
- 0 to less than 1/4
- Legal Subdivision Name
- Riverbend At Cameron Heights
- MLS Area Major
- Sanford/Lake Forest
Property Description
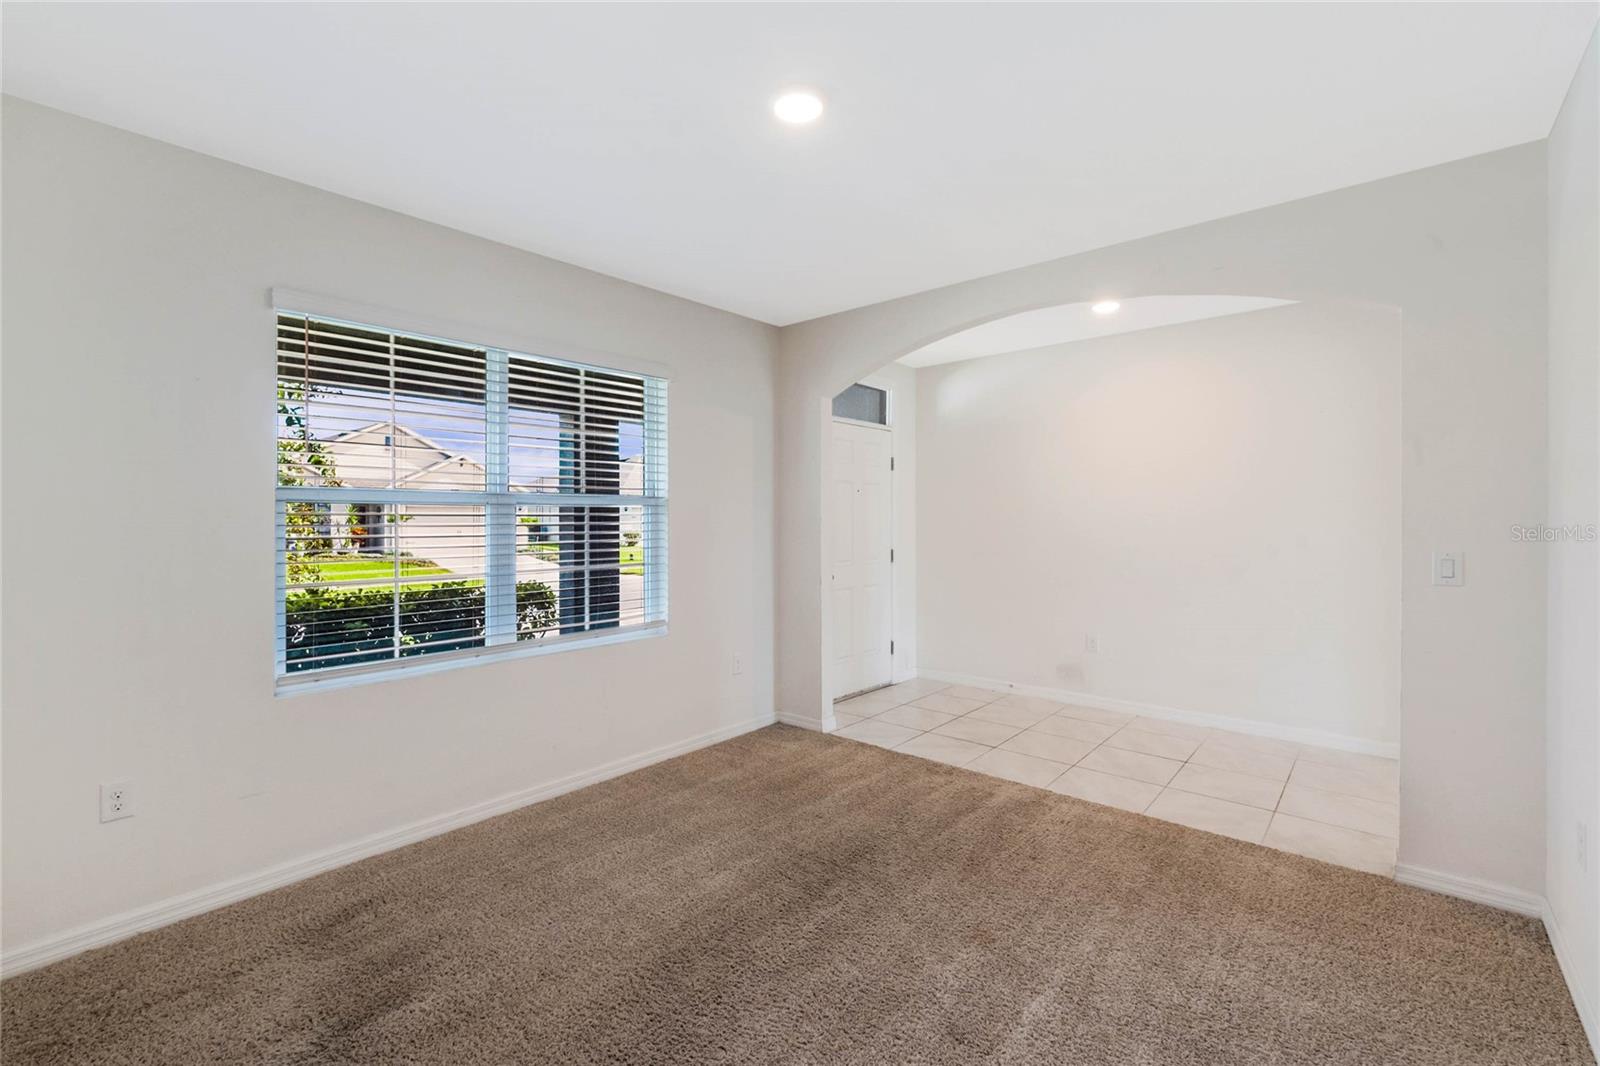
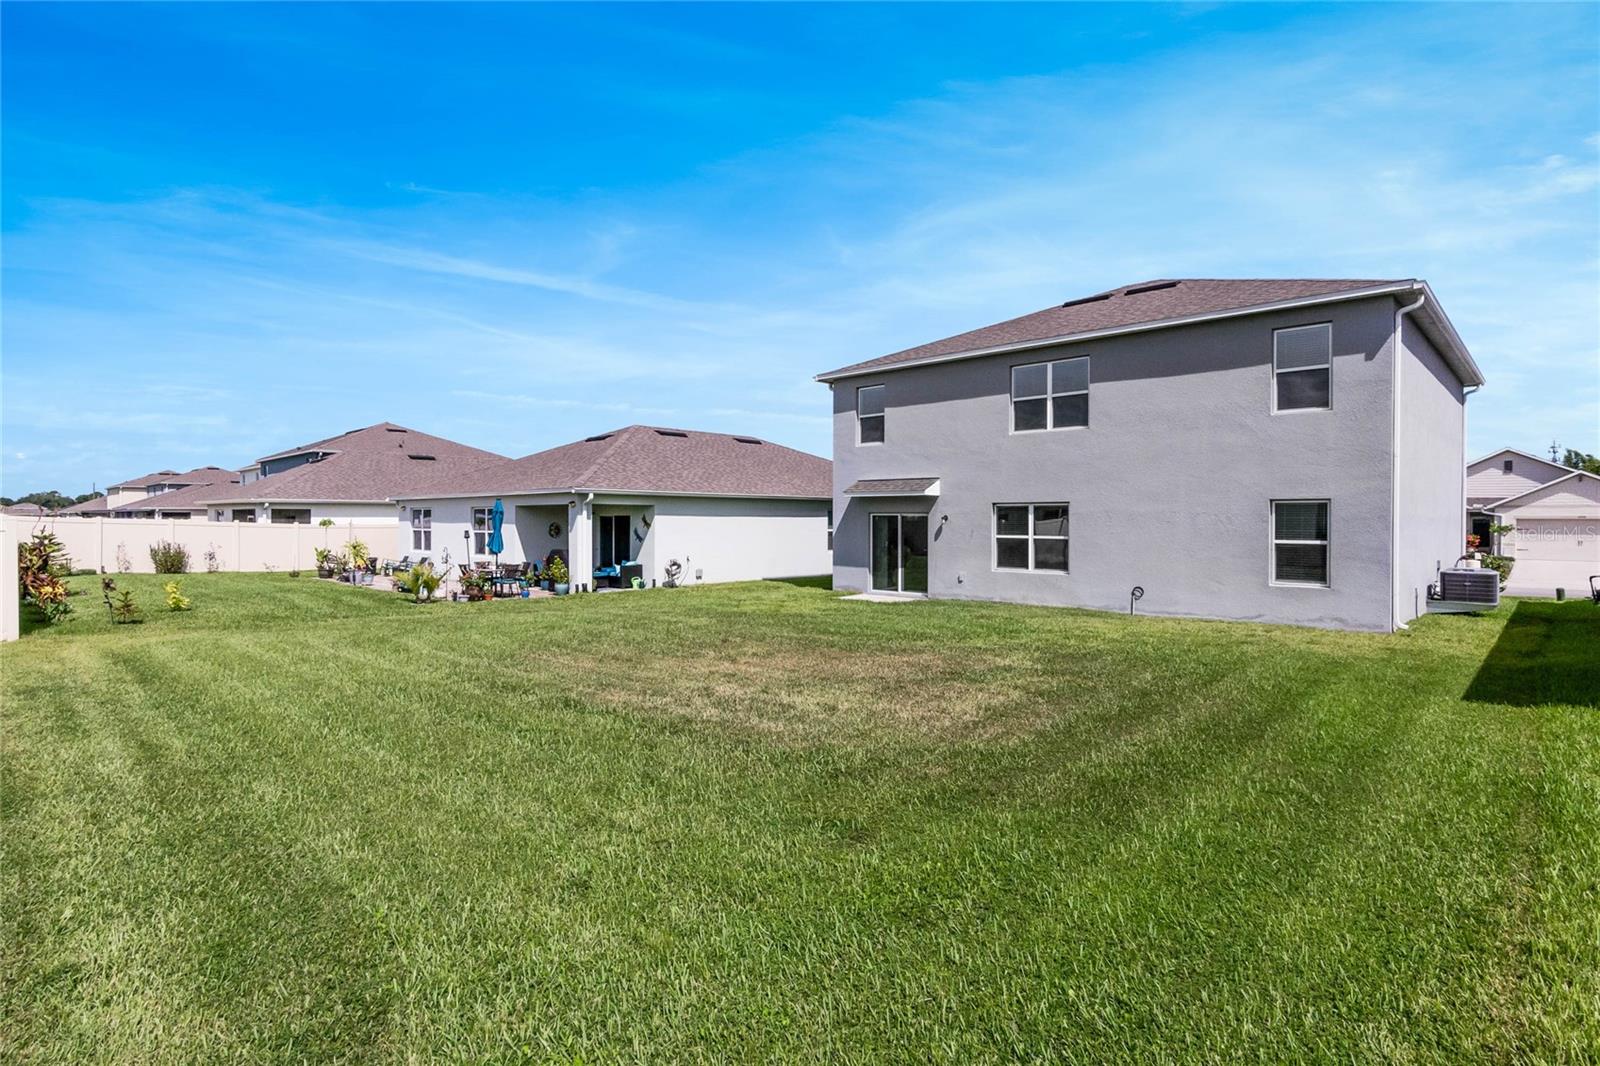
Opportunity knocks!! This well designed and popular DR Horton Hayden model offers a versatile floor plan. The spacious main suite and bedrooms 2, 3, and 4 are located upstairs along with a large loft/flex space. Bedroom 5 and bath 3 are located downstairs. Home is light and bright and features granite counter tops. As the home is only 4 years old, the roof and major systems are newer. This will help keep homeowners insurance lower. It is considered a “smart” home and an energy efficient home with a 15 seer AC system and low E windows. The neighborhood features a community pool, playground and sidewalks. This home screams Location! Location! Location! Just minutes away from the Sanford International Airport, historical downtown Sanford, Lake Mary, Boombah Sports Complex, 15 minutes from 417 and 30 minutes to New Smyrna Beach! It’s also just a few minutes from the brand-new Publix Plaza being built on SR 46. Hurry for this great opportunity!
/u.realgeeks.media/homesinorlando/NextHome-Neighborhood-Realty-Logo-Horizontal-OrangeOnWhite-Web-RGB.jpg)
Additional Information
- Taxes
- $4607
- HOA Fee
- $220
- HOA Payment Schedule
- Quarterly
- Community Features
- Playground, Pool, Sidewalks, No Deed Restriction
- Property Description
- Two Story
- Zoning
- RESIDENTIAL
- Interior Layout
- Eat-in Kitchen, Kitchen/Family Room Combo, Open Floorplan, Solid Surface Counters, Split Bedroom, Thermostat, Walk-In Closet(s)
- Interior Features
- Eat-in Kitchen, Kitchen/Family Room Combo, Open Floorplan, Solid Surface Counters, Split Bedroom, Thermostat, Walk-In Closet(s)
- Floor
- Carpet, Ceramic Tile
- Appliances
- Dishwasher, Disposal, Electric Water Heater, Microwave, Range, Refrigerator
- Utilities
- BB/HS Internet Available, Cable Available, Electricity Available, Electricity Connected, Phone Available, Sewer Available, Sewer Connected, Street Lights, Underground Utilities, Water Available, Water Connected
- Heating
- Central, Electric, Heat Pump
- Air Conditioning
- Central Air
- Exterior Construction
- Block, Stucco
- Exterior Features
- Irrigation System, Rain Gutters, Sidewalk
- Roof
- Shingle
- Foundation
- Slab
- Pool
- Community
- Garage Carport
- 2 Car Garage
- Garage Spaces
- 2
- Garage Features
- Driveway
- Garage Dimensions
- 20X20
- Pets
- Allowed
- Flood Zone Code
- X
- Parcel ID
- 33-19-31-5VH-0000-1050
- Legal Description
- LOT 105 RIVERBEND AT CAMERON HEIGHTS PLAT BOOK (83) PAGES (31-38)
Listing courtesy of KELLER WILLIAMS ADVANTAGE REALTY. 407-977-7600
Selling Office: BLISSFUL REAL ESTATE LLC.Mortgage Calculator
StellarMLS is the source of this information via Internet Data Exchange Program. All listing information is deemed reliable but not guaranteed and should be independently verified through personal inspection by appropriate professionals. Listings displayed on this website may be subject to prior sale or removal from sale. Availability of any listing should always be independently verified. Listing information is provided for consumer personal, non-commercial use, solely to identify potential properties for potential purchase. All other use is strictly prohibited and may violate relevant federal and state law. Data last updated on