2420 Illinois Street, Orlando, FL 32803
- $480,000
- 3
- BD
- 2
- BA
- 1,497
- SqFt








- Sold Price
- $480,000
- List Price
- $489,900
- Status
- Sold
- Days on Market
- 14
- Closing Date
- Oct 20, 2023
- MLS#
- O6138467
- Property Style
- Single Family
- Architectural Style
- Florida, Mid-Century Modern, Ranch
- Year Built
- 1953
- Bedrooms
- 3
- Bathrooms
- 2
- Living Area
- 1,497
- Lot Size
- 8,250
- Acres
- 0.19
- Total Acreage
- 0 to less than 1/4
- Legal Subdivision Name
- Colonial Acres
- MLS Area Major
- Orlando/Colonial Town
Property Description
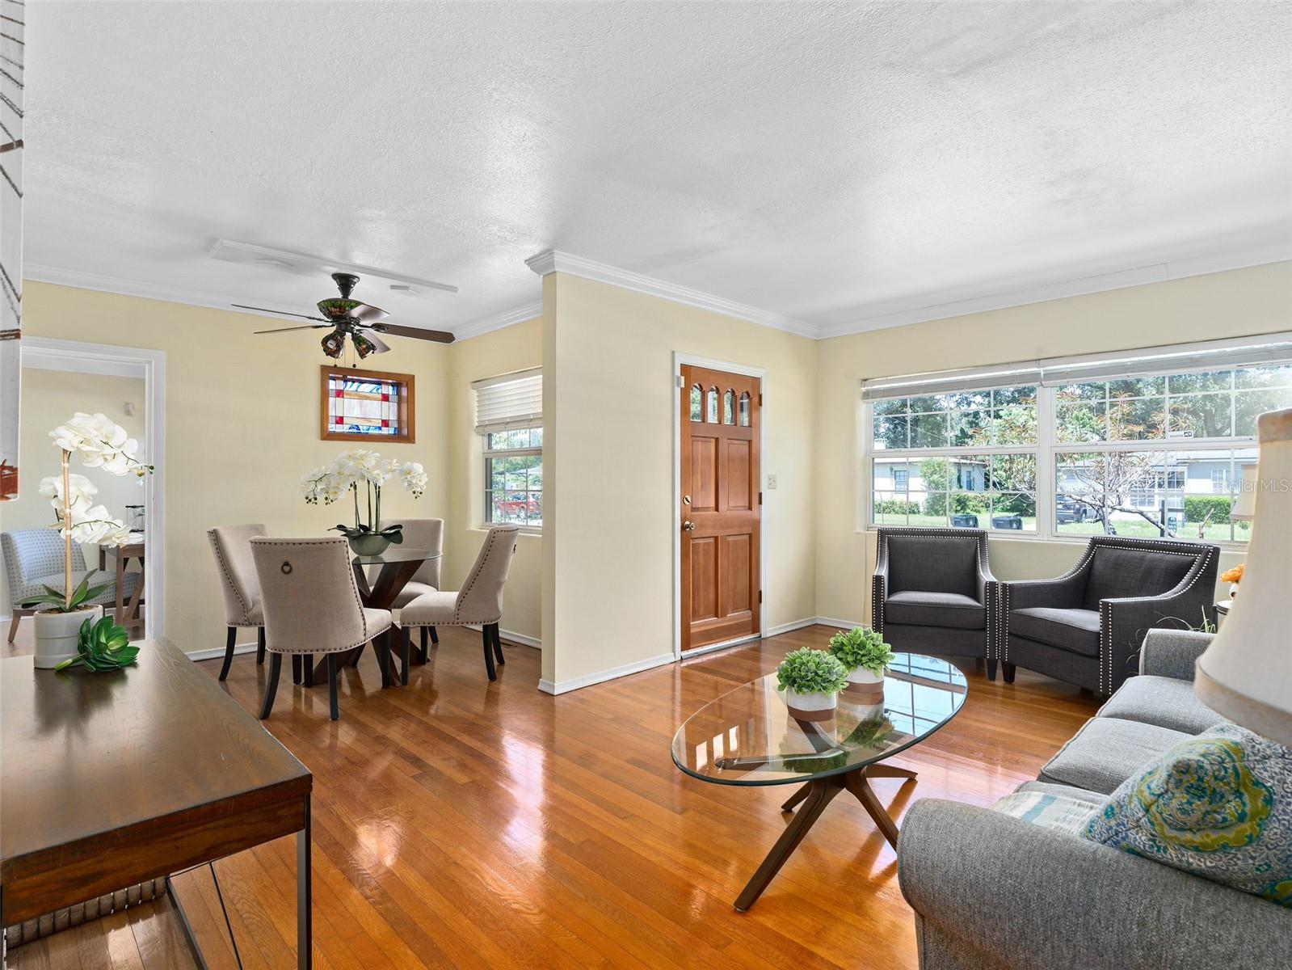
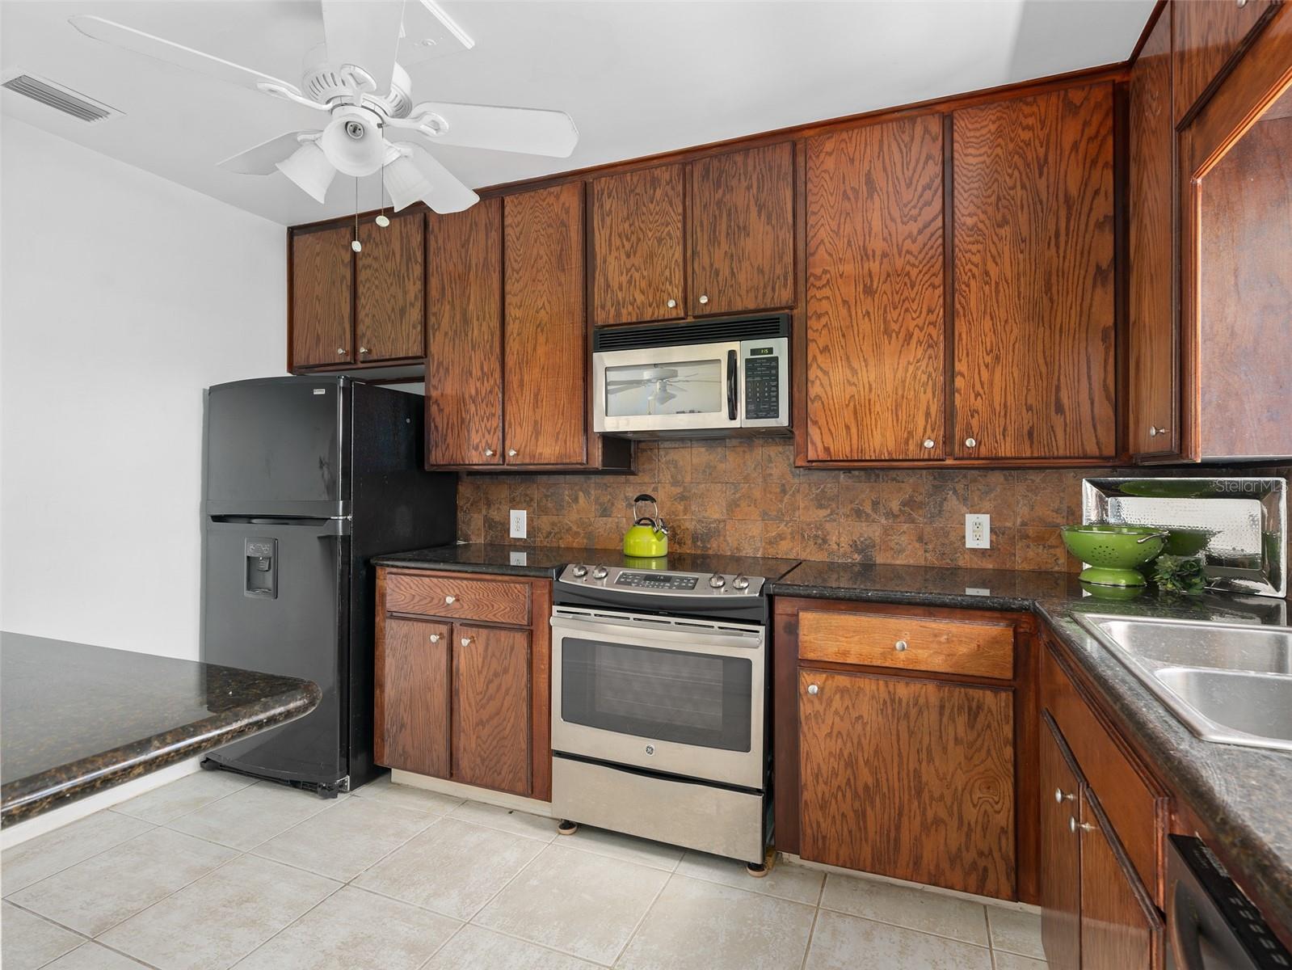
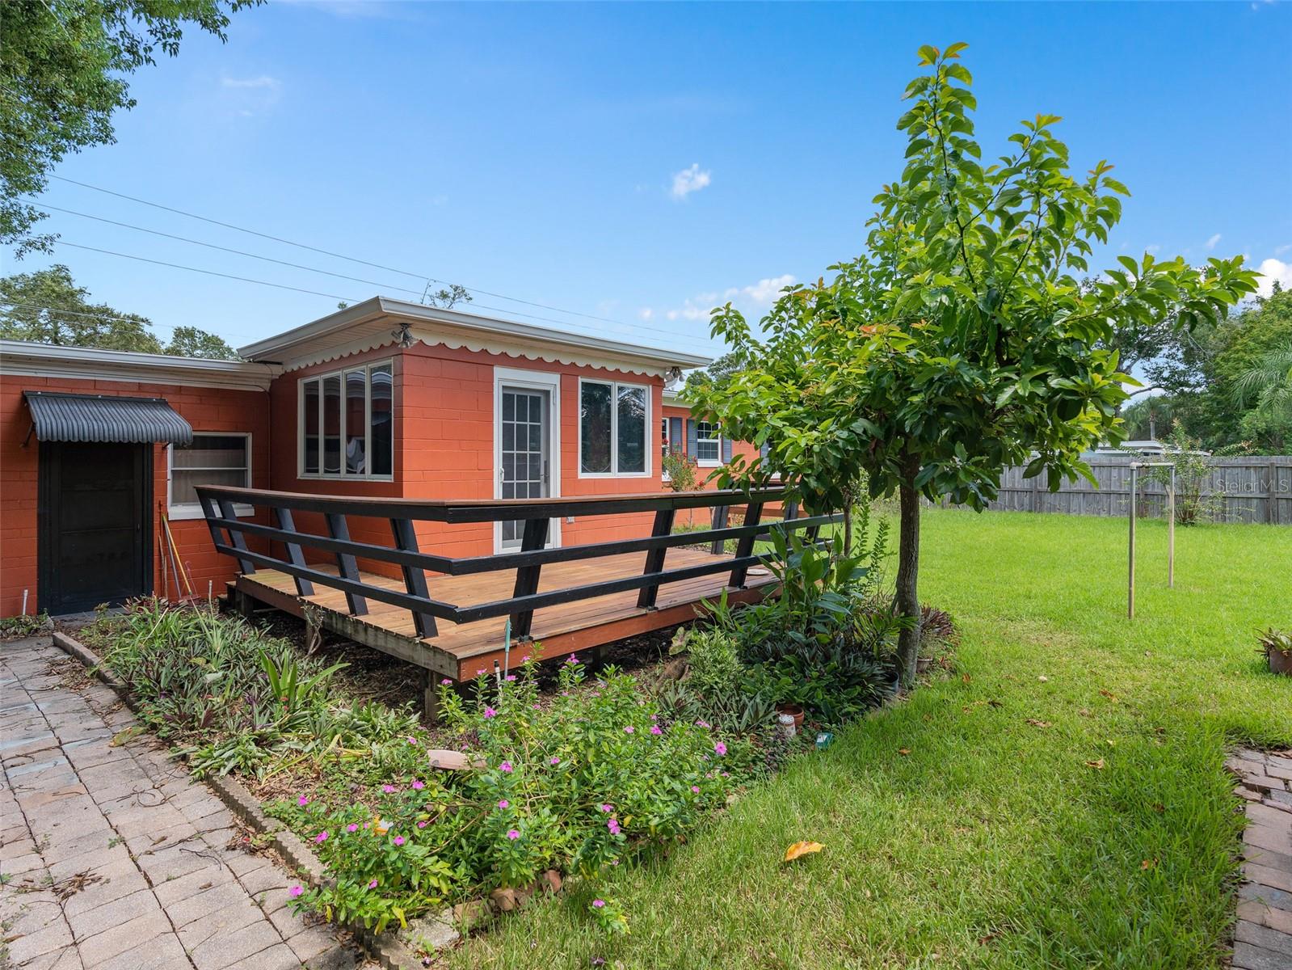
This midcentury modern home as been lovely cared for by the same owner for over 25 years. Pride of ownership shows everywhere you look. Sink your feet in the lush St Augustine grass and enjoy the private yard with many exotic plants. Sought after Three bedroom and two full bath with almost 1500 living space. The floor plan flows well, light and bring featuring, shiny oak floors, plaster walls, and crown molding. Newer HVAC system, all appliances stay including washer and dryer and updated bathroom. The kitchen is open to the bonus family room with Anderson windows that lead to a wood deck. The yard is fenced, has a brick walk way and the irrigation well and pump were replaced 2 years ago making maintaining this yard easy and affordable. The large workshop is 10 x 16 with power & water, a hobbist's dream. The home has ample storage space and an oversized car garage. The location is convenient to downtown and Winter Park with excellent schools, shopping and restraruants. Katie way trail and Lake Druid park are just steps away. Transferrable drywoood termite bond.
/u.realgeeks.media/homesinorlando/NextHome-Neighborhood-Realty-Logo-Horizontal-OrangeOnWhite-Web-RGB.jpg)
Additional Information
- Taxes
- $1594
- Minimum Lease
- 1 Month
- Location
- City Limits, Landscaped, Paved
- Community Features
- No Deed Restriction
- Property Description
- One Story
- Zoning
- R-1A/AN
- Interior Layout
- Ceiling Fans(s), High Ceilings, L Dining, Living Room/Dining Room Combo, Open Floorplan, Solid Wood Cabinets, Walk-In Closet(s)
- Interior Features
- Ceiling Fans(s), High Ceilings, L Dining, Living Room/Dining Room Combo, Open Floorplan, Solid Wood Cabinets, Walk-In Closet(s)
- Floor
- Ceramic Tile, Wood
- Appliances
- Dishwasher, Dryer, Electric Water Heater, Exhaust Fan, Microwave, Range, Refrigerator, Washer
- Utilities
- Cable Available, Electricity Connected, Public, Sewer Connected, Street Lights, Water Connected
- Heating
- Central, Electric
- Air Conditioning
- Central Air
- Exterior Construction
- Block
- Exterior Features
- French Doors
- Roof
- Shingle
- Foundation
- Crawlspace
- Pool
- No Pool
- Garage Carport
- 1 Car Garage
- Garage Spaces
- 1
- Elementary School
- Audubon Park K8
- Middle School
- Audubon Park K-8
- High School
- Edgewater High
- Fences
- Chain Link, Wood
- Flood Zone Code
- x
- Parcel ID
- 19-22-30-1496-03-130
- Legal Description
- COLONIAL ACRES S/45 LOT 13 BLK 3
Listing courtesy of COLONIALTOWN REALTY. 407-896-7300
Selling Office: EXP REALTY LLC.Mortgage Calculator
StellarMLS is the source of this information via Internet Data Exchange Program. All listing information is deemed reliable but not guaranteed and should be independently verified through personal inspection by appropriate professionals. Listings displayed on this website may be subject to prior sale or removal from sale. Availability of any listing should always be independently verified. Listing information is provided for consumer personal, non-commercial use, solely to identify potential properties for potential purchase. All other use is strictly prohibited and may violate relevant federal and state law. Data last updated on