1909 Garvin Street, Orlando, FL 32803
- $505,000
- 4
- BD
- 3
- BA
- 1,713
- SqFt


- Sold Price
- $505,000
- List Price
- $499,900
- Status
- Sold
- Days on Market
- 5
- Closing Date
- Oct 12, 2023
- MLS#
- O6138464
- Property Style
- Single Family
- Architectural Style
- Florida, Traditional
- Year Built
- 2004
- Bedrooms
- 4
- Bathrooms
- 3
- Baths Half
- 1
- Living Area
- 1,713
- Lot Size
- 3,464
- Acres
- 0.08
- Total Acreage
- 0 to less than 1/4
- Building Name
- 1909
- Legal Subdivision Name
- Altaloma Heights
- MLS Area Major
- Orlando/Colonial Town
Property Description
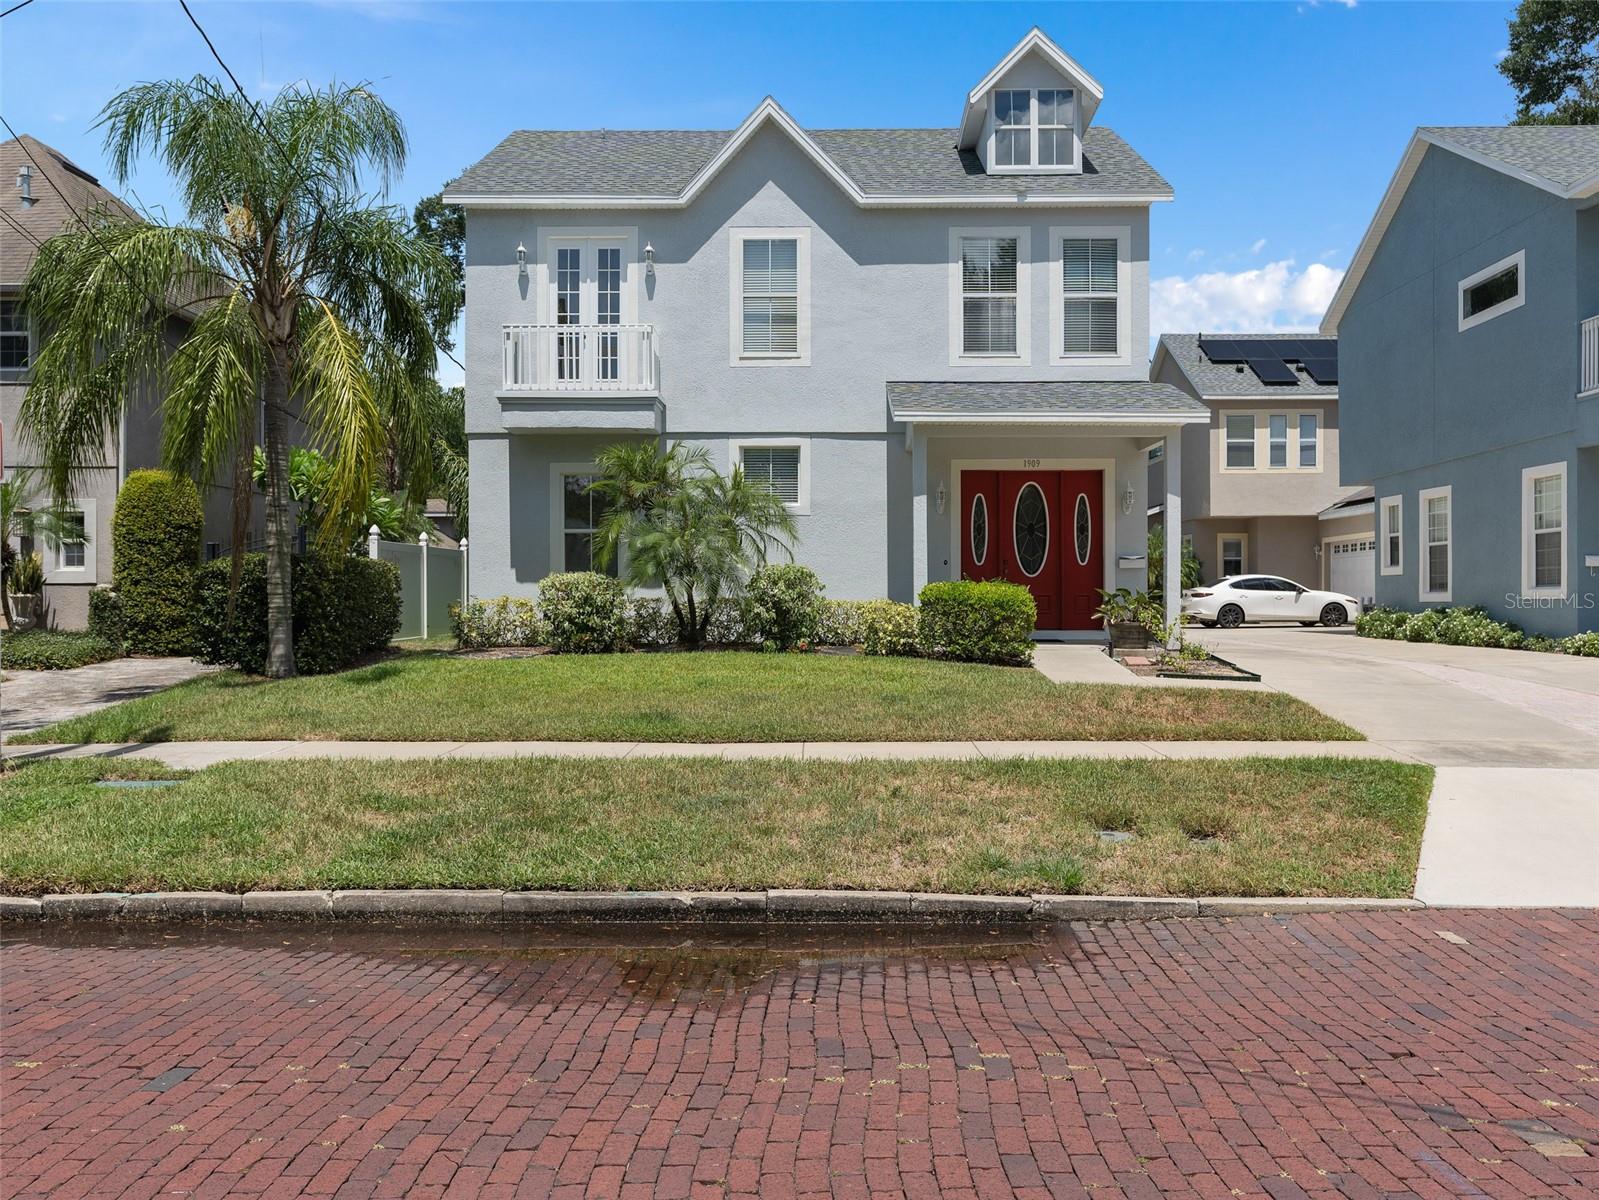
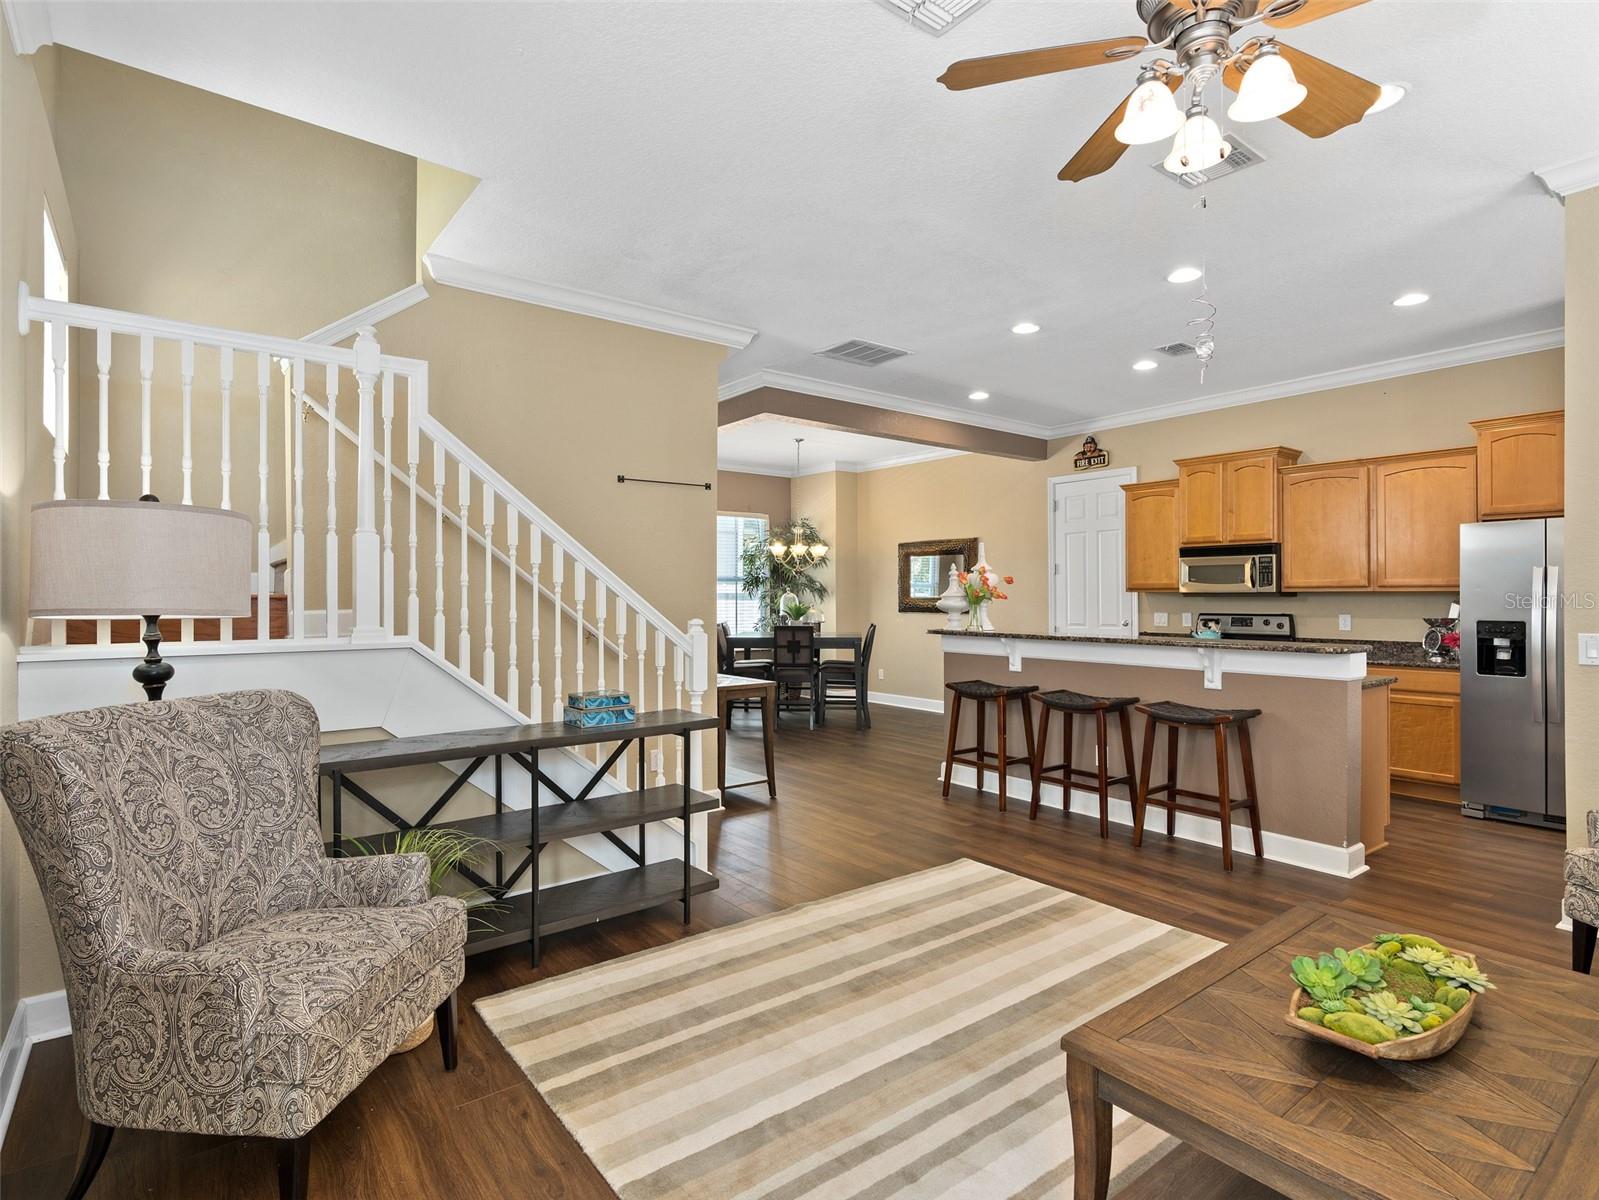
This inviting home features a versatile floor plan with 3 bedrooms 2.5 bath and an office or bonus room that could serve as a 4th bedroom. If you work from home this could be the perfect setup. When you step through the front door you will appreciate the open concept with soaring ceilings with kitchen open to the living & dining room. This home is made for entertaining. The wooden staircase overlooks the living room appointed with new upgraded wood floors, blinds and wood moldings. The kitchen has loads of counter space, new refrigerator, dishwasher and disposal and features granite, solid wood cabinets, and stainless appliances. This owner has maintained this home, replacing the AC, new roof at the end of 2021, and fresh exterior is fresh exterior paint. The laundry room is conveniently located on the 2nd floor and the washer and dryer convey. The master bedroom is exceptionally spacious featuring a walk-in closet and well-appointed bathroom. All rooms are spacious with good storage space. The home has an oversized garage with opener. Garvin is a quiet brick street located in the heart of Colonialtown North with easy access to all downtown Orlando has to offer.
/u.realgeeks.media/homesinorlando/NextHome-Neighborhood-Realty-Logo-Horizontal-OrangeOnWhite-Web-RGB.jpg)
Additional Information
- Taxes
- $4659
- Minimum Lease
- 1-2 Years
- HOA Fee
- $150
- HOA Payment Schedule
- Monthly
- Maintenance Includes
- Pest Control
- Location
- City Limits, Street Brick
- Community Features
- Deed Restrictions
- Property Description
- Two Story, Attached
- Zoning
- R2A/T/
- Interior Layout
- Ceiling Fans(s), High Ceilings, Kitchen/Family Room Combo, Living Room/Dining Room Combo, Walk-In Closet(s)
- Interior Features
- Ceiling Fans(s), High Ceilings, Kitchen/Family Room Combo, Living Room/Dining Room Combo, Walk-In Closet(s)
- Floor
- Carpet, Wood
- Appliances
- Dishwasher, Disposal, Dryer, Range, Washer
- Utilities
- BB/HS Internet Available, Cable Available, Public
- Heating
- Central
- Air Conditioning
- Central Air
- Exterior Construction
- Stucco
- Exterior Features
- Balcony, Irrigation System
- Roof
- Shingle
- Foundation
- Slab
- Pool
- No Pool
- Garage Carport
- 2 Car Garage
- Garage Spaces
- 2
- Garage Features
- Garage Door Opener, Oversized
- Elementary School
- Audubon Park K8
- Middle School
- Audubon Park K-8
- High School
- Edgewater High
- Pets
- Allowed
- Flood Zone Code
- x
- Parcel ID
- 19-22-30-0132-03-160
- Legal Description
- ALTALOMA HEIGHTS G/54 THE S1/2 OF LOT 16 BLK C
Listing courtesy of COLONIALTOWN REALTY. 407-896-7300
Selling Office: WEICHERT REALTORS HALLMARK PROPERTIES.Mortgage Calculator
StellarMLS is the source of this information via Internet Data Exchange Program. All listing information is deemed reliable but not guaranteed and should be independently verified through personal inspection by appropriate professionals. Listings displayed on this website may be subject to prior sale or removal from sale. Availability of any listing should always be independently verified. Listing information is provided for consumer personal, non-commercial use, solely to identify potential properties for potential purchase. All other use is strictly prohibited and may violate relevant federal and state law. Data last updated on