3431 Bretwood Drive, Orlando, FL 32808
- $390,000
- 4
- BD
- 3
- BA
- 1,932
- SqFt




- Sold Price
- $390,000
- List Price
- $385,000
- Status
- Sold
- Days on Market
- 58
- Closing Date
- Nov 27, 2023
- MLS#
- O6138352
- Property Style
- Single Family
- Year Built
- 1986
- Bedrooms
- 4
- Bathrooms
- 3
- Baths Half
- 1
- Living Area
- 1,932
- Lot Size
- 10,474
- Acres
- 0.24
- Total Acreage
- 0 to less than 1/4
- Legal Subdivision Name
- Bretwood
- MLS Area Major
- Orlando/Pine Hills
Property Description
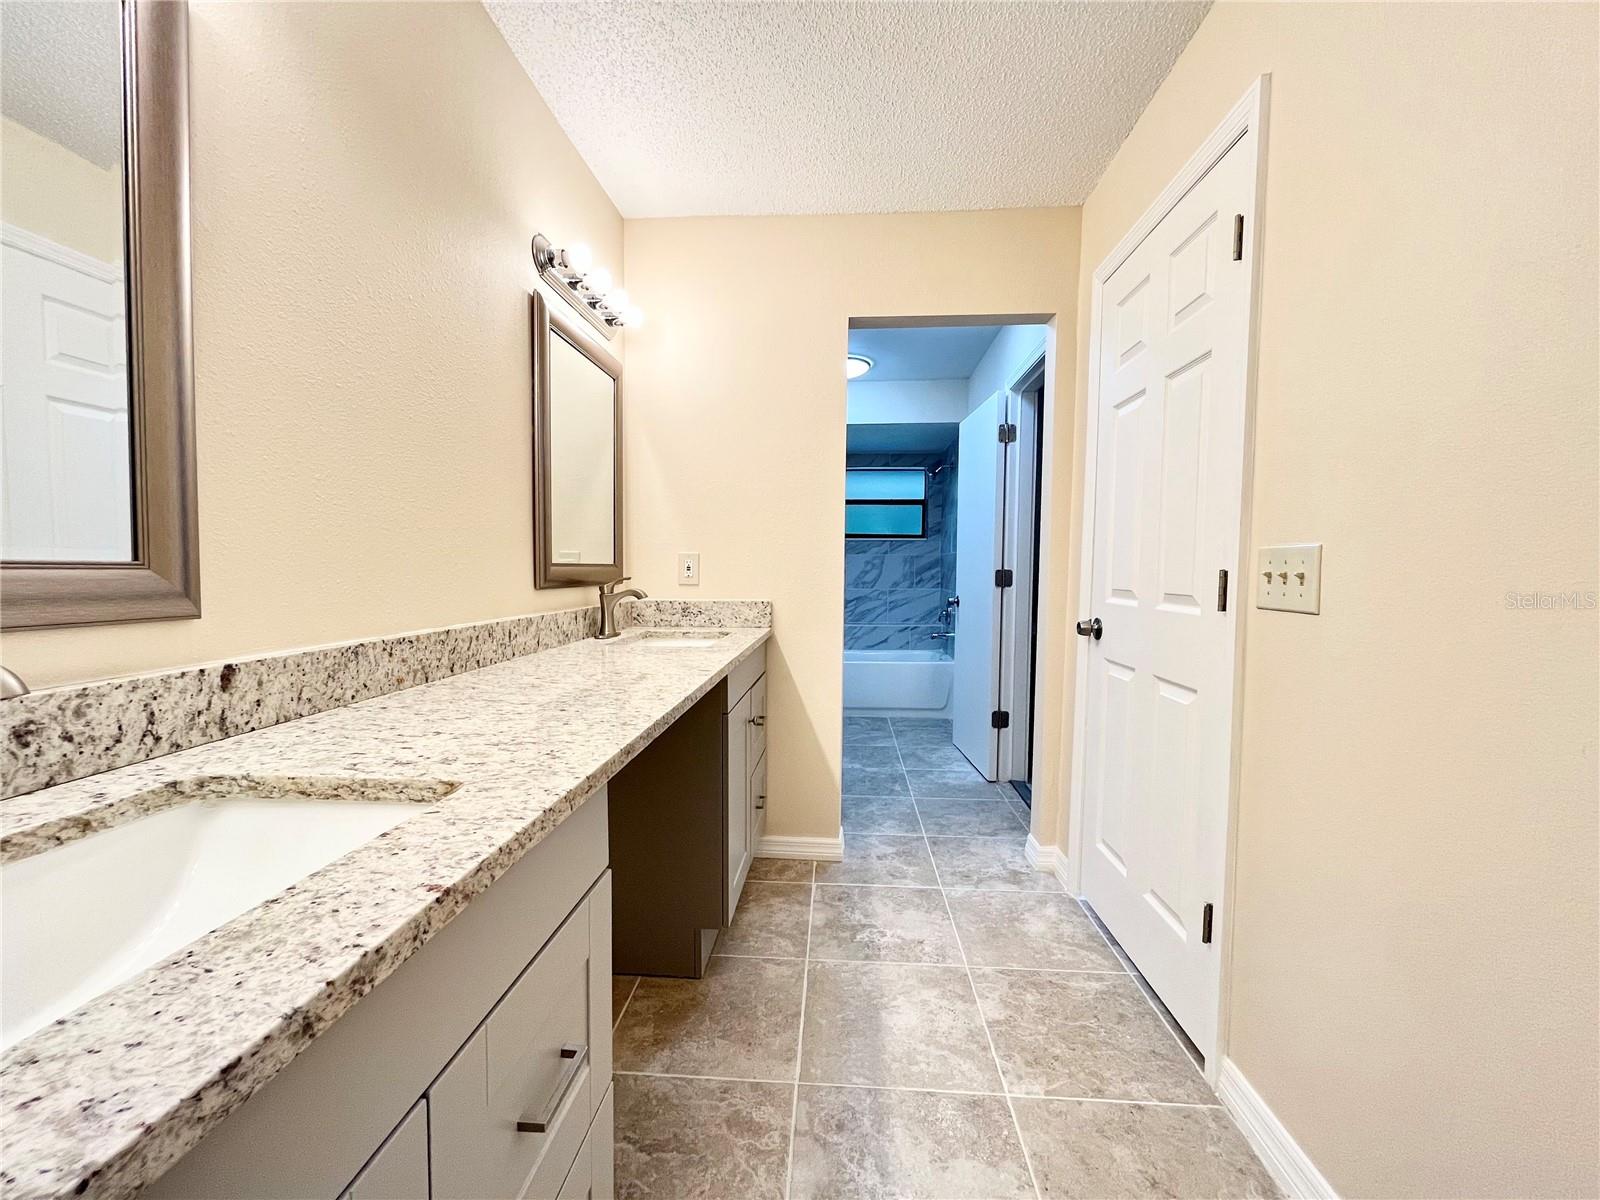
WELCOME to this beautiful RENOVATED 4-bedroom 2.5-bathroom Large 2 Car Garage 1,932 sqft home in Orlando, Florida. This home is a dream for any FIRST-TIME HOMEBUYER or INVESTOR! Once you enter you will find a living room and dining room leading to the RENOVATED and family room with a WOOD BURNING FIREPLACE. The kitchen has an open floorplan making entertaining family and friends incredibly convenient. The Master suite features a large walk-in Closet and the master bathroom RENOVATED features, BRAND NEW VANITY with a walk-in shower and tub. Kitchen features BRAND NEW CABINETS, GRANITE COUNTERTOPS, AND STAINLESS-STEEL APPLIANCES. This home has so much to offer including FRESHLY PAINTED INSIDE AND OUTSIDE, NEW CERAMIC TILE THROUGHOUT THE ENTIRE HOME and BRAND NEW CARPETS in the bedrooms and closets in each room. Throughout the entire home you will find BRAND NEW BLINDS, CEILING FANS, LIGHT FIXTURES, AND CLOSET DOORS. The garage has been FRESHLY PAINTED with sealant coat so if you have an oil spill no worries it won't stain! No details were missed! Home is conveniently located being just 8 minutes to Downtown Orlando and a quick 30-minute drive to Disney via I-4. This is the perfect move-in ready; low-maintenance home for buyers with NO HOA. Come see your new key turn ready home TODAY!
/u.realgeeks.media/homesinorlando/NextHome-Neighborhood-Realty-Logo-Horizontal-OrangeOnWhite-Web-RGB.jpg)
Additional Information
- Taxes
- $4624
- Community Features
- No Deed Restriction
- Property Description
- One Story
- Zoning
- R-1A
- Interior Layout
- Thermostat
- Interior Features
- Thermostat
- Floor
- Carpet, Tile
- Appliances
- Dishwasher, Microwave, Refrigerator
- Utilities
- Public
- Heating
- Central
- Air Conditioning
- Central Air
- Fireplace Description
- Family Room
- Exterior Construction
- Block, Concrete, Stucco
- Exterior Features
- Private Mailbox
- Roof
- Shingle
- Foundation
- Slab
- Pool
- No Pool
- Garage Carport
- 2 Car Garage
- Garage Spaces
- 2
- Elementary School
- Ridgewood Park Elem
- Middle School
- Meadowbrook Middle
- High School
- Evans High
- Flood Zone Code
- X
- Parcel ID
- 12-22-28-0900-00-020
- Legal Description
- BRETWOOD 16/9 LOT 2
Listing courtesy of PREMIUM REAL ESTATE SERVICES. 407-495-5301
Selling Office: CENTRIC REALTY SERVICES LLC.Mortgage Calculator
StellarMLS is the source of this information via Internet Data Exchange Program. All listing information is deemed reliable but not guaranteed and should be independently verified through personal inspection by appropriate professionals. Listings displayed on this website may be subject to prior sale or removal from sale. Availability of any listing should always be independently verified. Listing information is provided for consumer personal, non-commercial use, solely to identify potential properties for potential purchase. All other use is strictly prohibited and may violate relevant federal and state law. Data last updated on