4034 Feldspar Trail, Orlando, FL 32826
- $510,000
- 5
- BD
- 3
- BA
- 2,747
- SqFt






- Sold Price
- $510,000
- List Price
- $515,000
- Status
- Sold
- Days on Market
- 6
- Closing Date
- Oct 05, 2023
- MLS#
- O6138350
- Property Style
- Single Family
- Year Built
- 2007
- Bedrooms
- 5
- Bathrooms
- 3
- Baths Half
- 1
- Living Area
- 2,747
- Lot Size
- 7,248
- Acres
- 0.17
- Total Acreage
- 0 to less than 1/4
- Legal Subdivision Name
- Barclay Reserve Twnhms
- MLS Area Major
- Orlando/Alafaya
Property Description
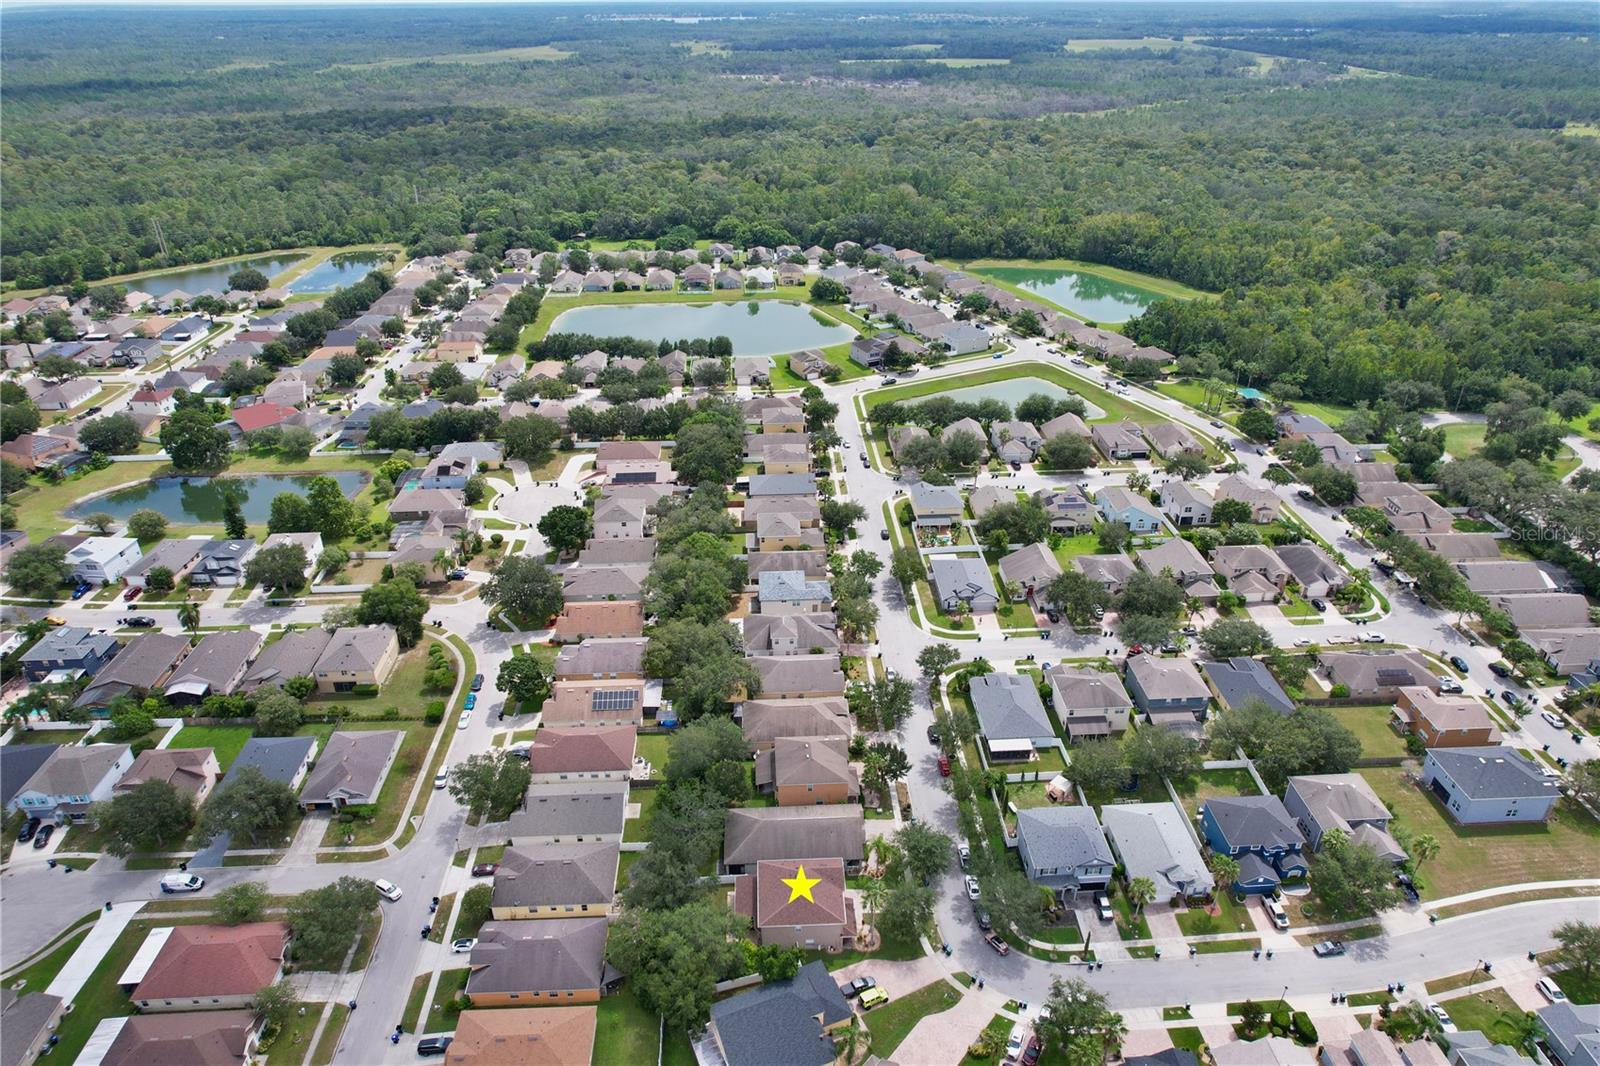
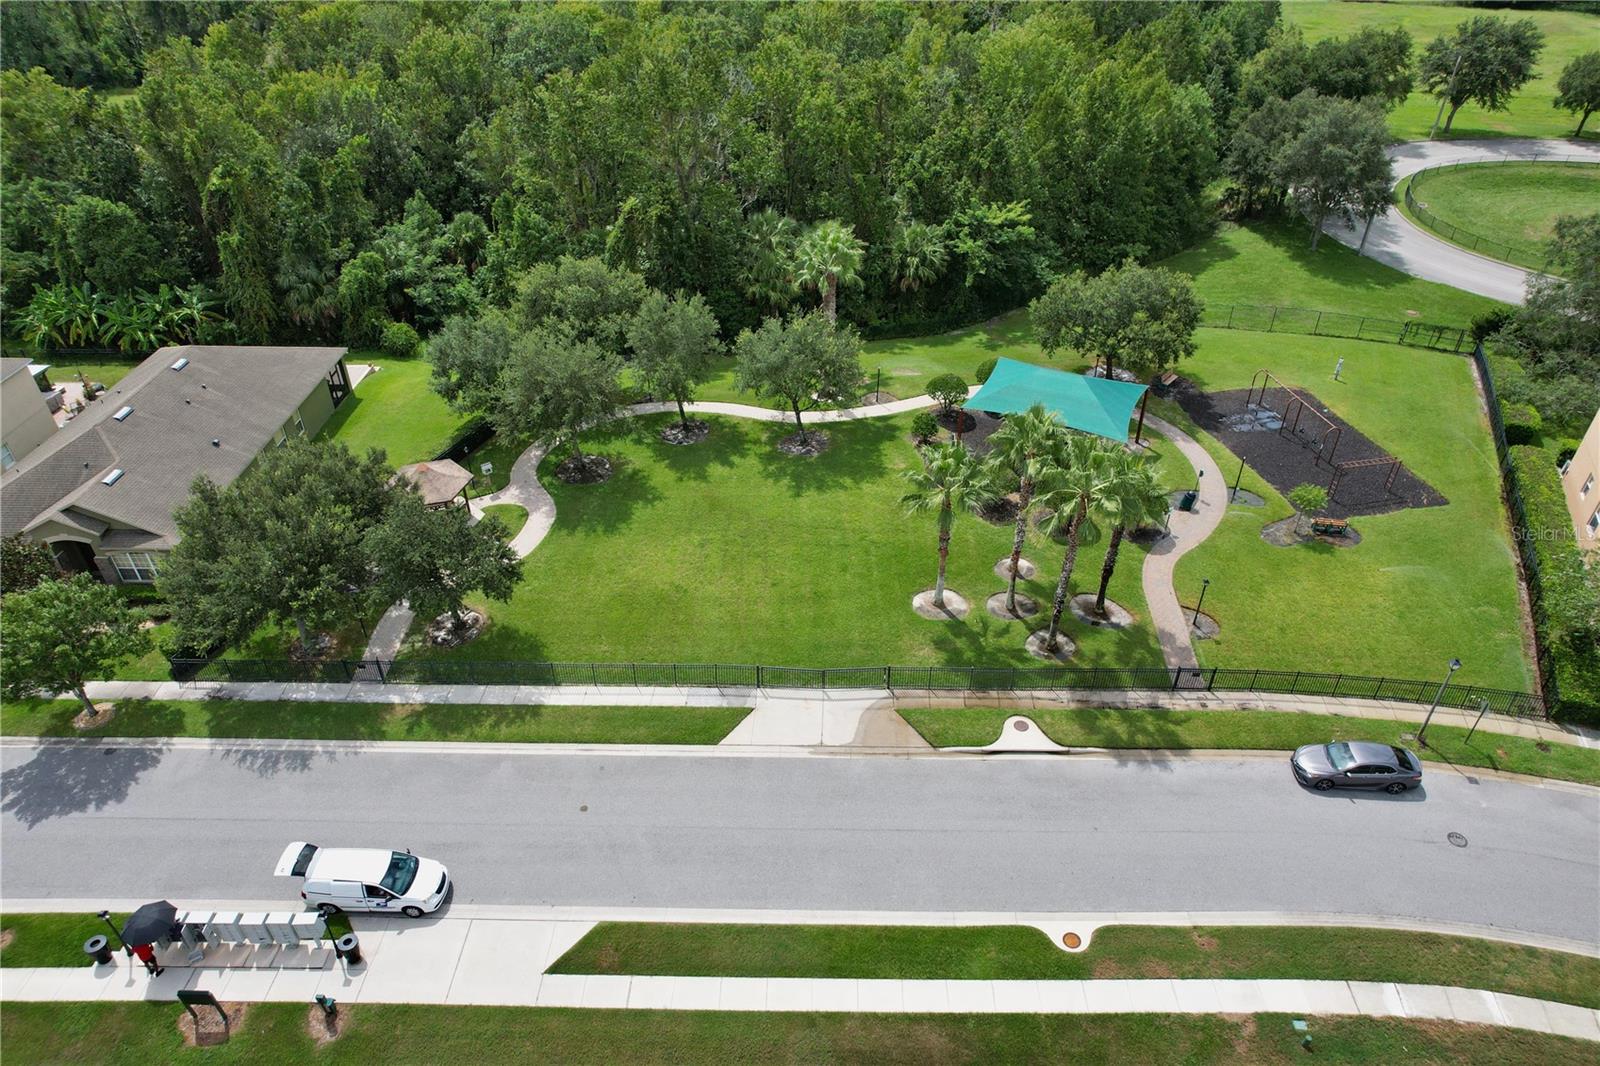
Discover your dream home where elegance and convenience come together in perfect harmony. This stunning five bedroom, three bathroom house combines classic charm with modern amenities to create an unparalleled living experience. As you approach this lovely home you'll be welcomed by a paver driveway, two car garage, covered front porch and landscaping complete with palm trees. Step through the front door and you'll be immediately captivated by the elegant formal spaces with chandeliers and gleaming tile floors. The heart of this home is the well appointed kitchen featuring pantry storage, bar top seating, stainless steel appliances, granite counters, an abundance of cabinet and counter space, and rustic light fixtures. Adjacent to the kitchen is a sunlit breakfast nook with a view of the backyard, perfect for casual dining. The spacious open family room boasts tall ceilings, access to a half bath, and sliding glass doors that lead to the enclosed patio. Upstairs, the primary suite offers a large walk in closet, dual vanities with ample counter space, a soaking tub, and a glass door shower. One guest bedroom features an en suite bathroom with a tub/shower combo that connects with the hallway guest bath. Enjoy the outdoor living space boasting a large backyard with privacy fencing and a screened patio with vaulted ceilings and tile floors. Nestled close to the community playground and East Lake Elementary School, this home is also conveniently located near UCF and the Waterford Lakes Town Center, offering an array of shopping and dining options. With quick access to highways 417 and 408, commuting is a breeze. Don't miss the 3D virtual tour, there you can also view the homes floor plan – call today to schedule a showing and make this exquisite property your new home! Virtual Tour link https://www.zillow.com/view-imx/4e3f993a-7dfa-47b2-b40c-766165b96eb2?setAttribution=mls&wl=true&initialViewType=pano&utm_source=dashboard
/u.realgeeks.media/homesinorlando/NextHome-Neighborhood-Realty-Logo-Horizontal-OrangeOnWhite-Web-RGB.jpg)
Additional Information
- Taxes
- $3676
- Minimum Lease
- 8-12 Months
- HOA Fee
- $600
- HOA Payment Schedule
- Annually
- Community Features
- No Deed Restriction
- Property Description
- Two Story
- Zoning
- P-D
- Interior Layout
- Ceiling Fans(s), High Ceilings, Master Bedroom Upstairs, Open Floorplan, Stone Counters
- Interior Features
- Ceiling Fans(s), High Ceilings, Master Bedroom Upstairs, Open Floorplan, Stone Counters
- Floor
- Carpet, Ceramic Tile
- Appliances
- Dishwasher, Microwave, Range, Refrigerator
- Utilities
- Cable Connected, Electricity Connected, Sewer Connected
- Heating
- Electric
- Air Conditioning
- Central Air
- Exterior Construction
- Concrete
- Exterior Features
- Balcony, Irrigation System, Sidewalk
- Roof
- Shingle
- Foundation
- Slab
- Pool
- No Pool
- Garage Carport
- 2 Car Garage
- Garage Spaces
- 2
- Pets
- Allowed
- Flood Zone Code
- X
- Parcel ID
- 01-22-31-8309-01-020
- Legal Description
- STONEBRIAR PHASES 2 AND 3 66/54 LOT 102
Listing courtesy of KELLER WILLIAMS ADVANTAGE 2 REALTY. 407-393-5901
Selling Office: KELLER WILLIAMS ADVANTAGE 2 REALTY.Mortgage Calculator
StellarMLS is the source of this information via Internet Data Exchange Program. All listing information is deemed reliable but not guaranteed and should be independently verified through personal inspection by appropriate professionals. Listings displayed on this website may be subject to prior sale or removal from sale. Availability of any listing should always be independently verified. Listing information is provided for consumer personal, non-commercial use, solely to identify potential properties for potential purchase. All other use is strictly prohibited and may violate relevant federal and state law. Data last updated on