729 Main Street, Windermere, FL 34786
- $1,875,000
- 5
- BD
- 4
- BA
- 3,950
- SqFt






- Sold Price
- $1,875,000
- List Price
- $1,875,000
- Status
- Sold
- Days on Market
- 13
- Closing Date
- Oct 03, 2023
- MLS#
- O6138334
- Property Style
- Single Family
- Architectural Style
- Craftsman, Custom
- Year Built
- 2015
- Bedrooms
- 5
- Bathrooms
- 4
- Living Area
- 3,950
- Lot Size
- 16,003
- Acres
- 0.37
- Total Acreage
- 1/4 to less than 1/2
- Legal Subdivision Name
- Windermere Town
- MLS Area Major
- Windermere
Property Description
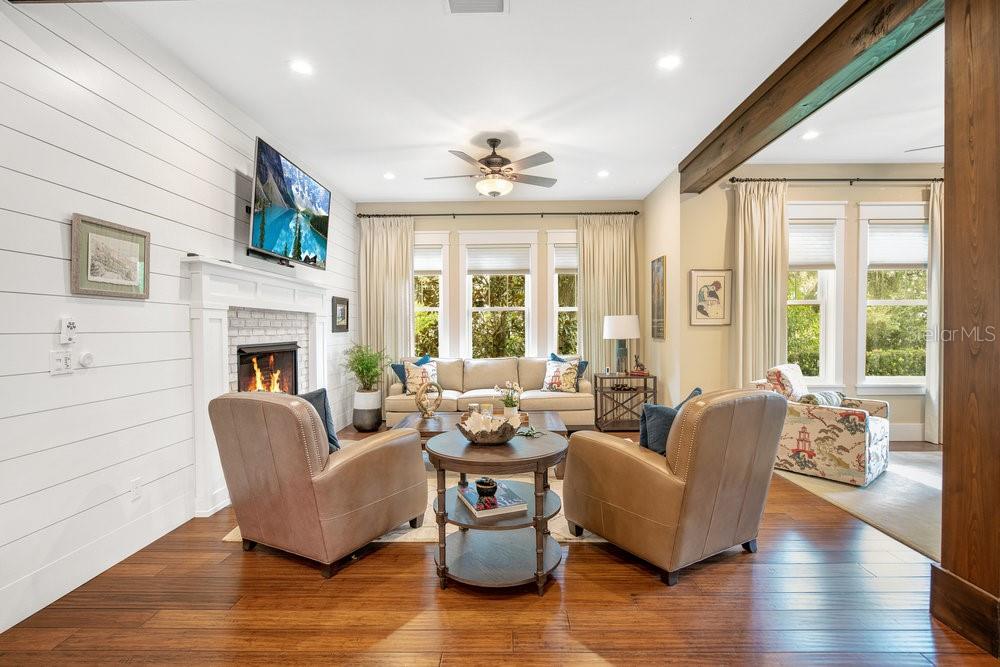
Take a look at this gorgeous custom home on a premium corner 0.37-acre lot in the heart of Downtown Windermere. The home was built using the finest materials to complement extraordinary lifestyles. It was constructed by craftsmen using rich wood finishes and unique details throughout. Upon first glance you will immediately notice the striking curb appeal and welcoming architecture perfectly balancing newer construction with the small town feel of Windermere. Solid wood beams and a two-story foyer will greet you and your guests upon entry. The main level is adorned with rich wood floors, smooth textured walls, wood shiplap, and an inviting open floor plan perfect for entertaining. The farmhouse inspired chef’s kitchen is fully equipped with an 8-burner Wolf range with two ovens, dual panel dishwashers, two sinks, large center island with breakfast bar seating, pendant lighting, and huge walk-in pantry with an extra refrigerator plumbed for a commercial ice maker. Sit around the natural gas fireplace in the cozy family room which is open to the living and dining areas. The large front porch is just off the kitchen to enjoy those cool lake breezes from the surrounding lakes after dinner. French doors invite you to enjoy the outdoor living space with a tranquil heated saltwater pool complimented with a covered lanai and pergola. The summer kitchen is a dream come true with a stainless-steel grill, hibachi cooktop, bar, refrigerator, and sink for enjoying all those memorable barbecues. There is also an outdoor sitting area with artificial turf to further enhance your outdoor space. The wood stairs complemented with a designer chandelier lead you to one of the spacious upstairs lofts. The master bedroom suite is grand with vaulted ceilings, shiplap, two walk-in closets, dual vanities, garden tub, and a stone walk-in shower. The secondary bedrooms are all spacious with plenty of closet space and adjacent bathrooms. There is also an additional loft that can be used as flex space or a gym. Home is also equipped with a natural gas generator, security cameras, spray foam insulation, energy efficient doors & windows, and brand-new carpet in three of the bedrooms. The oversized air conditioned four car garage was designed for car lifts, larger vehicles or toys. The expansive driveway can accommodate a large number of cars for your friends and family. Enjoy the cool lake breezes and the majestic landscape Downtown Windermere has to offer. The small town is golf cart friendly and has plenty of activities which include a weekly farmers market, monthly food truck event, boat access to The Butler Chain of Lakes & Lake Bessie, tennis courts, and plenty of parks. This exceptional home is move in ready and waiting for you. Be sure to click on the virtual tour links. <iframe width='853' height='480' src=https://my.matterport.com/show/?m=eGboSVvcEBx&mls=1 ></iframe>
/u.realgeeks.media/homesinorlando/NextHome-Neighborhood-Realty-Logo-Horizontal-OrangeOnWhite-Web-RGB.jpg)
Additional Information
- Taxes
- $20849
- Minimum Lease
- 7 Months
- Location
- Corner Lot, City Limits, Paved
- Community Features
- Boat Ramp, Fishing, Golf Carts OK, Lake, Park, Playground, Sidewalks, Tennis Courts, Water Access, No Deed Restriction
- Property Description
- Two Story
- Zoning
- SFR
- Interior Layout
- Cathedral Ceiling(s), Ceiling Fans(s), Coffered Ceiling(s), Eat-in Kitchen, High Ceilings, Kitchen/Family Room Combo, L Dining, Master Bedroom Upstairs, Open Floorplan, Solid Surface Counters, Solid Wood Cabinets, Split Bedroom, Stone Counters, Thermostat, Walk-In Closet(s), Window Treatments
- Interior Features
- Cathedral Ceiling(s), Ceiling Fans(s), Coffered Ceiling(s), Eat-in Kitchen, High Ceilings, Kitchen/Family Room Combo, L Dining, Master Bedroom Upstairs, Open Floorplan, Solid Surface Counters, Solid Wood Cabinets, Split Bedroom, Stone Counters, Thermostat, Walk-In Closet(s), Window Treatments
- Floor
- Ceramic Tile, Travertine, Wood
- Appliances
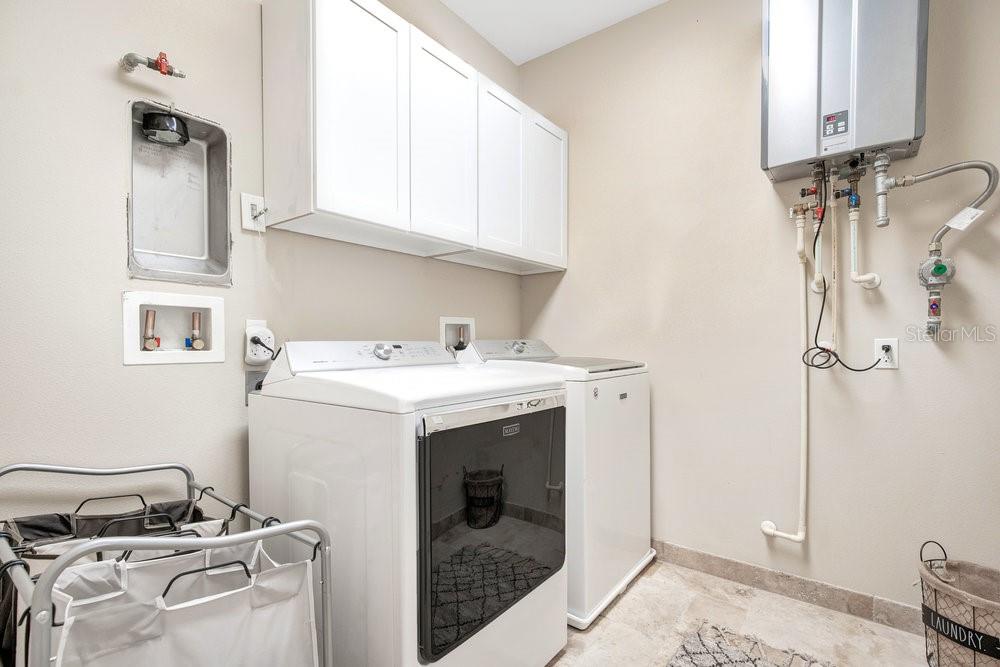
- Bar Fridge, Dishwasher, Disposal, Dryer, Exhaust Fan, Range, Range Hood, Refrigerator, Tankless Water Heater, Washer, Water Softener
- Utilities
- Cable Connected, Electricity Connected, Natural Gas Connected
- Heating
- Central, Electric
- Air Conditioning
- Central Air, Mini-Split Unit(s), Zoned
- Fireplace Description
- Family Room, Gas
- Exterior Construction
- Cement Siding
- Exterior Features
- Garden, Irrigation System, Lighting, Outdoor Grill, Outdoor Kitchen, Private Mailbox, Rain Gutters, Storage
- Roof
- Shingle
- Foundation
- Slab
- Pool
- Private
- Pool Type
- Auto Cleaner, Gunite, Heated, In Ground, Lighting, Salt Water
- Garage Carport
- 4 Car Garage
- Garage Spaces
- 4
- Garage Features
- Driveway, Garage Door Opener, Garage Faces Rear, Golf Cart Parking, Workshop in Garage
- Garage Dimensions
- 46x26
- Elementary School
- Windermere Elem
- Middle School
- Gotha Middle
- High School
- Olympia High
- Fences
- Fenced, Other, Wood
- Water Name
- Lake Butler And Bessie
- Water Access
- Lake, Lake - Chain of Lakes
- Pets
- Allowed
- Flood Zone Code
- X
- Parcel ID
- 17-23-28-9336-01-470
- Legal Description
- PLAT OF WINDERMERE G/36 LOTS 147 & 148
Listing courtesy of THE SIMON SIMAAN GROUP. 407-558-1396
Selling Office: COLDWELL BANKER REALTY.Mortgage Calculator
StellarMLS is the source of this information via Internet Data Exchange Program. All listing information is deemed reliable but not guaranteed and should be independently verified through personal inspection by appropriate professionals. Listings displayed on this website may be subject to prior sale or removal from sale. Availability of any listing should always be independently verified. Listing information is provided for consumer personal, non-commercial use, solely to identify potential properties for potential purchase. All other use is strictly prohibited and may violate relevant federal and state law. Data last updated on