15247 Montesino Drive, Orlando, FL 32828
- $508,000
- 4
- BD
- 3
- BA
- 2,744
- SqFt




- Sold Price
- $508,000
- List Price
- $535,000
- Status
- Sold
- Days on Market
- 48
- Closing Date
- Nov 13, 2023
- MLS#
- O6138330
- Property Style
- Single Family
- Year Built
- 2011
- Bedrooms
- 4
- Bathrooms
- 3
- Living Area
- 2,744
- Lot Size
- 6,001
- Acres
- 0.14
- Total Acreage
- 0 to less than 1/4
- Legal Subdivision Name
- Bella Vida
- MLS Area Major
- Orlando/Alafaya/Waterford Lakes
Property Description
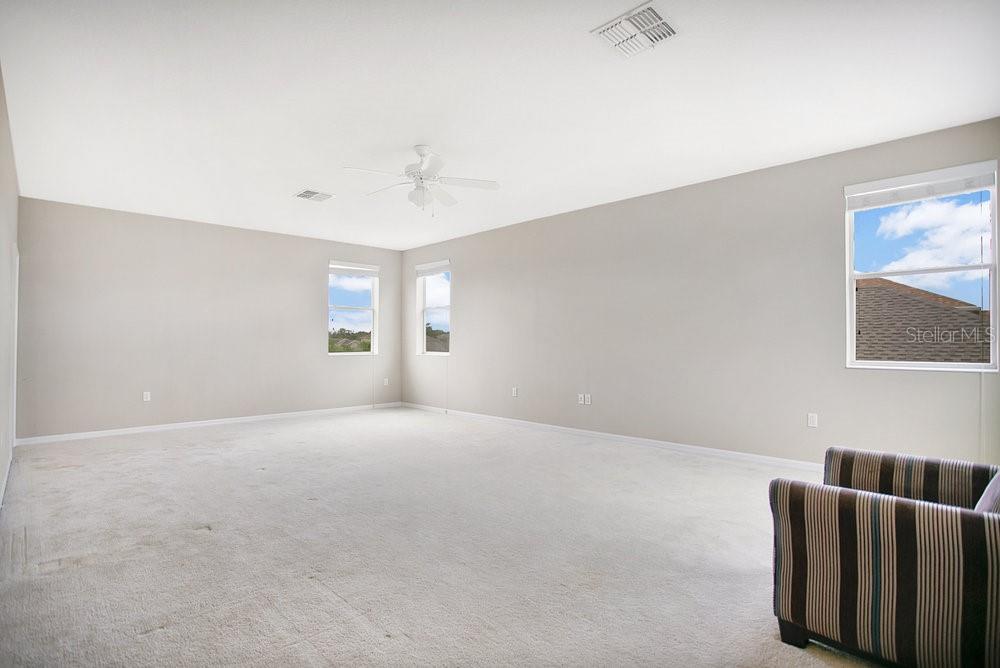
Light and bright with a fantastic layout, this home has it all! You will notice great curb appeal before walking in the double door entry. The formal living room could easily be converted into an office or additional bedroom since there is already a closet. You will certainly be impressed with the gourmet kitchen that features stainless steel appliances, sleek black granite counters and a large eating space attached to the prep island. There’s even recessed lighting, a double door pantry and a built-in desk with storage. The open floor plan flows into a dining space then family room and ends with sliding doors leading to the paver floored, covered back porch. Also at the back of the home is the spacious master bedroom. Inside you’ll notice a walk-in closet and en suite bathroom, complete with a dual sink vanity, deep soaking tub and separate shower stall. Also on the first floor are 3 additional bedrooms and a bathroom. All bedrooms have modern laminate flooring. Upstairs is a HUGE loft space with its own full bathroom. If you need extra bedroom, you could easily convert this space into a second master with a living space. It’s that big! Bella Vida is a gated community located in a highly desired area, recognized for it’s fantastic schools, access to universities, expressways and shopping.
/u.realgeeks.media/homesinorlando/NextHome-Neighborhood-Realty-Logo-Horizontal-OrangeOnWhite-Web-RGB.jpg)
Additional Information
- Taxes
- $5972
- Minimum Lease
- 7 Months
- HOA Fee
- $74
- HOA Payment Schedule
- Monthly
- Location
- In County, Sidewalk, Paved
- Community Features
- Deed Restrictions, Gated Community - No Guard, Park, Playground, Sidewalks
- Property Description
- Two Story
- Zoning
- P-D
- Interior Layout
- Ceiling Fans(s), Eat-in Kitchen, Kitchen/Family Room Combo, Master Bedroom Main Floor, Open Floorplan, Solid Surface Counters, Split Bedroom, Stone Counters, Walk-In Closet(s)
- Interior Features
- Ceiling Fans(s), Eat-in Kitchen, Kitchen/Family Room Combo, Master Bedroom Main Floor, Open Floorplan, Solid Surface Counters, Split Bedroom, Stone Counters, Walk-In Closet(s)
- Floor
- Laminate, Tile
- Appliances
- Dishwasher, Disposal, Electric Water Heater, Microwave, Range, Refrigerator
- Utilities
- BB/HS Internet Available, Cable Available, Public
- Heating
- Central, Electric
- Air Conditioning
- Central Air
- Exterior Construction
- Block, Stucco
- Exterior Features
- Irrigation System, Sidewalk
- Roof
- Shingle
- Foundation
- Slab
- Pool
- No Pool
- Garage Carport
- 2 Car Garage
- Garage Spaces
- 2
- Garage Features
- Driveway
- Elementary School
- Timber Lakes Elementary
- Middle School
- Timber Springs Middle
- High School
- Timber Creek High
- Fences
- Vinyl
- Pets
- Allowed
- Flood Zone Code
- X
- Parcel ID
- 30-22-32-0606-02-720
- Legal Description
- BELLA VIDA 65/90 LOT 272
Listing courtesy of LPT REALTY. 877-366-2213
Selling Office: AMERITEAM REALTY INC.Mortgage Calculator
StellarMLS is the source of this information via Internet Data Exchange Program. All listing information is deemed reliable but not guaranteed and should be independently verified through personal inspection by appropriate professionals. Listings displayed on this website may be subject to prior sale or removal from sale. Availability of any listing should always be independently verified. Listing information is provided for consumer personal, non-commercial use, solely to identify potential properties for potential purchase. All other use is strictly prohibited and may violate relevant federal and state law. Data last updated on