7803 Napoleon Street, Orlando, FL 32825
- $380,000
- 4
- BD
- 2
- BA
- 2,225
- SqFt








- Sold Price
- $380,000
- List Price
- $395,000
- Status
- Sold
- Days on Market
- 130
- Closing Date
- Mar 25, 2024
- MLS#
- O6138135
- Property Style
- Single Family
- Architectural Style
- Ranch
- Year Built
- 1972
- Bedrooms
- 4
- Bathrooms
- 2
- Living Area
- 2,225
- Lot Size
- 12,278
- Acres
- 0.28
- Total Acreage
- 1/4 to less than 1/2
- Legal Subdivision Name
- W 90 Ft Of N1/2 Of N1/2 Of S1/2 Of Se1/4of Ne1/4 (
- MLS Area Major
- Orlando/Rio Pinar / Union Park
Property Description
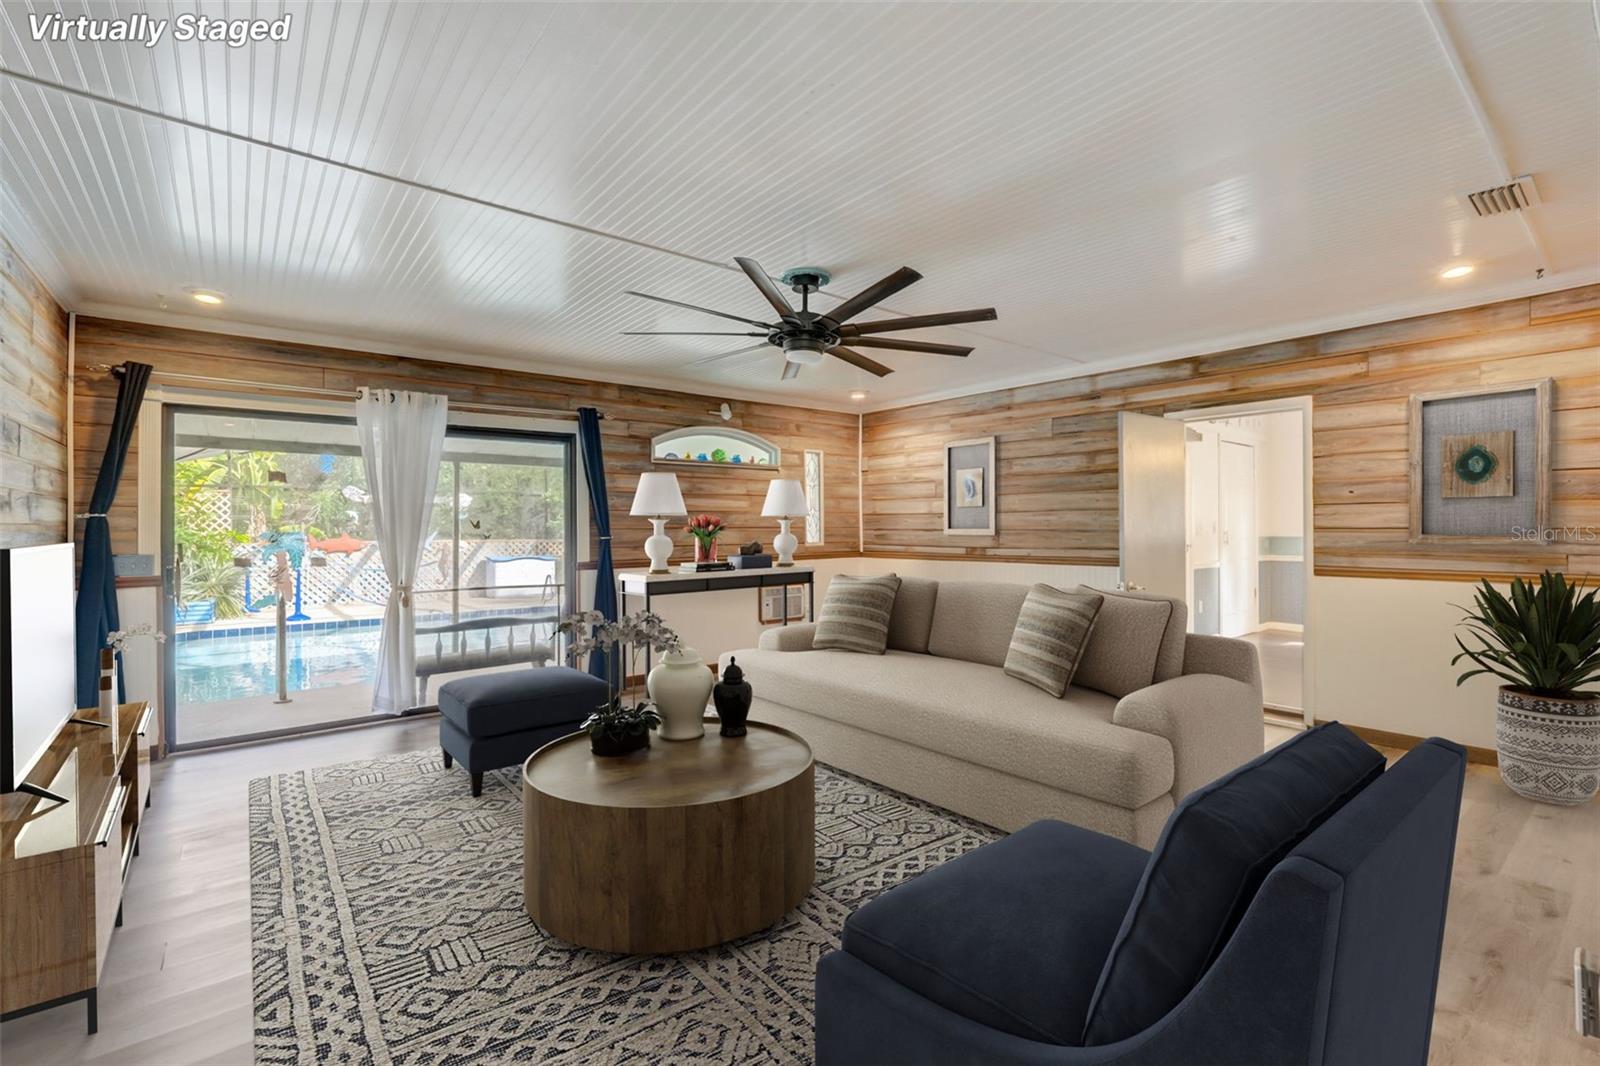
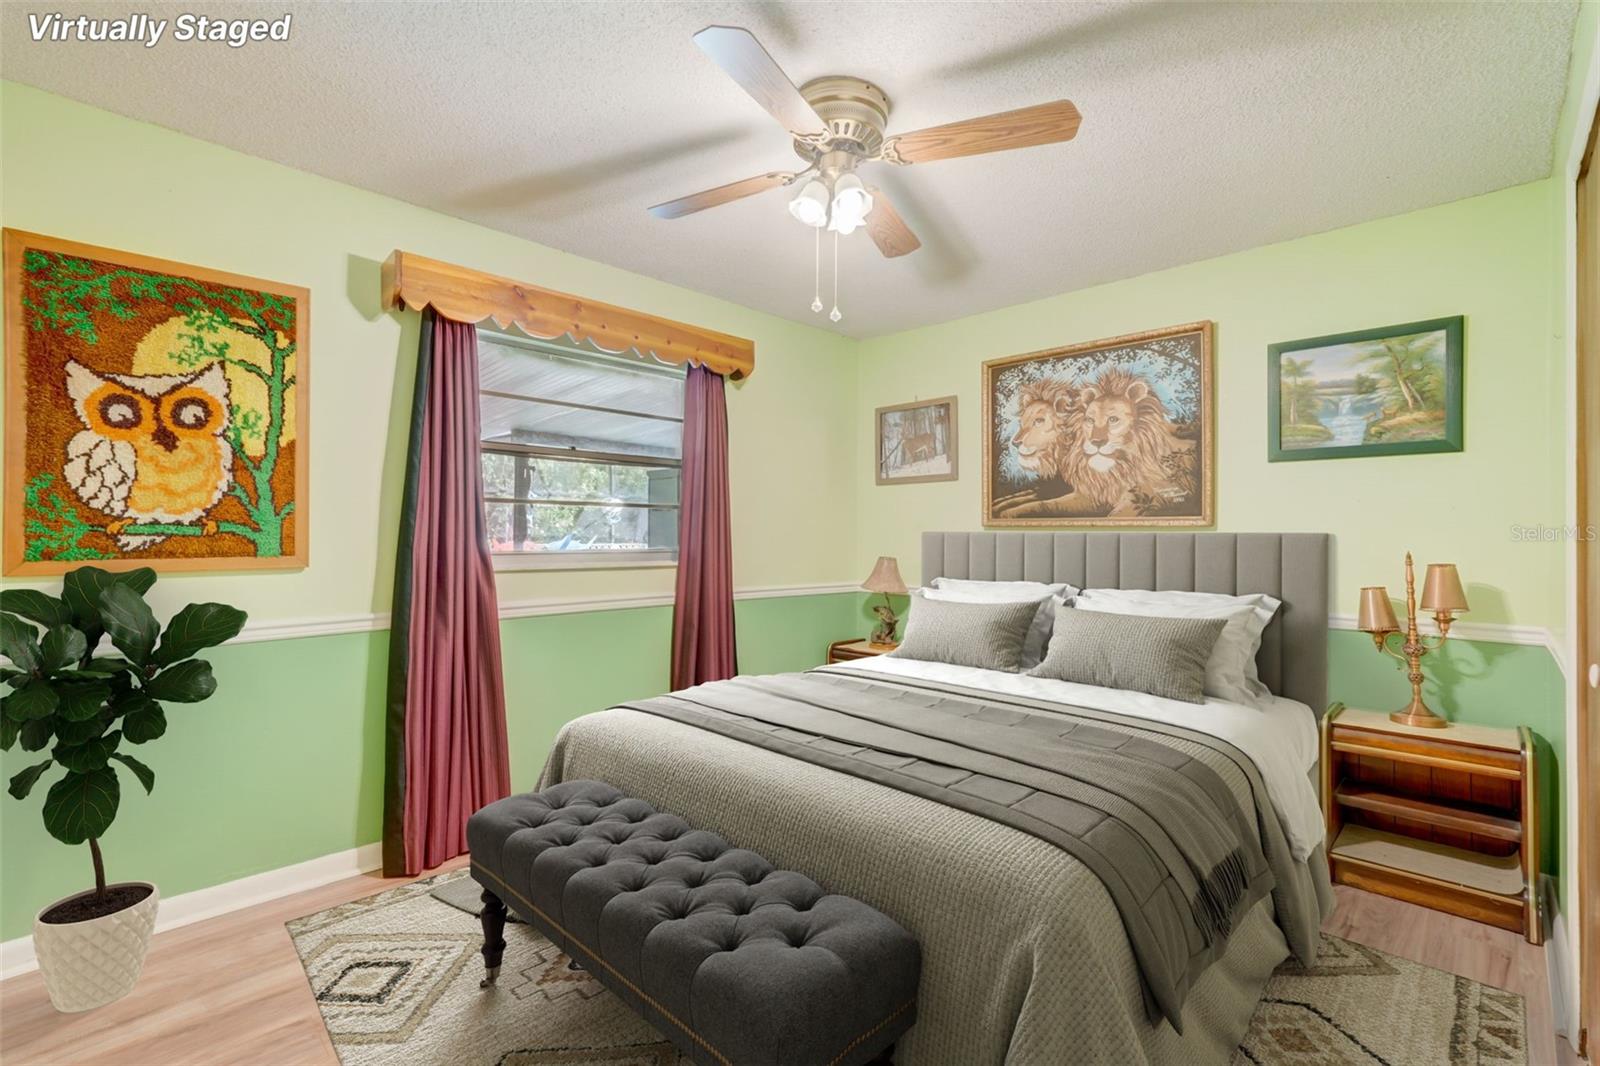
One or more photo(s) has been virtually staged. Accepting back up offers - Enjoy the outside in the large screened in pool or relax in the garden with a beautiful lake view! This Gem is located on a dead end road in a sought after location on the east side of Orlando close to Valencia and UCF and near near major roads such as the 417 and 408 with easy access to stores and shopping centers. Must see in person to truly appreciate the charm and space this home has . !!!
/u.realgeeks.media/homesinorlando/NextHome-Neighborhood-Realty-Logo-Horizontal-OrangeOnWhite-Web-RGB.jpg)
Additional Information
- Taxes
- $1428
- Minimum Lease
- 1-2 Years
- Location
- In County, Level, Street Dead-End, Paved
- Community Features
- No Deed Restriction
- Property Description
- One Story
- Zoning
- R-1
- Interior Layout
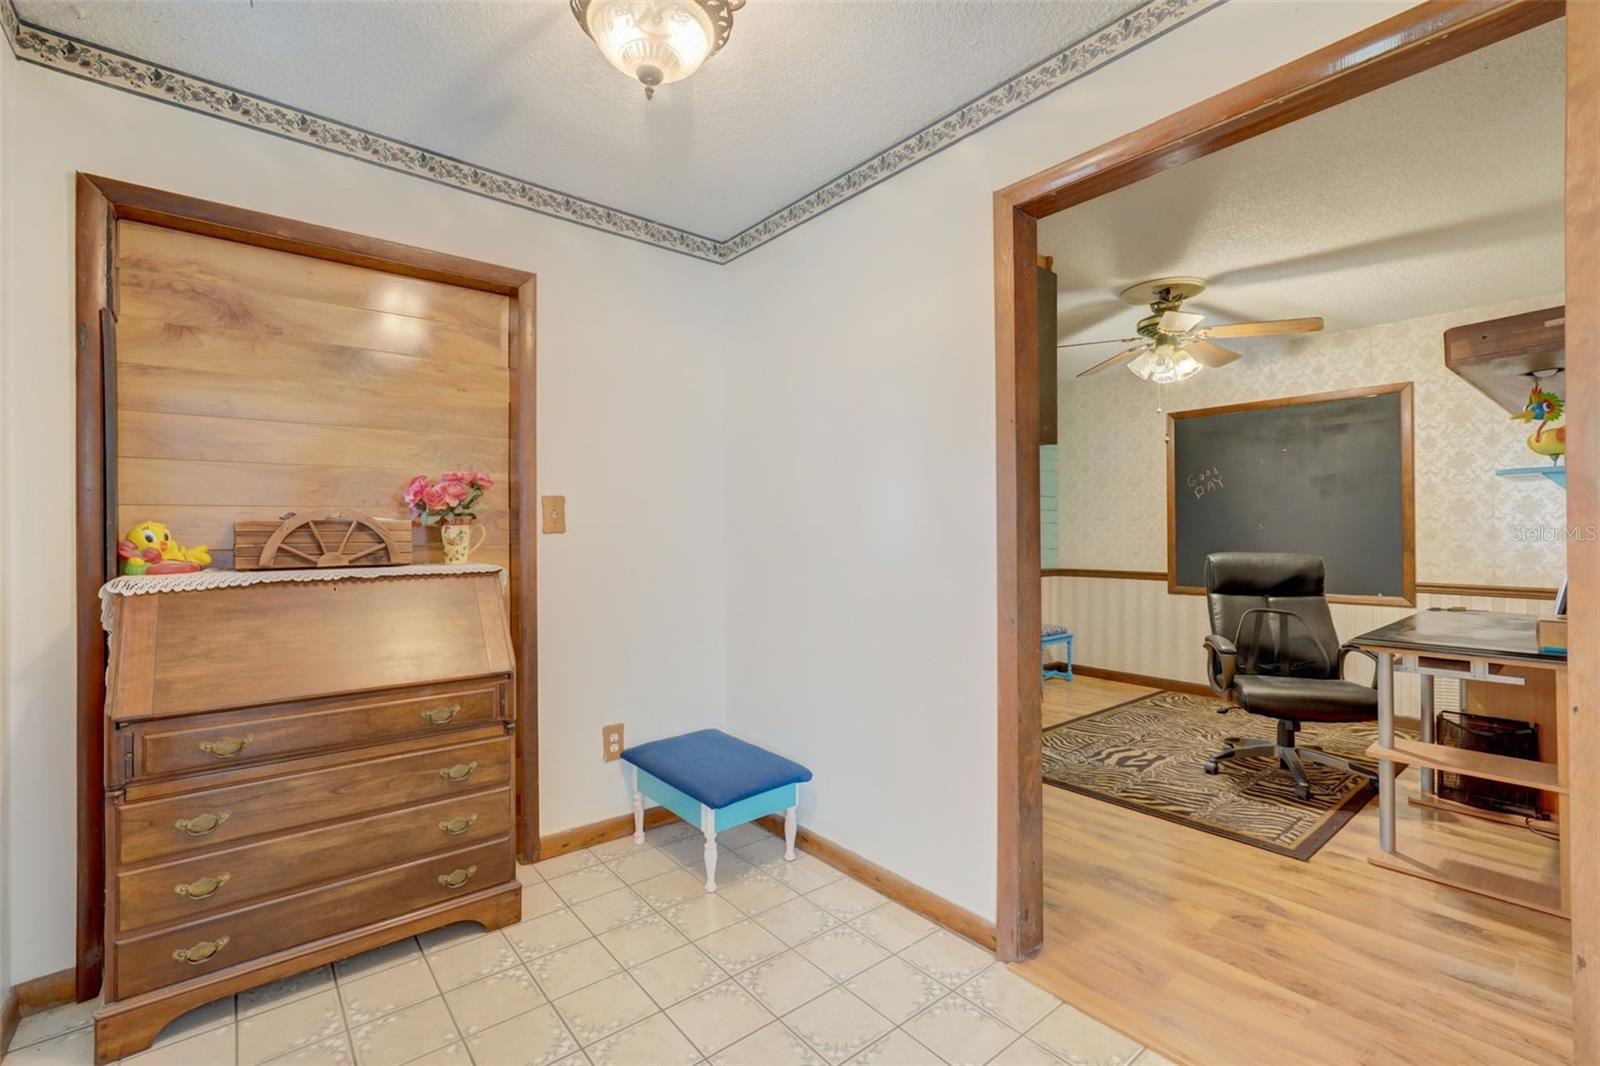
- Attic Fan, Ceiling Fans(s), Chair Rail, Crown Molding, Primary Bedroom Main Floor, Solid Surface Counters, Solid Wood Cabinets, Split Bedroom, Thermostat
- Interior Features
- Attic Fan, Ceiling Fans(s), Chair Rail, Crown Molding, Primary Bedroom Main Floor, Solid Surface Counters, Solid Wood Cabinets, Split Bedroom, Thermostat
- Floor
- Ceramic Tile, Laminate, Linoleum, Vinyl
- Appliances
- Convection Oven, Dishwasher, Dryer, Electric Water Heater, Exhaust Fan, Range, Range Hood, Refrigerator, Solar Hot Water, Solar Hot Water, Washer, Water Filtration System, Water Purifier, Water Softener
- Utilities
- BB/HS Internet Available, Cable Connected, Electricity Connected
- Heating
- Baseboard, Central, Exhaust Fan, Heat Pump, Wall Units / Window Unit
- Air Conditioning
- Central Air, Wall/Window Unit(s)
- Exterior Construction
- Block, Concrete, Stucco
- Exterior Features
- Garden, Sliding Doors, Storage
- Roof
- Membrane, Shingle
- Foundation
- Slab
- Pool
- Private
- Pool Type
- Gunite, In Ground, Outside Bath Access, Pool Sweep, Screen Enclosure
- Garage Carport
- 2 Car Carport, 2 Car Garage
- Garage Spaces
- 2
- Garage Features
- Converted Garage, Covered, Driveway, Garage Door Opener, Ground Level, On Street
- Fences
- Fenced
- Water View
- Pond
- Pets
- Allowed
- Flood Zone Code
- X
- Parcel ID
- 23-22-30-0000-00-155
- Legal Description
- W 90 FT OF N1/2 OF N1/2 OF S1/2 OF SE1/4OF NE1/4 (LESS S 30 FT FOR RD R/W) OF SEC 23-22-30
Listing courtesy of REDFIN CORPORATION. 407-708-9747
Selling Office: QUICKSILVER REAL ESTATE GROUP.Mortgage Calculator
StellarMLS is the source of this information via Internet Data Exchange Program. All listing information is deemed reliable but not guaranteed and should be independently verified through personal inspection by appropriate professionals. Listings displayed on this website may be subject to prior sale or removal from sale. Availability of any listing should always be independently verified. Listing information is provided for consumer personal, non-commercial use, solely to identify potential properties for potential purchase. All other use is strictly prohibited and may violate relevant federal and state law. Data last updated on