112 Partridge Circle, Winter Springs, FL 32708
- $622,000
- 4
- BD
- 2
- BA
- 2,257
- SqFt












- Sold Price
- $622,000
- List Price
- $590,000
- Status
- Sold
- Days on Market
- 5
- Closing Date
- Oct 11, 2023
- MLS#
- O6138123
- Property Style
- Single Family
- Architectural Style
- Ranch
- Year Built
- 1973
- Bedrooms
- 4
- Bathrooms
- 2
- Living Area
- 2,257
- Lot Size
- 20,404
- Acres
- 0.47
- Total Acreage
- 1/4 to less than 1/2
- Legal Subdivision Name
- Winter Spgs Unit 4
- MLS Area Major
- Casselberrry/Winter Springs / Tuscawilla
Property Description
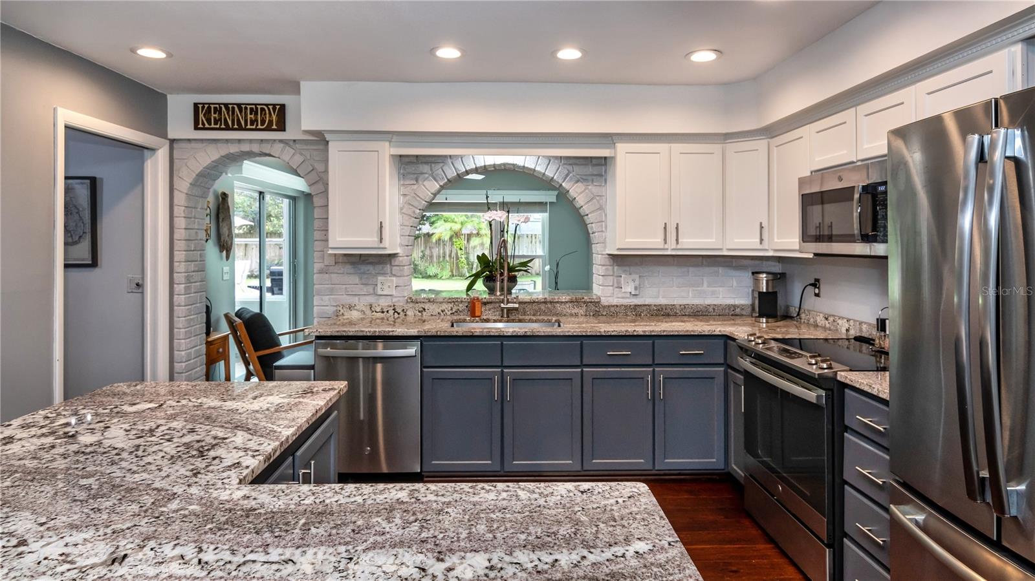
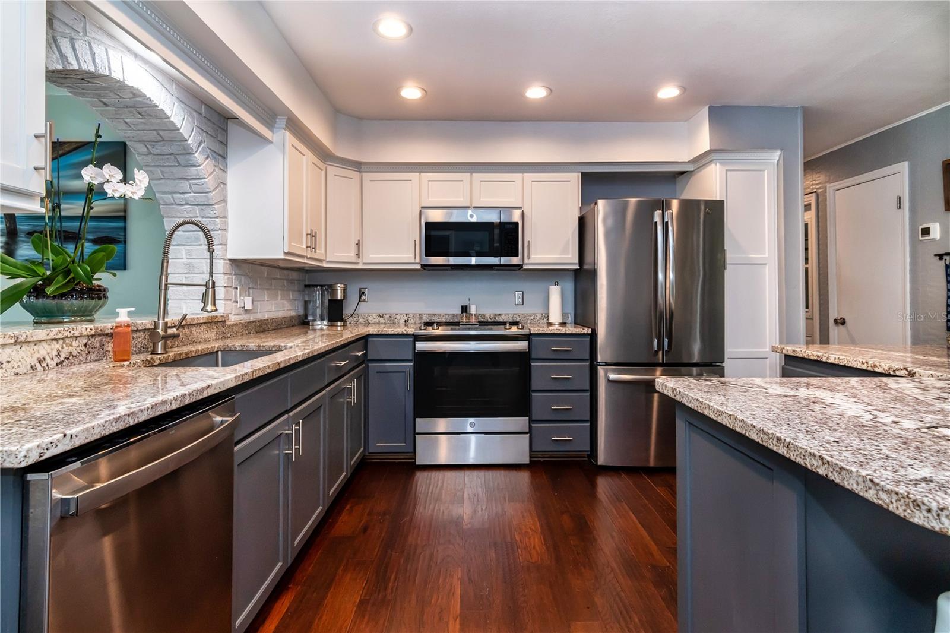
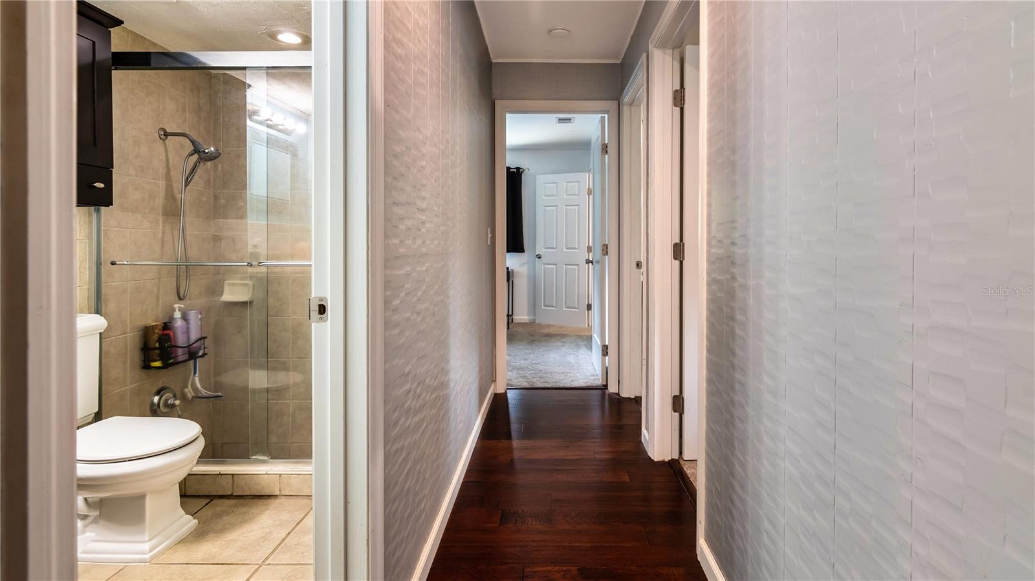
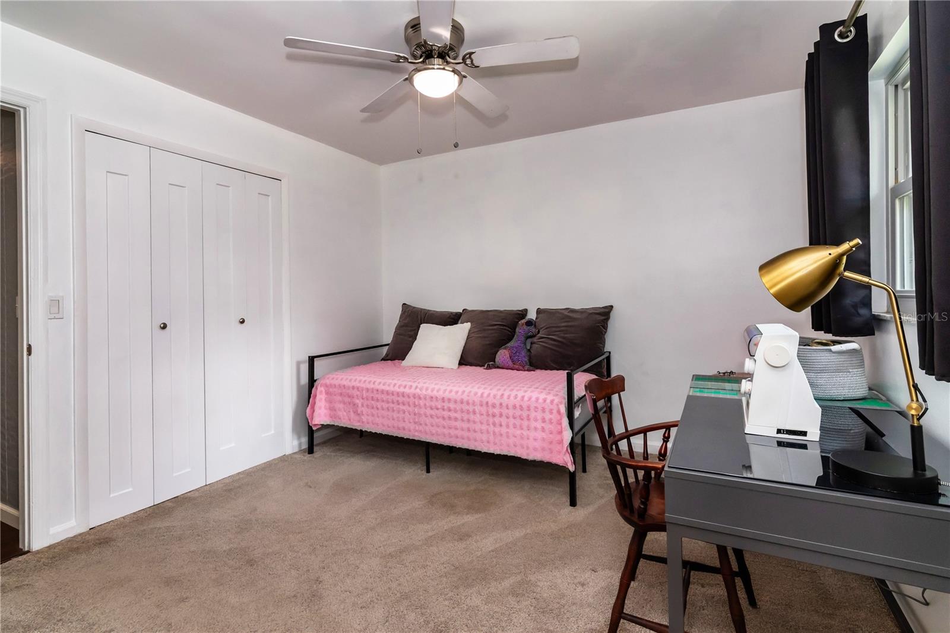
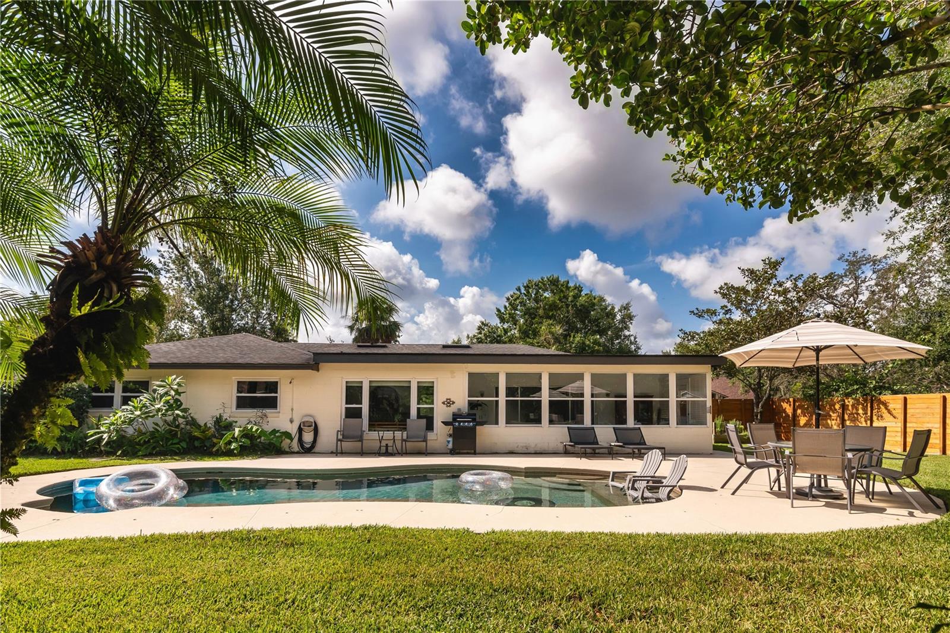
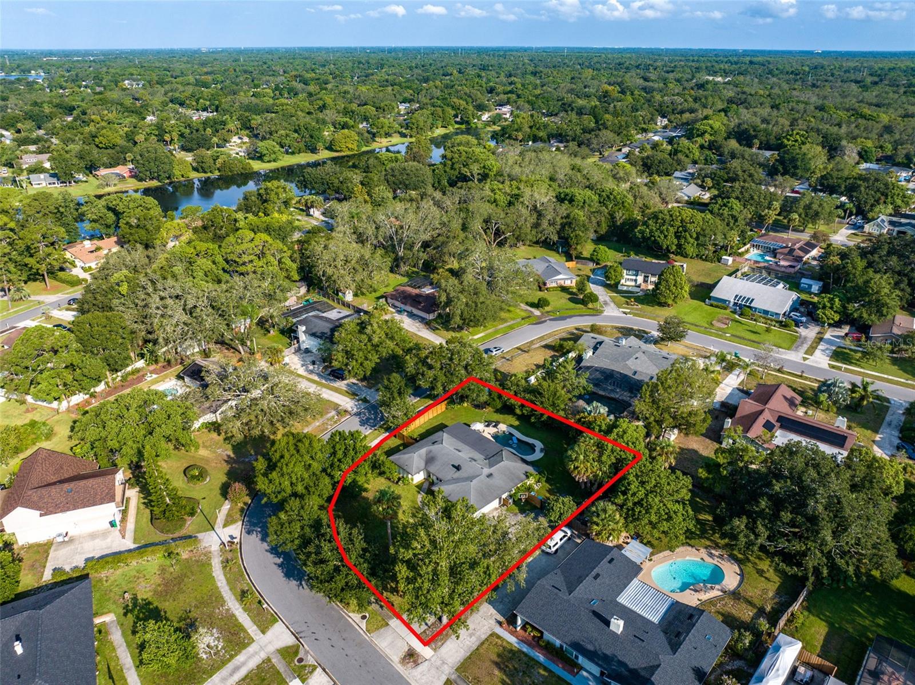
***Multiple Offers - please submit highest and best by 9/11/23 5pm EST*** Expect to be impressed with this 4BR pool home in a well-established neighborhood tucked off the Tuskawilla golf course. THOUSANDS invested in recent quality updates, including: (1) BRAND NEW roof (September, 2023), (2) remodeled kitchen (2020), (3) new A/C (interior-2019/exterior 2020), (4) resurfaced pool (2018), (5) upgraded doors (2018), and (6) new pool pump (2023). Step into a foyer with attractive board and batten design. Layout boasts common living space that surrounds the foyer, with a formal living and dining room, kitchen that’s open to a family room, split bedroom plan and a Florida room. A few big things to take note of right away - all the popcorn ceilings have been replaced and the flooring is highly polished engineered hardwood that continues throughout the common areas of the home. The gourmet style kitchen boasts granite counters, island w/breakfast bar, and stylish raised panel cabinetry in trendy neutral colors. Stainless appliances included. The kitchen opens to a family room in the front and a bonus room in the back that overlooks the pool. The cozy family room features custom shelving that’s perfect for your décor or electronics and a wood burning fireplace – ideal for those chilly winter nights. The bonus room would make a nice spot for casual dining, and yet is versatile to arrange to suit your needs; it also provides direct access to the Florida room. Formal living/dining areas make great gathering spaces, and here you also have direct access to the Florida room. The master suite is on one side of the home – ideal for privacy. The suite features a generously sized bedroom, walk-in closet and ensuite bath. Split bath arrangement – storage vanity with sink outside the full wet zone so that two can use separately at the same time. The secondary bedrooms & bath are tucked off the home’s main hallway. The two back bedrooms share a door, which can give you the option of creating a suite. The oversized tiled Florida room overlooks the pool and provides a bright and cheery entertainment spot. From here, walk outside to what could only be described as the resort area. Here you’ll find an open-air saltwater pool with sun shelf surrounded by spots designed as gathering spaces for when you’re out having fun in the sun (patio/custom built covered deck). The fenced backyard gives you privacy, and the tropical landscaping (including plumerias, mango tree, Madagascar palm and Dayun plants) contributes to an oasis-like feel. Another plus out back: An A-frame shed with electricity and custom built workbench. Great location – in a good school district, no HOA, about 3 miles to SR 417 to get you quickly into the downtown area, 8 miles to UCF, and only a mile to the popular Trotwood Park (ball fields, picnic area, tennis, play area). This home has been lovingly maintained by the same family for decades and simply SHINES, both inside and out. Come see all that it has to offer!
/u.realgeeks.media/homesinorlando/NextHome-Neighborhood-Realty-Logo-Horizontal-OrangeOnWhite-Web-RGB.jpg)
Additional Information
- Taxes
- $2455
- Minimum Lease
- No Minimum
- Location
- Corner Lot, Sidewalk, Paved
- Community Features
- No Deed Restriction
- Property Description
- One Story
- Zoning
- PUD
- Interior Layout
- Built-in Features, Ceiling Fans(s), Chair Rail, Kitchen/Family Room Combo, Open Floorplan, Split Bedroom, Stone Counters, Walk-In Closet(s)
- Interior Features
- Built-in Features, Ceiling Fans(s), Chair Rail, Kitchen/Family Room Combo, Open Floorplan, Split Bedroom, Stone Counters, Walk-In Closet(s)
- Floor
- Carpet, Ceramic Tile, Hardwood
- Appliances
- Dishwasher, Microwave, Range, Refrigerator
- Utilities
- Cable Available, Electricity Connected, Public, Sewer Connected, Street Lights, Underground Utilities, Water Connected
- Heating
- Central, Electric
- Air Conditioning
- Central Air
- Fireplace Description
- Family Room, Wood Burning
- Exterior Construction
- Block, Stucco
- Exterior Features
- Irrigation System, Outdoor Shower, Private Mailbox, Sidewalk, Sliding Doors
- Roof
- Shingle
- Foundation
- Slab
- Pool
- Private
- Pool Type
- Child Safety Fence, In Ground, Salt Water
- Garage Carport
- 2 Car Garage
- Garage Spaces
- 2
- Garage Features
- Driveway, Garage Door Opener, Garage Faces Side, Oversized, Parking Pad
- Garage Dimensions
- 23x22
- Elementary School
- Keeth Elementary
- Middle School
- Indian Trails Middle
- High School
- Winter Springs High
- Fences
- Fenced, Wood
- Pets
- Allowed
- Flood Zone Code
- X
- Parcel ID
- 12-21-30-5DA-0000-4900
- Legal Description
- LOT 490 WINTER SPRINGS UNIT 4 PB 18 PGS 6-8
Listing courtesy of KELLER WILLIAMS CLASSIC. 407-292-5400
Selling Office: KELLER WILLIAMS WINTER PARK.Mortgage Calculator
StellarMLS is the source of this information via Internet Data Exchange Program. All listing information is deemed reliable but not guaranteed and should be independently verified through personal inspection by appropriate professionals. Listings displayed on this website may be subject to prior sale or removal from sale. Availability of any listing should always be independently verified. Listing information is provided for consumer personal, non-commercial use, solely to identify potential properties for potential purchase. All other use is strictly prohibited and may violate relevant federal and state law. Data last updated on