2180 Standing Rock Cir, Oakland, FL 34787
- $590,000
- 3
- BD
- 3
- BA
- 2,060
- SqFt






- Sold Price
- $590,000
- List Price
- $615,000
- Status
- Sold
- Days on Market
- 23
- Closing Date
- Nov 09, 2023
- MLS#
- O6138070
- Property Style
- Single Family
- Architectural Style
- Contemporary
- Year Built
- 2018
- Bedrooms
- 3
- Bathrooms
- 3
- Baths Half
- 1
- Living Area
- 2,060
- Lot Size
- 8,693
- Acres
- 0.20
- Total Acreage
- 0 to less than 1/4
- Legal Subdivision Name
- Oakland Trls Ph 2
- MLS Area Major
- Winter Garden/Oakland
Property Description
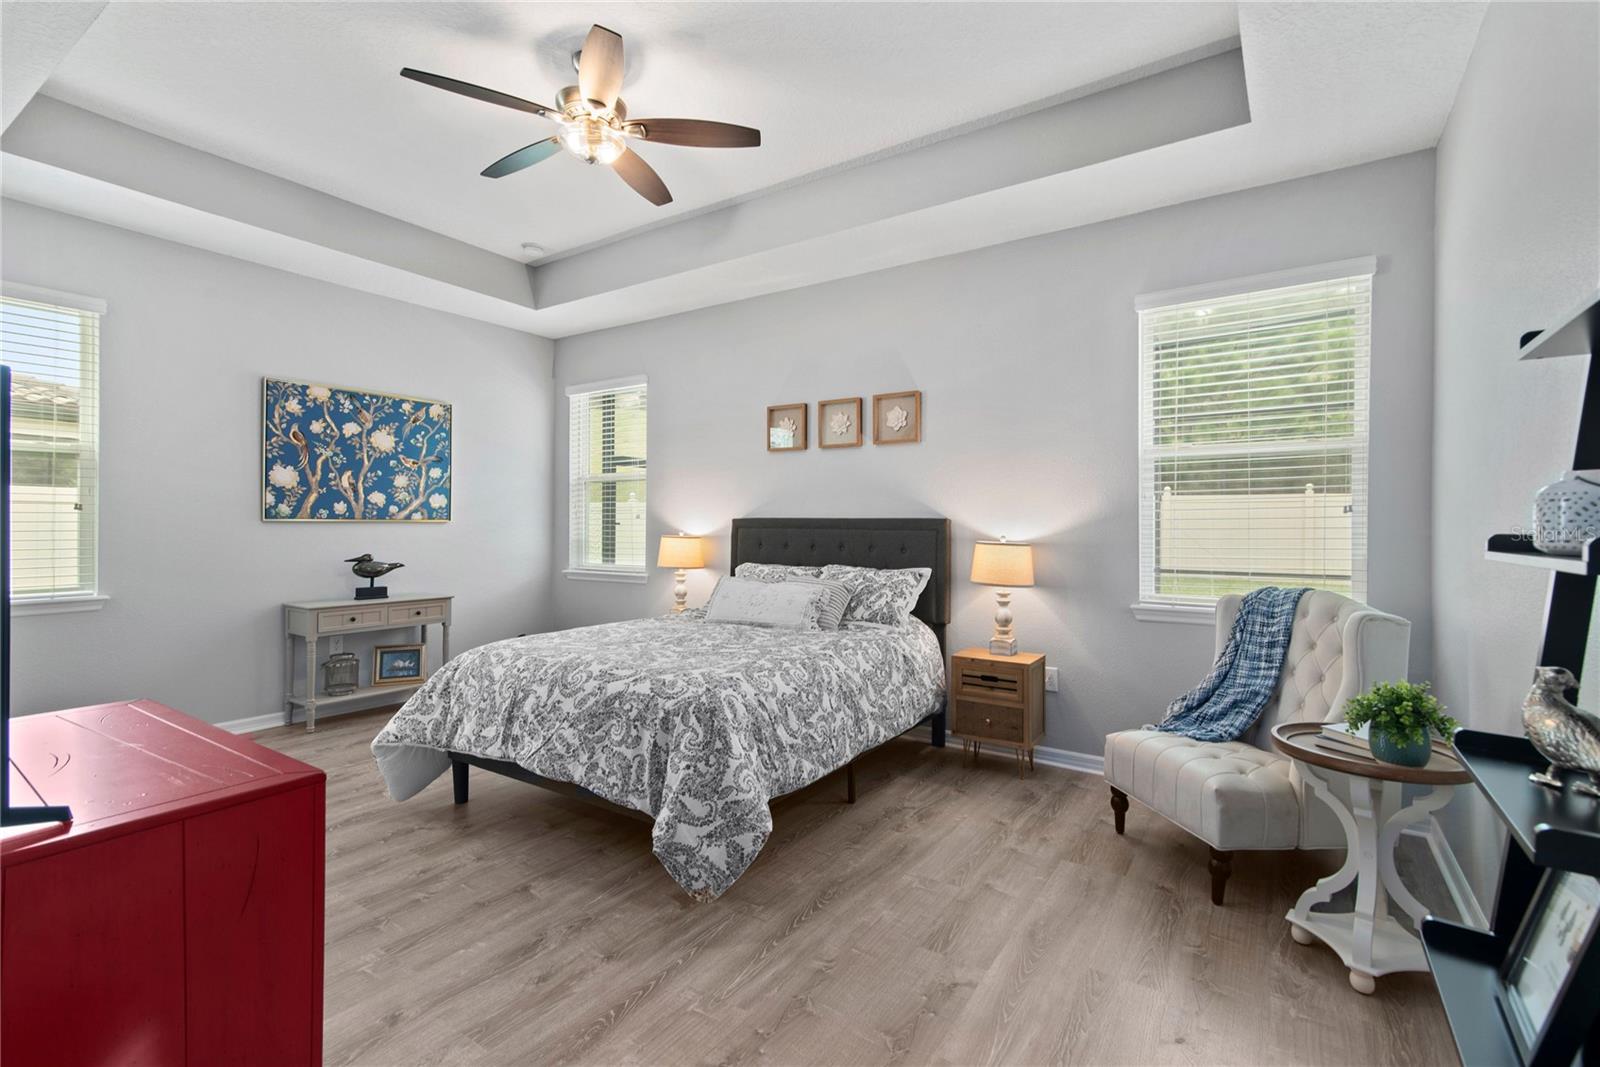
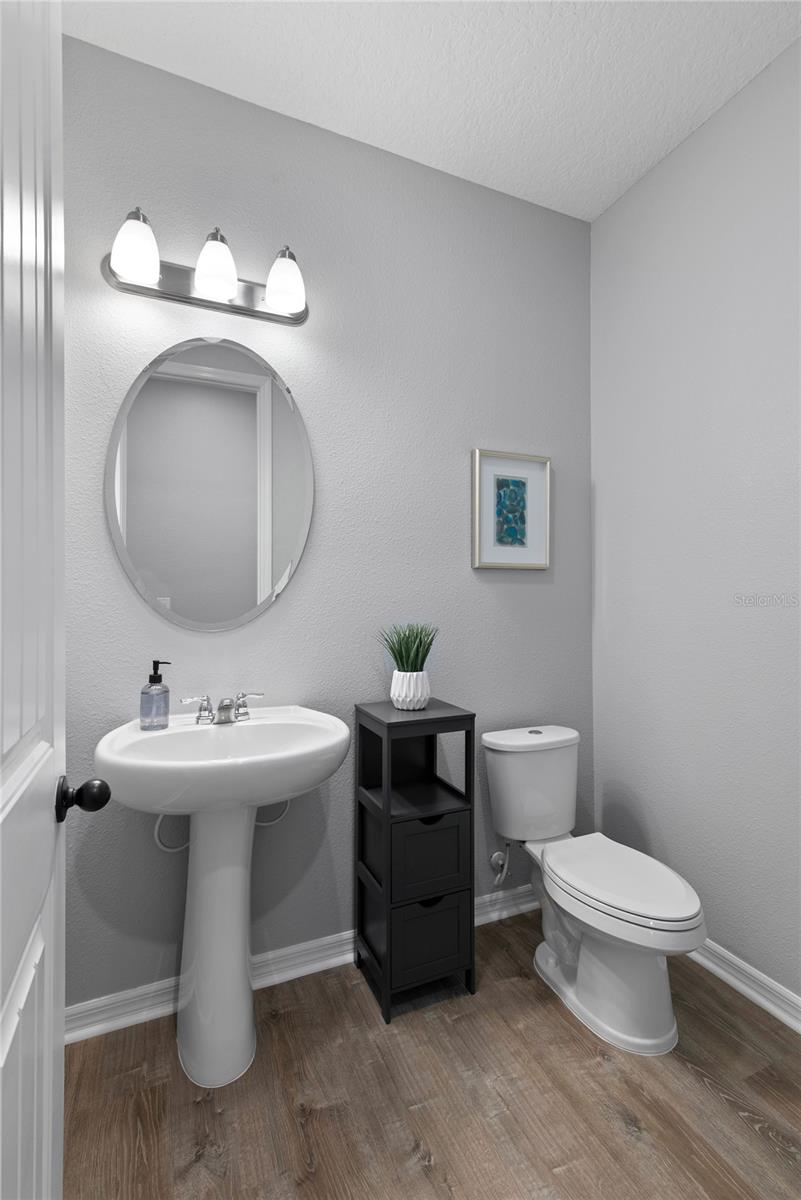
MODEL PERFECT AND MOVE IN READY HOME in the Oakland Trails community with a spectacular floor plan! This Meritage built “Bailey” plan features 3 beds/2.5 baths, family room, formal dining room, 2 car garage, a covered and screened in pool and patio that is fenced in, is SOLAR POWERED & the solar is PAID OFF! You will love the etched glass front door, tall ceilings and 8 foot doors throughout, the tray ceiling in the foyer, the neutral pant, new vinyl plank flooring and open floor plan! The guest bedrooms will be on your right when you walk in and they share the guest bath with a one sink quartz top vanity and tub/shower combo. Walk further into the heart of the home, you’ll see the shiplap wall with custom hooks and built ins, as you approach the upgraded, gourmet kitchen and family room. The kitchen features 42” cabinets with crown molding and hardware, quartz counters, an in-wall convection oven and separate induction cooktop, stainless steel appliances, tile backsplash, under cabinet lighting, soft close drawers, a corner pantry with custom built in shelving, and a large island with a breakfast nook. The formal dining room is opposite the kitchen and is also open to the spacious family room with surround sounds speakers that overlooks the beautiful, screened in saltwater pool. The owner’s suite is off the family room, features a tray ceiling, ceiling fan and two closets with custom built-in shelving. The en-suite bath features two separate quartz-top vanities, a walk in, glass enclosed tiled shower, separate soaking tub and separate water closet. The laundry room features additional shelving and is pre-plumbed for a utility sink. The covered patio is a great space to enjoy your morning coffee or relax after a long day and also features surround sound speakers. The beautiful pool features a sun shelf and the backyard is private, with a nice view of trees. Additional updates and upgrades to this home include new vinyl plank flooring, new interior and exterior paint, screen enclosure over the pool & patio, new termite bond, UV light added to the AC and the vents cleaned. Come take advantage of the PAID OFF SOLAR SYSTEM and low utility bills! Centrally located in between Clermont and Winter Garden, minutes away from the West Orange Trail Killarney Station, great shopping and dining and major highways. Make the beautiful home yours today!
/u.realgeeks.media/homesinorlando/NextHome-Neighborhood-Realty-Logo-Horizontal-OrangeOnWhite-Web-RGB.jpg)
Additional Information
- Taxes
- $7859
- Minimum Lease
- 1-2 Years
- HOA Fee
- $310
- HOA Payment Schedule
- Quarterly
- Maintenance Includes
- Pool, Recreational Facilities
- Location
- City Limits, Landscaped, Sidewalk, Paved, Private
- Community Features
- Community Mailbox, Deed Restrictions, Playground, Pool, Sidewalks
- Property Description
- One Story
- Zoning
- PUD
- Interior Layout
- Ceiling Fans(s), Eat-in Kitchen, High Ceilings, Kitchen/Family Room Combo, Master Bedroom Main Floor, Open Floorplan, Solid Surface Counters, Solid Wood Cabinets, Split Bedroom, Stone Counters, Thermostat, Tray Ceiling(s), Walk-In Closet(s)
- Interior Features
- Ceiling Fans(s), Eat-in Kitchen, High Ceilings, Kitchen/Family Room Combo, Master Bedroom Main Floor, Open Floorplan, Solid Surface Counters, Solid Wood Cabinets, Split Bedroom, Stone Counters, Thermostat, Tray Ceiling(s), Walk-In Closet(s)
- Floor
- Luxury Vinyl
- Appliances
- Built-In Oven, Convection Oven, Cooktop, Dishwasher, Disposal, Dryer, Electric Water Heater, Microwave, Refrigerator, Washer
- Utilities
- BB/HS Internet Available, Electricity Available, Electricity Connected, Public, Sewer Connected, Solar, Street Lights, Water Available, Water Connected
- Heating
- Heat Pump
- Air Conditioning
- Central Air
- Exterior Construction
- Block, Stucco
- Exterior Features
- French Doors, Irrigation System, Lighting, Sidewalk
- Roof
- Shingle
- Foundation
- Slab
- Pool
- Community, Private
- Pool Type
- Auto Cleaner, Gunite, Heated, In Ground, Lighting, Salt Water, Screen Enclosure
- Garage Carport
- 2 Car Garage
- Garage Spaces
- 2
- Garage Features
- Driveway, Garage Door Opener, Guest
- Garage Dimensions
- 20x19
- Elementary School
- Tildenville Elem
- Middle School
- Lakeview Middle
- High School
- West Orange High
- Fences
- Fenced, Vinyl
- Pets
- Allowed
- Flood Zone Code
- X
- Parcel ID
- 30-22-27-6117-02-810
- Legal Description
- OAKLAND TRAILS PHASE 2 94/80 LOT 281
Listing courtesy of WATSON REALTY CORP. 407-298-8800
Selling Office: KELLER WILLIAMS REALTY AT THE LAKES.Mortgage Calculator
StellarMLS is the source of this information via Internet Data Exchange Program. All listing information is deemed reliable but not guaranteed and should be independently verified through personal inspection by appropriate professionals. Listings displayed on this website may be subject to prior sale or removal from sale. Availability of any listing should always be independently verified. Listing information is provided for consumer personal, non-commercial use, solely to identify potential properties for potential purchase. All other use is strictly prohibited and may violate relevant federal and state law. Data last updated on