710 Briarcliffe Street, Sanford, FL 32773
- $356,700
- 3
- BD
- 2
- BA
- 1,364
- SqFt






- Sold Price
- $356,700
- List Price
- $365,000
- Status
- Sold
- Days on Market
- 79
- Closing Date
- Dec 14, 2023
- MLS#
- O6137872
- Property Style
- Single Family
- Year Built
- 2019
- Bedrooms
- 3
- Bathrooms
- 2
- Living Area
- 1,364
- Lot Size
- 9,757
- Acres
- 0.22
- Total Acreage
- 0 to less than 1/4
- Legal Subdivision Name
- Dreamwold
- MLS Area Major
- Sanford
Property Description
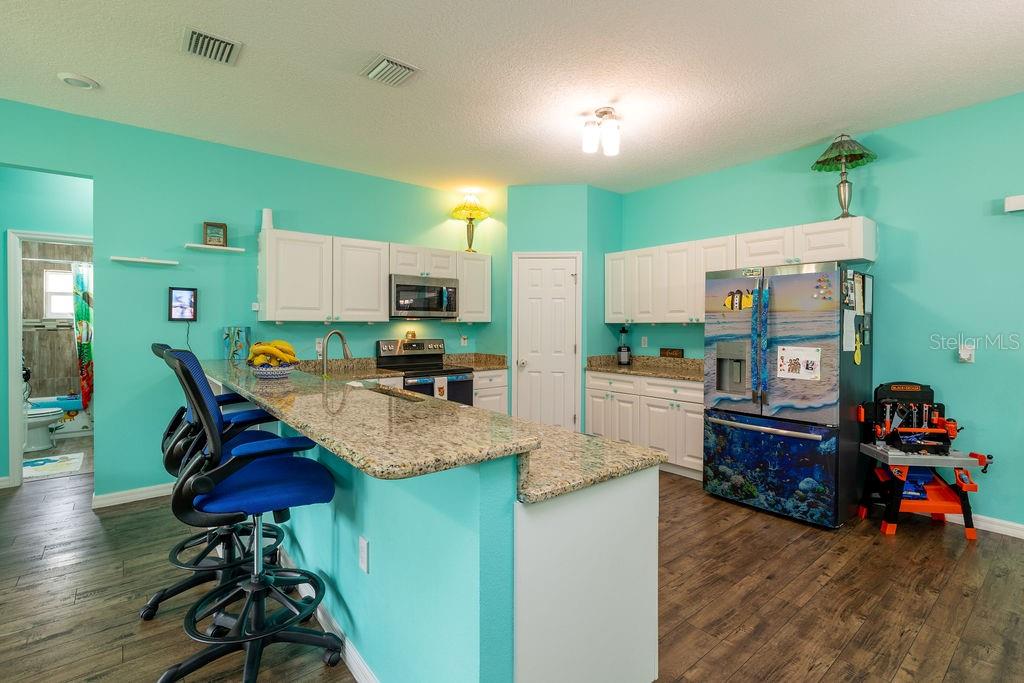
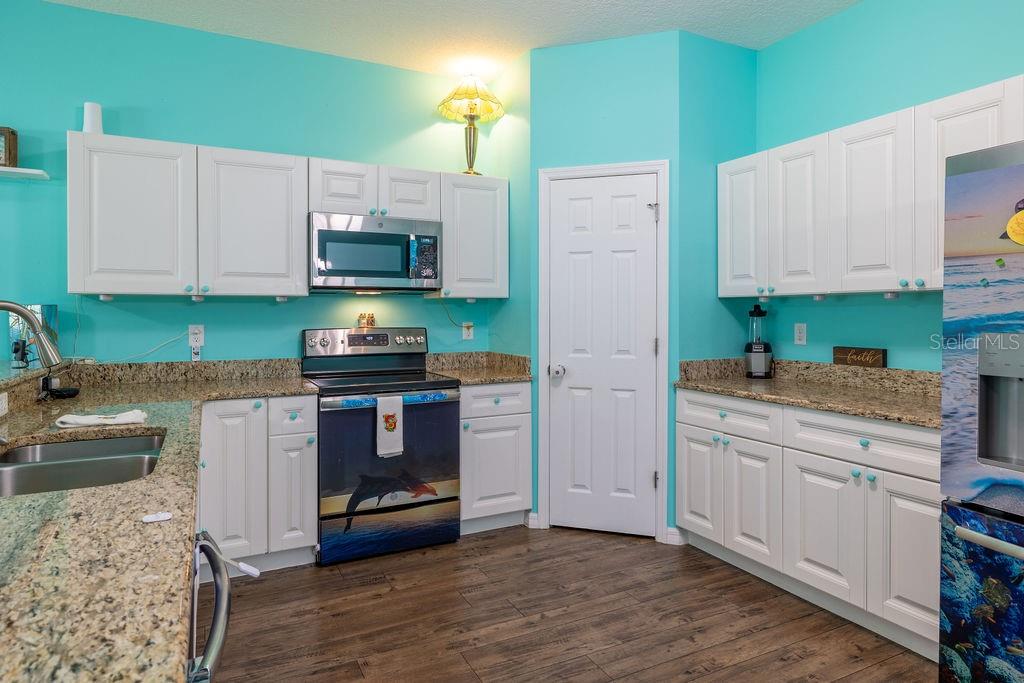
Nestled on a tranquil dead-end street in Sanford, Florida, this exquisite 3-bedroom, 2-bathroom home offers a haven of comfort and modern elegance. Built in 2019, it exudes contemporary charm while providing an array of thoughtful upgrades that enhance its appeal. A manicured lush lawn welcomes you, setting the tone for the immaculate interior. Inside, natural light pours in, reflecting off the Levolor blinds that grace the windows. The garage and back porch floors are adorned with a premium polyaspartic professional coating, a testament to the meticulous attention to detail that defines this residence. This home is a canvas of sophistication, featuring oil-based paint that beautifully matches the home's color to the lake-inspired design on the driveway, sidewalk, and front porch. A concrete border elegantly frames the property, while the backyard boasts artificial turf, creating a low-maintenance oasis of greenery. Functionality meets style with built-in shelving in all three bedroom closets, ensuring organization is effortless. The kitchen is adorned with a built-in bookshelf beneath the bar, an ideal spot for culinary inspiration. Energy efficiency is prioritized with two solar-powered attic fans, contributing to a comfortable living environment. Personalization is evident in the custom paint that graces the interior walls and garage, infusing the space with character. An enclosed back porch becomes a versatile retreat, further enhanced by a portable AC unit and a ceiling fan that temper the elements. Privacy is paramount with a 6-foot privacy fence, complete with two gates. There is a shed provides storage solutions while maintaining the aesthetic. The verdant lawn remains lush thanks to a programmable Rain Bird sprinkler system. The home's sleek metal roof not only elevates its appearance but also ensures durability. The attached 2-car garage offers ample parking and storage space, a practicality that extends to the attic, where additional storage awaits. Inside, 9-foot ceilings create an open and airy ambiance, while waterproof flooring spans the entirety of the residence, blending beauty and functionality seamlessly. The culinary enthusiast will revel in a kitchen adorned with GE appliances, plentiful cabinets, and elegant granite countertops, with the bonus of soft-close cabinets in both the kitchen and bathrooms. Conveniently located near I-4, downtown Sanford, and just a short drive from Orlando and the beach, this home marries serenity with accessibility. Remarkably, it does so without the confines of an HOA, offering flexibility for your lifestyle. With all these features and more, this Sanford gem invites you to embrace a life of comfort, style, and convenience.
/u.realgeeks.media/homesinorlando/NextHome-Neighborhood-Realty-Logo-Horizontal-OrangeOnWhite-Web-RGB.jpg)
Additional Information
- Taxes
- $4208
- Community Features
- No Deed Restriction
- Property Description
- One Story
- Zoning
- RES
- Interior Layout
- Attic Fan, Built-in Features, Ceiling Fans(s), Dry Bar, Eat-in Kitchen, High Ceilings, Open Floorplan, Stone Counters, Thermostat, Walk-In Closet(s)
- Interior Features
- Attic Fan, Built-in Features, Ceiling Fans(s), Dry Bar, Eat-in Kitchen, High Ceilings, Open Floorplan, Stone Counters, Thermostat, Walk-In Closet(s)
- Floor
- Ceramic Tile, Vinyl
- Appliances
- Dishwasher, Disposal, Electric Water Heater, Exhaust Fan, Freezer, Ice Maker, Microwave, Range, Refrigerator
- Utilities
- Cable Available, Electricity Connected, Other, Phone Available, Street Lights, Underground Utilities, Water Connected
- Heating
- Electric
- Air Conditioning
- Central Air
- Exterior Construction
- Stucco
- Exterior Features
- Irrigation System, Lighting, Other, Rain Gutters, Sliding Doors, Storage
- Roof
- Metal
- Foundation
- Slab
- Pool
- No Pool
- Garage Carport
- 2 Car Garage
- Garage Spaces
- 2
- Garage Dimensions
- 23x20
- Pets
- Allowed
- Flood Zone Code
- X
- Parcel ID
- 01-20-30-504-1100-0080
- Legal Description
- W 30 FT OF LOT 8 & E 45 FT OG LOT 9 BLK 11 DREAMWOLD
Listing courtesy of CENTURY 21 INTEGRA. 407-474-0844
Selling Office: WEMERT GROUP REALTY LLC.Mortgage Calculator
StellarMLS is the source of this information via Internet Data Exchange Program. All listing information is deemed reliable but not guaranteed and should be independently verified through personal inspection by appropriate professionals. Listings displayed on this website may be subject to prior sale or removal from sale. Availability of any listing should always be independently verified. Listing information is provided for consumer personal, non-commercial use, solely to identify potential properties for potential purchase. All other use is strictly prohibited and may violate relevant federal and state law. Data last updated on