1788 Burchstone Drive, Orlando, FL 32806
- $485,000
- 3
- BD
- 2
- BA
- 1,644
- SqFt


- Sold Price
- $485,000
- List Price
- $485,000
- Status
- Sold
- Days on Market
- 7
- Closing Date
- Oct 11, 2023
- MLS#
- O6137683
- Property Style
- Single Family
- Year Built
- 1996
- Bedrooms
- 3
- Bathrooms
- 2
- Living Area
- 1,644
- Lot Size
- 6,221
- Acres
- 0.14
- Total Acreage
- 0 to less than 1/4
- Legal Subdivision Name
- Ashbury Park Ph 01
- MLS Area Major
- Orlando/Delaney Park/Crystal Lake
Property Description
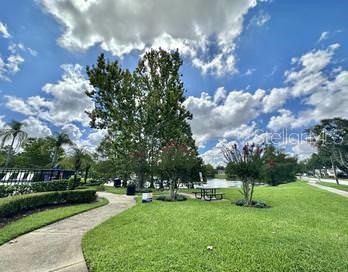
Welcome to Ashbury Park, a charming neighborhood located steps from the Curry Ford West and Hourglass Districts. This beautiful residence offers 3 Bedrooms and 2 Bathrooms with a 2 Car Garage all situated in a private cul-de-sac with convenient access to the community pool. Step inside the open and airy Sommerset floorplan featuring high ceilings, ceramic tile and laminate flooring throughout. This immaculate home has been well maintained and offers generous living space for a growing family with an extended screened back patio and fenced in backyard great for weekend BBQ’s and family get togethers. The primary suite is privately positioned in the rear of the home featuring a walk- in closet and ensuite bathroom with a double sink vanity, step-in shower and separate soaker tub. A hallway aside the foyer will direct you to the 2 guest bedrooms, separated by the guest bathroom. The kitchen offers a breakfast nook with eat-in space and an exterior door leading you to to the covered lanai. The family/dining room combo is open and generous allowing flexibility to utilize as a formal setting or additional room to expand your living space. Triple sliders provide optimal natural lighting and exterior access to covered lanai. The beautiful backyard is blank canvas to create your private dream yard oasis. In addition, you can utilize and enjoy the community pool and park that is located across the cul-de-sac and steps from your front door. Ashbury Park is a cozy neighborhood with a relaxed suburban feel just minutes from the heart of downtown. With easy access to major roadways such as the 408, 417 and I-4 allows for a shorter commute. This location is walkable and bikeable to trendy neighborhood favorites such as restaurants, coffee shops, grocery stores, boutiques and breweries in the Curry Ford West District and Hourglass Districts. Ashbury Park is zoned for Boone High school and Lake Como Elementary & Middle K-8. Don’t miss your chance to be the new owner of this beautiful home. AC (2011) Roof (2015) Hot Water Heater (2009)
/u.realgeeks.media/homesinorlando/NextHome-Neighborhood-Realty-Logo-Horizontal-OrangeOnWhite-Web-RGB.jpg)
Additional Information
- Taxes
- $1947
- Minimum Lease
- 7 Months
- HOA Fee
- $300
- HOA Payment Schedule
- Quarterly
- Community Features
- No Deed Restriction
- Property Description
- One Story
- Zoning
- R-1N
- Interior Layout
- Living Room/Dining Room Combo
- Interior Features
- Living Room/Dining Room Combo
- Floor
- Ceramic Tile, Laminate
- Appliances
- Dishwasher, Electric Water Heater, Range, Range Hood, Refrigerator
- Utilities
- Electricity Available
- Heating
- Central
- Air Conditioning
- Central Air
- Exterior Construction
- Block, Stucco
- Exterior Features
- Irrigation System, Sidewalk, Sliding Doors
- Roof
- Shingle
- Foundation
- Slab
- Pool
- No Pool
- Garage Carport
- 2 Car Garage
- Garage Spaces
- 2
- Elementary School
- Lake Como Elem
- Middle School
- Lake Como School K-8
- High School
- Boone High
- Fences
- Masonry, Wood
- Pets
- Allowed
- Flood Zone Code
- AE
- Parcel ID
- 06-23-30-0349-00-020
- Legal Description
- ASHBURY PARK PHASE 1 34/85 LOT 2
Listing courtesy of KEYSEEKERS REAL ESTATE.
Selling Office: MAINFRAME REAL ESTATE.Mortgage Calculator
StellarMLS is the source of this information via Internet Data Exchange Program. All listing information is deemed reliable but not guaranteed and should be independently verified through personal inspection by appropriate professionals. Listings displayed on this website may be subject to prior sale or removal from sale. Availability of any listing should always be independently verified. Listing information is provided for consumer personal, non-commercial use, solely to identify potential properties for potential purchase. All other use is strictly prohibited and may violate relevant federal and state law. Data last updated on