3231 Burlington Drive, Orlando, FL 32837
- $420,000
- 3
- BD
- 2
- BA
- 1,730
- SqFt




- Sold Price
- $420,000
- List Price
- $430,000
- Status
- Sold
- Days on Market
- 92
- Closing Date
- Jan 16, 2024
- MLS#
- O6137653
- Property Style
- Single Family
- Year Built
- 1985
- Bedrooms
- 3
- Bathrooms
- 2
- Living Area
- 1,730
- Lot Size
- 6,501
- Acres
- 0.15
- Total Acreage
- 0 to less than 1/4
- Legal Subdivision Name
- Sky Lake Southf
- MLS Area Major
- Orlando/Hunters Creek/Southchase
Property Description
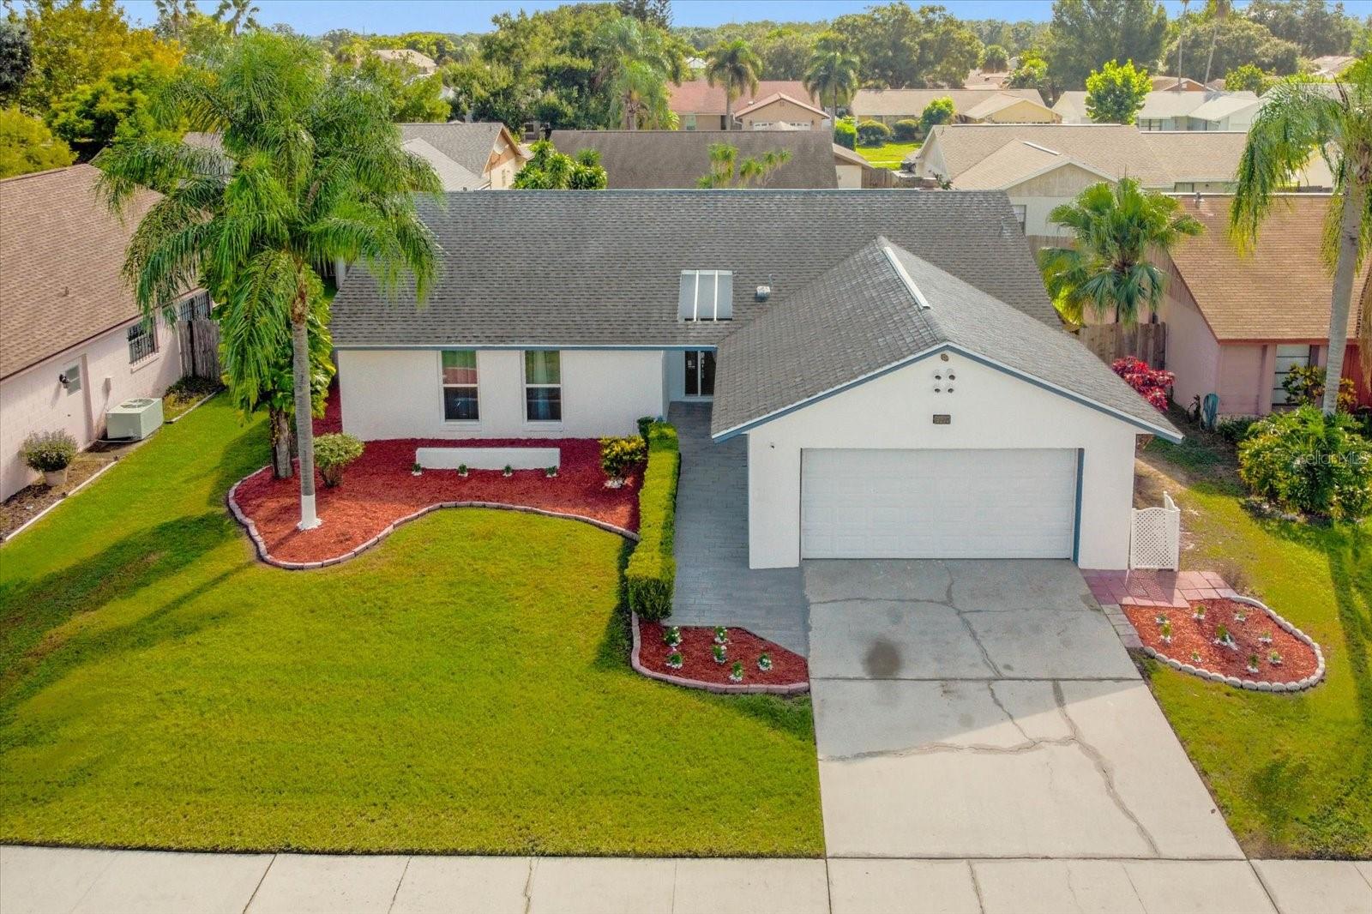
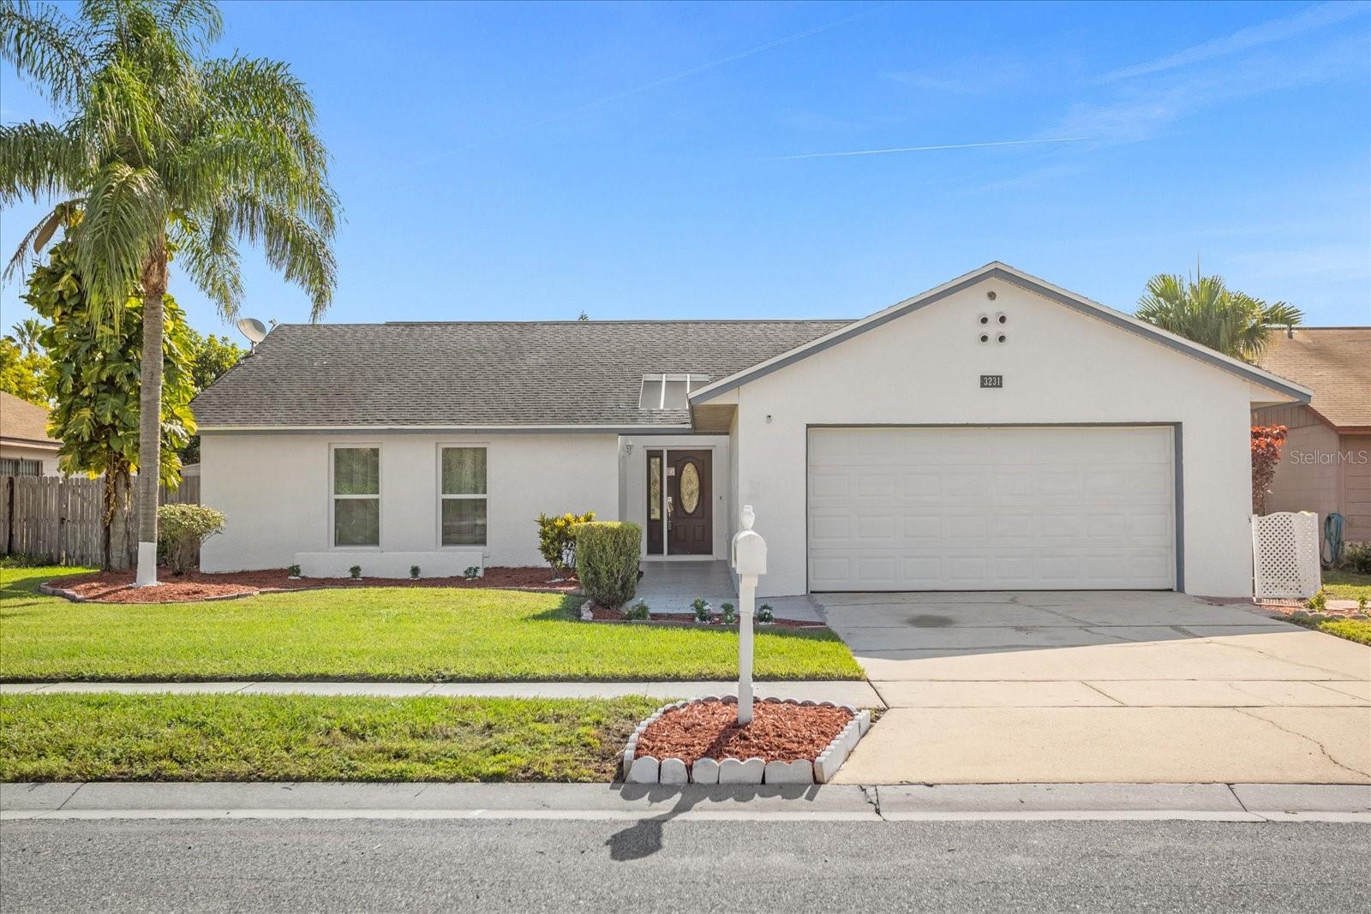
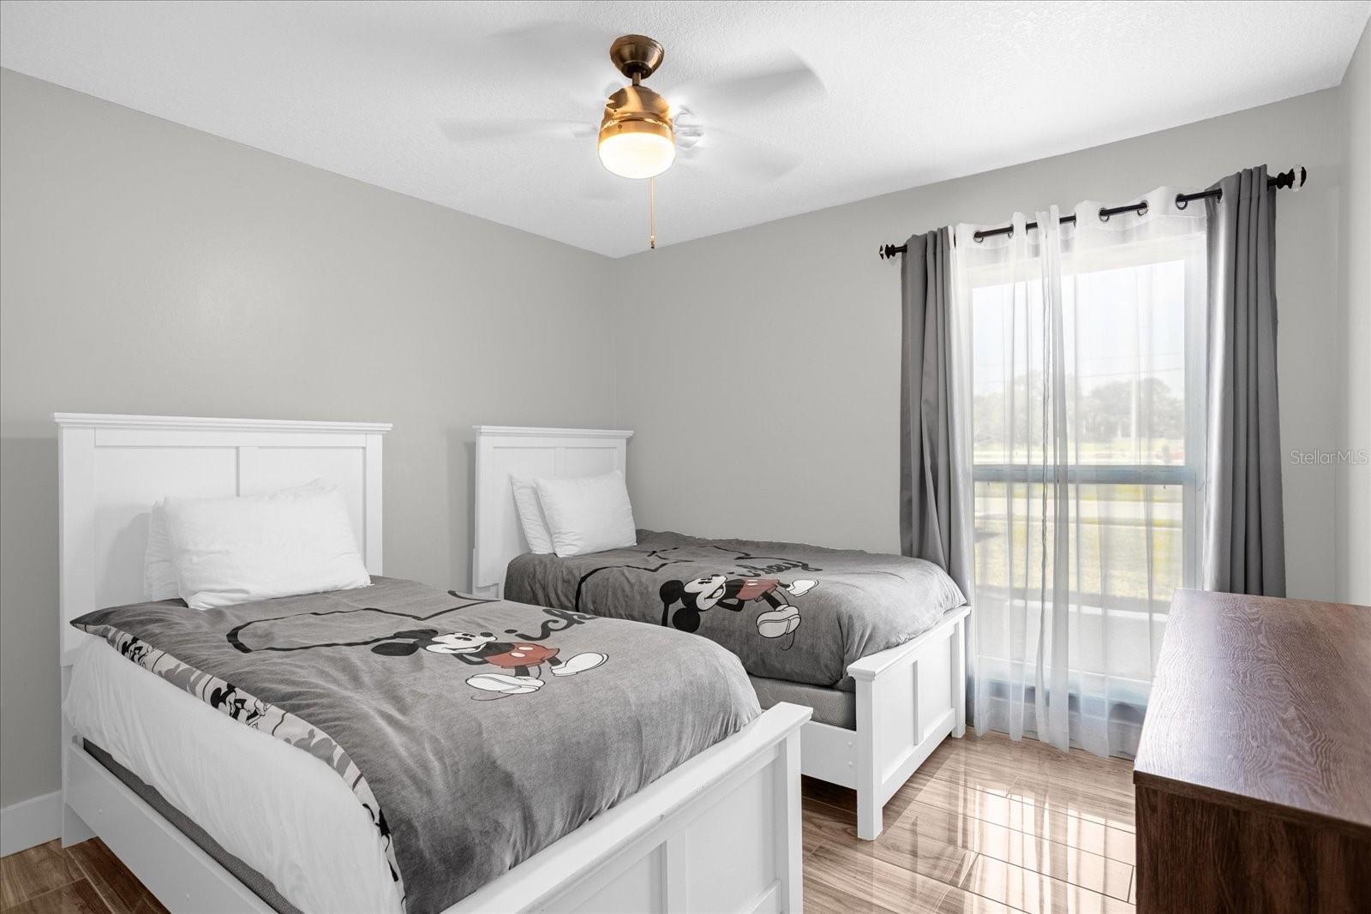
**PRICE REDUCTION** Don't miss out on this GREAT DEAL! Fully UPDATED, 3 bedroom, 2 bath POOL home plus OFFICE in the community of Sky Lake South in South Orlando! Beautiful landscaping greets you as you walk up to the home. Inside you'll find easy maintenance WOOD-LOOK TILE FLOORING, new paint and a fabulous OPEN LAYOUT. Gorgeous kitchen features ISLAND, GRANITE COUNTERTOPS, MODERN BACKSPLASH, and STAINLESS APPLIANCES. Dining area next to the kitchen. Kitchen overlooks living room with contemporary FIREPLACE and FRENCH DOORS that lead to pool area out back. The primary bedroom is spacious and includes WALK-IN CLOSET and EN SUITE BATHROOM. Primary bathroom offers DUAL SINKS, door to pool area and HUGE WALK-IN SHOWER. There are 2 additional bedrooms as well as an updated full bath. Out back you'll find a SPARKLING POOL for enjoying the Florida outdoors. Great location with quick access to 417, 528, downtown and the turnpike. This MOVE-IN READY home won't last long!! **Be sure to check out the 3-D Interactive Video Tour**!!
/u.realgeeks.media/homesinorlando/NextHome-Neighborhood-Realty-Logo-Horizontal-OrangeOnWhite-Web-RGB.jpg)
Additional Information
- Taxes
- $4934
- Minimum Lease
- 7 Months
- HOA Fee
- $299
- HOA Payment Schedule
- Annually
- Community Features
- No Deed Restriction
- Property Description
- One Story
- Zoning
- P-D
- Interior Layout
- Ceiling Fans(s), Crown Molding, Eat-in Kitchen, High Ceilings, Open Floorplan, Skylight(s), Stone Counters, Walk-In Closet(s)
- Interior Features
- Ceiling Fans(s), Crown Molding, Eat-in Kitchen, High Ceilings, Open Floorplan, Skylight(s), Stone Counters, Walk-In Closet(s)
- Floor
- Tile
- Appliances
- Dishwasher, Disposal, Microwave, Range, Refrigerator
- Utilities
- BB/HS Internet Available, Cable Available, Electricity Available, Phone Available
- Heating
- Central
- Air Conditioning
- Central Air
- Fireplace Description
- Wood Burning
- Exterior Construction
- Block, Stucco
- Exterior Features
- French Doors
- Roof
- Shingle
- Foundation
- Slab
- Pool
- Private
- Pool Type
- In Ground
- Garage Carport
- 2 Car Garage
- Garage Spaces
- 2
- Elementary School
- Waterbridge Elem
- Middle School
- Freedom Middle
- High School
- Freedom High School
- Pets
- Allowed
- Flood Zone Code
- X
- Parcel ID
- 16-24-29-8160-08-580
- Legal Description
- SKY LAKE SOUTH UNIT FIVE F 14/59 LOT 858
Listing courtesy of KELLER WILLIAMS ADVANTAGE 2 REALTY. 407-393-5901
Selling Office: ROBERT MICHAEL & COMPANY INC..Mortgage Calculator
StellarMLS is the source of this information via Internet Data Exchange Program. All listing information is deemed reliable but not guaranteed and should be independently verified through personal inspection by appropriate professionals. Listings displayed on this website may be subject to prior sale or removal from sale. Availability of any listing should always be independently verified. Listing information is provided for consumer personal, non-commercial use, solely to identify potential properties for potential purchase. All other use is strictly prohibited and may violate relevant federal and state law. Data last updated on