495 Eagle Circle, Casselberry, FL 32707
- $420,000
- 3
- BD
- 2
- BA
- 1,513
- SqFt




- Sold Price
- $420,000
- List Price
- $420,000
- Status
- Sold
- Days on Market
- 7
- Closing Date
- Oct 12, 2023
- MLS#
- O6137637
- Property Style
- Single Family
- Architectural Style
- Contemporary
- Year Built
- 1979
- Bedrooms
- 3
- Bathrooms
- 2
- Living Area
- 1,513
- Lot Size
- 8,418
- Acres
- 0.19
- Total Acreage
- 0 to less than 1/4
- Legal Subdivision Name
- Sterling Park Unit 03
- Complex/Comm Name
- Deer Run
- MLS Area Major
- Casselberry
Property Description
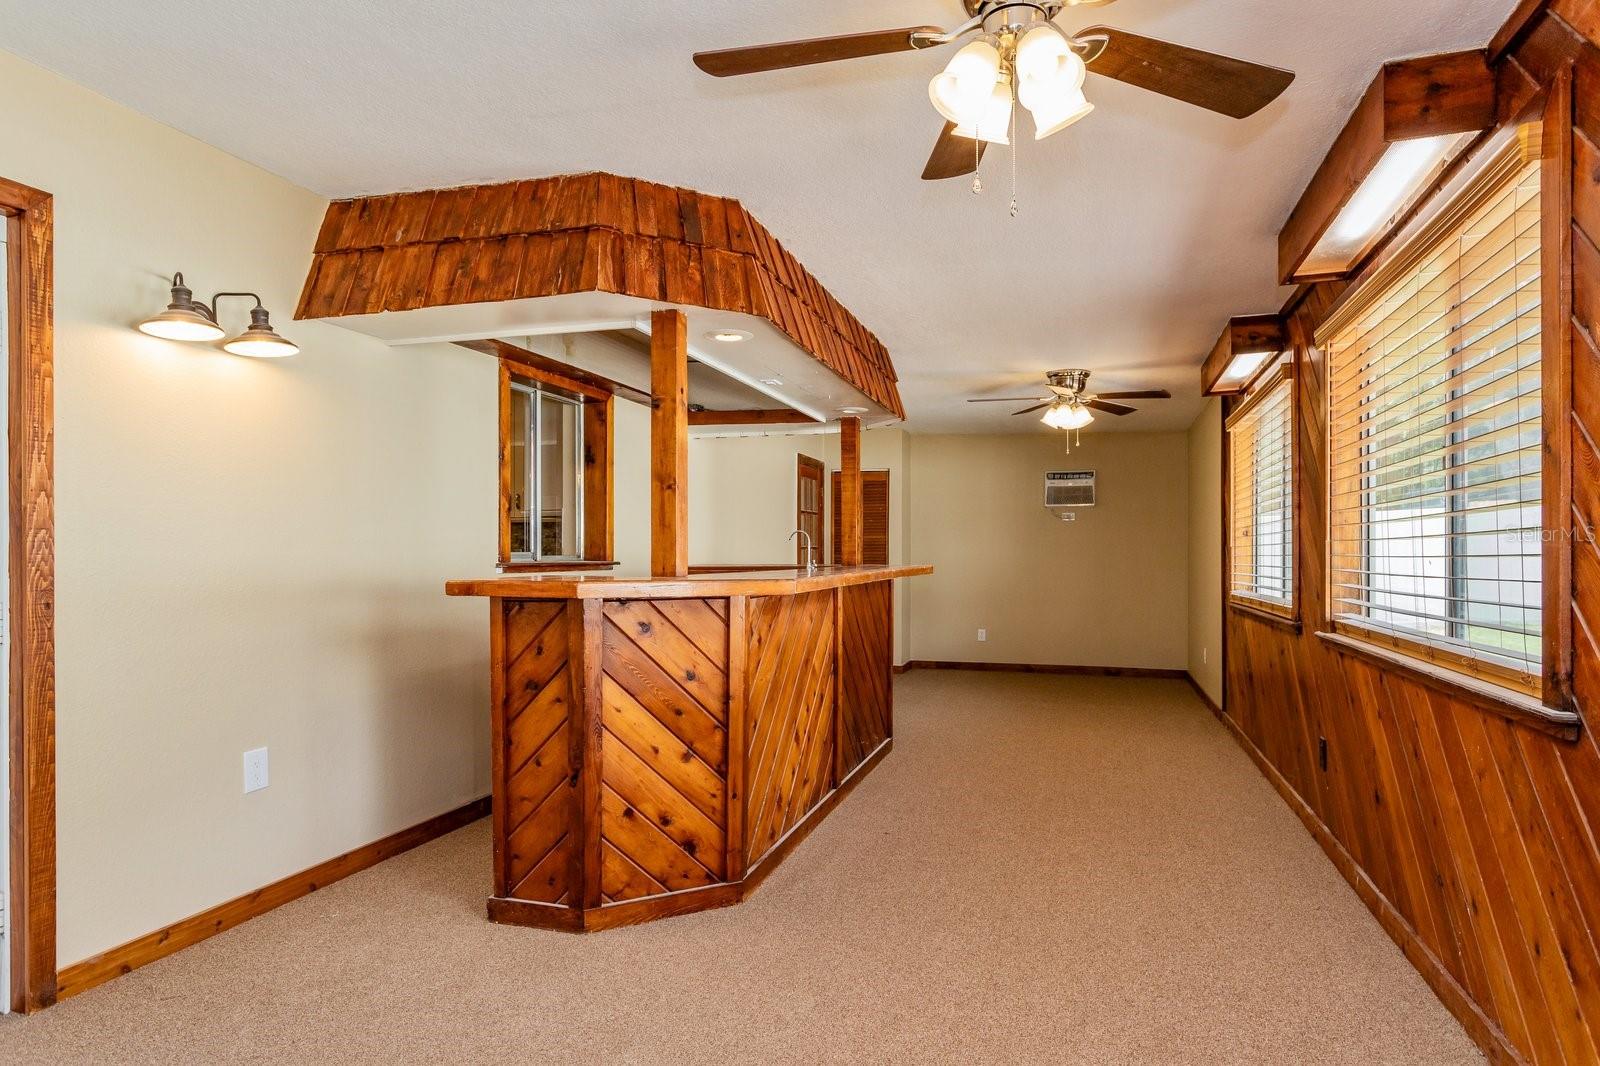
One or more photo(s) has been virtually staged. Contemporary Farmhouse style elevates this home to the next level with it's incredibly updated interior and quality designer items throughout. The kitchen is fantastic for entertaining all your guest with it's shaker cabinets and quartz countertops that surround this incredible space. You can easily seat up to 4 guest at the breakfast bar and enjoy many hours of preparing your favorites meals with friends. The great room flows out to a bonus room that can double as a dining room or den/office. Everyone will gasp at the huge Tiki Bar Room where you can set up your pool table/game room and additional informal dining. Retreat back to your Master Suite with wood look tile flooring, shower with pebble surface and floor to ceiling contemporary tile with backsplash tile inserts. The laundry closet is adjacent to all 3 bedrooms for convenience. Solar panels will help offset your electric bill every month and the brand new Air conditioning unit will keep the home comfortable every day. Make your way out to the tropical pool oasis where you can spend countless hours soaking in the sun, listening to the tranquil waterfall feature and grilling your favorite meals next to the outdoor patio area.
/u.realgeeks.media/homesinorlando/NextHome-Neighborhood-Realty-Logo-Horizontal-OrangeOnWhite-Web-RGB.jpg)
Additional Information
- Taxes
- $4046
- Minimum Lease
- 1-2 Years
- HOA Fee
- $310
- HOA Payment Schedule
- Annually
- Maintenance Includes
- Pool
- Location
- In County, Landscaped
- Community Features
- Deed Restrictions
- Property Description
- One Story
- Zoning
- PUD
- Interior Layout
- Kitchen/Family Room Combo, Open Floorplan, Solid Surface Counters, Solid Wood Cabinets, Stone Counters, Thermostat, Walk-In Closet(s), Wet Bar, Window Treatments
- Interior Features
- Kitchen/Family Room Combo, Open Floorplan, Solid Surface Counters, Solid Wood Cabinets, Stone Counters, Thermostat, Walk-In Closet(s), Wet Bar, Window Treatments
- Floor
- Carpet, Ceramic Tile, Hardwood, Laminate
- Appliances
- Dishwasher, Disposal, Electric Water Heater, Exhaust Fan, Range, Range Hood, Refrigerator, Water Softener
- Utilities
- BB/HS Internet Available, Cable Available, Electricity Available, Sewer Available, Solar, Street Lights
- Heating
- Central, Electric
- Air Conditioning
- Central Air, Wall/Window Unit(s)
- Exterior Construction
- Block, Concrete, Stone
- Exterior Features
- French Doors, Lighting, Sidewalk, Storage
- Roof
- Membrane, Shingle
- Foundation
- Block, Slab
- Pool
- Private
- Pool Type
- Deck, Gunite, In Ground, Lighting, Pool Sweep, Screen Enclosure, Self Cleaning, Tile
- Garage Carport
- 2 Car Garage
- Garage Spaces
- 2
- Garage Dimensions
- 24x26
- Elementary School
- Sterling Park Elementary
- Middle School
- South Seminole Middle
- High School
- Lake Howell High
- Fences
- Vinyl
- Pets
- Allowed
- Flood Zone Code
- X
- Parcel ID
- 15-21-30-504-0E00-0240
- Legal Description
- LOT 24 BLK E STERLING PARK UNIT 3 PB 18 PGS 52 TO 54
Listing courtesy of KELLER WILLIAMS REALTY AT THE PARKS. 407-629-4420
Selling Office: RE/MAX TOWN & COUNTRY REALTY.Mortgage Calculator
StellarMLS is the source of this information via Internet Data Exchange Program. All listing information is deemed reliable but not guaranteed and should be independently verified through personal inspection by appropriate professionals. Listings displayed on this website may be subject to prior sale or removal from sale. Availability of any listing should always be independently verified. Listing information is provided for consumer personal, non-commercial use, solely to identify potential properties for potential purchase. All other use is strictly prohibited and may violate relevant federal and state law. Data last updated on