16089 Parkwyn Street, Winter Garden, FL 34787
- $680,000
- 4
- BD
- 3
- BA
- 2,470
- SqFt




- Sold Price
- $680,000
- List Price
- $699,000
- Status
- Sold
- Days on Market
- 21
- Closing Date
- Oct 05, 2023
- MLS#
- O6137627
- Property Style
- Single Family
- Architectural Style
- Craftsman
- New Construction
- Yes
- Year Built
- 2020
- Bedrooms
- 4
- Bathrooms
- 3
- Living Area
- 2,470
- Lot Size
- 6,638
- Acres
- 0.15
- Total Acreage
- 0 to less than 1/4
- Legal Subdivision Name
- Hawksmoor
- MLS Area Major
- Winter Garden/Oakland
Property Description
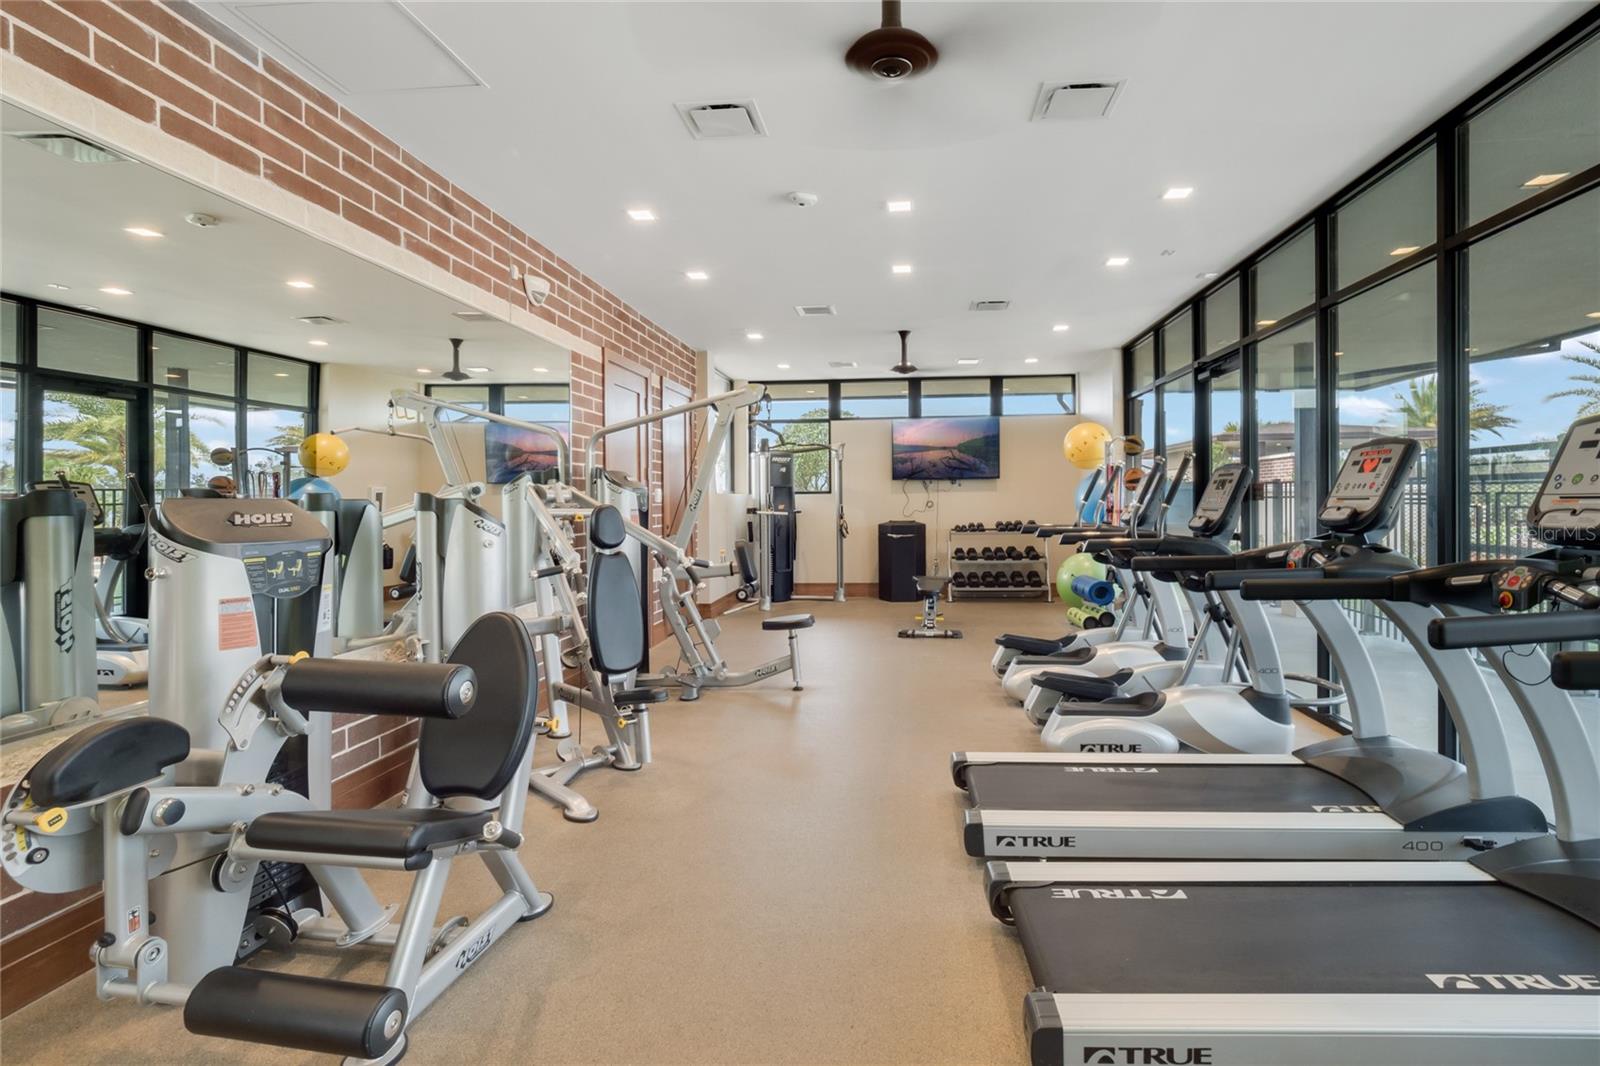
Located in the popular Hawksmoor community in Horizon West, this 2020-built single-story home offers a like new opportunity in a fantastic location. The open-concept layout offers an eat-in kitchen, living room w/ plenty of natural light, formal dining area, flex room, along with four spacious bedrooms. The kitchen boasts upgraded cabinetry, a walk-in pantry, stainless appliances, glass tile backsplash, and pendant lighting over the island. Your new primary suite is an inviting space that offers serene views of Hickorynut Lake, a tray ceiling w/ ceiling fan, dual sinks in the bath, a large garden tub, zero entry shower, and an oversized walk-in closet. Other features include paid-off solar, large laundry with wash sink and additional cabinetry, spacious 10' ceilings, ceiling fans throughout, vinyl plank flooring, a large covered lanai, garage storage and a fenced-in yard! The Frank Lloyd Wright-inspired neighborhood amenity offers a resort-style pool, gym, and walking paths throughout the community. All located just 2 minutes from Hamlin shopping center, and 15 minutes from the back entrance of Walt Disney World! Call today to set up a private showing.
/u.realgeeks.media/homesinorlando/NextHome-Neighborhood-Realty-Logo-Horizontal-OrangeOnWhite-Web-RGB.jpg)
Additional Information
- Taxes
- $7720
- Minimum Lease
- 8-12 Months
- HOA Fee
- $114
- HOA Payment Schedule
- Monthly
- Maintenance Includes
- Common Area Taxes, Pool, Maintenance Grounds
- Location
- Landscaped, Sidewalk
- Community Features
- Fitness Center, Park, Playground, Pool, Sidewalks, No Deed Restriction
- Property Description
- One Story
- Zoning
- RESI
- Interior Layout
- Ceiling Fans(s), Eat-in Kitchen, Kitchen/Family Room Combo, Open Floorplan, Solid Surface Counters, Split Bedroom, Thermostat, Tray Ceiling(s)
- Interior Features
- Ceiling Fans(s), Eat-in Kitchen, Kitchen/Family Room Combo, Open Floorplan, Solid Surface Counters, Split Bedroom, Thermostat, Tray Ceiling(s)
- Floor
- Carpet, Ceramic Tile, Laminate
- Appliances
- Cooktop, Dishwasher, Disposal, Dryer, Microwave, Range, Refrigerator, Washer
- Utilities
- Electricity Connected, Public, Sewer Connected, Water Connected
- Heating
- Central
- Air Conditioning
- Central Air
- Exterior Construction
- Block, Stone, Stucco
- Exterior Features
- Irrigation System, Sidewalk, Sprinkler Metered
- Roof
- Shingle
- Foundation
- Slab
- Pool
- Community
- Garage Carport
- 2 Car Garage
- Garage Spaces
- 2
- Garage Features
- Driveway, Garage Faces Rear
- Middle School
- Water Spring Middle
- High School
- Horizon High School
- Fences
- Fenced, Other, Vinyl
- Pets
- Allowed
- Flood Zone Code
- X
- Parcel ID
- 31-23-27-2724-04-490
- Legal Description
- HAWKSMOOR - PHASE 2 99/114 LOT 449
Listing courtesy of KELLER WILLIAMS ELITE PARTNERS III REALTY. 321-527-5111
Selling Office: FLORIDA REALTY INVESTMENTS.Mortgage Calculator
StellarMLS is the source of this information via Internet Data Exchange Program. All listing information is deemed reliable but not guaranteed and should be independently verified through personal inspection by appropriate professionals. Listings displayed on this website may be subject to prior sale or removal from sale. Availability of any listing should always be independently verified. Listing information is provided for consumer personal, non-commercial use, solely to identify potential properties for potential purchase. All other use is strictly prohibited and may violate relevant federal and state law. Data last updated on