1133 Hollow Pine Drive, Oviedo, FL 32765
- $630,000
- 4
- BD
- 2
- BA
- 2,557
- SqFt




- Sold Price
- $630,000
- List Price
- $625,000
- Status
- Sold
- Days on Market
- 30
- Closing Date
- Nov 13, 2023
- MLS#
- O6137615
- Property Style
- Single Family
- Architectural Style
- Traditional
- Year Built
- 1999
- Bedrooms
- 4
- Bathrooms
- 2
- Living Area
- 2,557
- Lot Size
- 10,954
- Acres
- 0.25
- Total Acreage
- 1/4 to less than 1/2
- Legal Subdivision Name
- Tuska Ridge Unit 8
- MLS Area Major
- Oviedo
Property Description
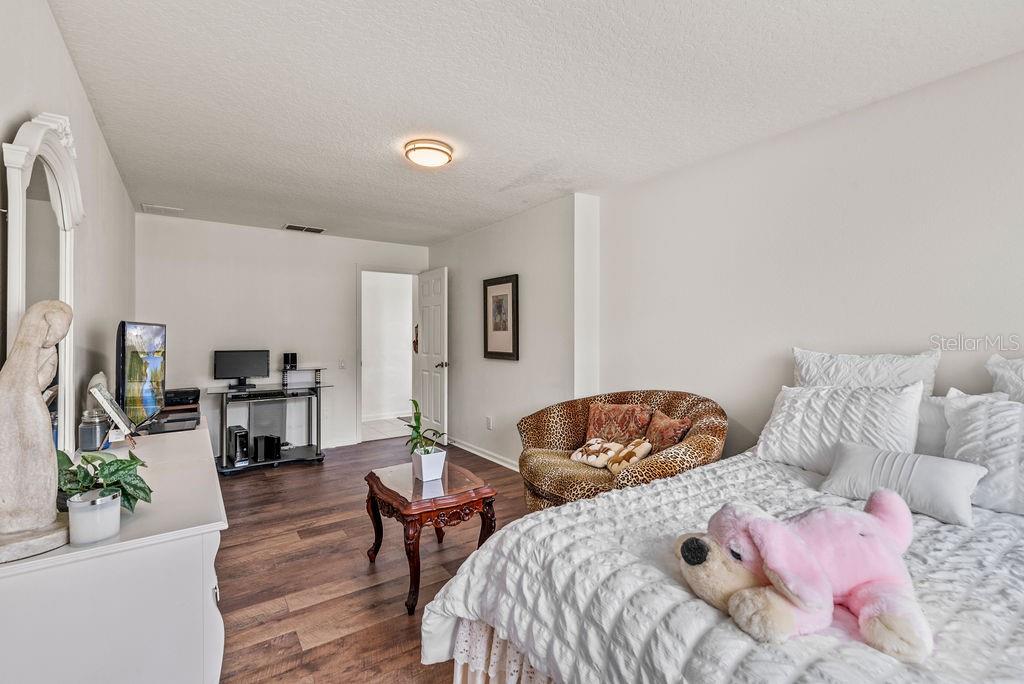
Welcome to an exquisite abode of unparalleled elegance. This resplendent estate boasts 4 Bedrooms, 2 Bathrooms, and a refined office/den, offering an oasis of luxury living. Meticulously crafted, this residence has undergone a comprehensive transformation, enveloping every facet in refinement. From the lavish kitchen to the indulgent bathrooms, no detail has been spared in this complete renovation. Adorned with quartz countertops, the kitchen is a masterpiece, complemented by a new paver driveway and resplendent light fixtures, all harmonizing to create an atmosphere of grandeur. The exterior has been artistically revitalized with a fresh coat of paint, portraying a timeless allure. The epicenter of this dwelling is the newly reimagined kitchen, a symphony of modern design and culinary artistry. Equipped with top-tier appliances, including a brand new dishwasher and stove, this space seamlessly flows into the adjoining family room, forming a cohesive haven for relaxation and entertainment. The primary suite is a sanctuary of sophistication, complete with a private, lavishly renovated ensuite bathroom with direct access to the pool deck. Meanwhile, the additional three bedrooms share a meticulously remodeled bathroom, adorned with the finest finishes. Venture outside to your own private haven, where an alluring pool and meticulously landscaped backyard converge to create an idyllic backdrop for outdoor festivities, al fresco dining, or leisurely sun-soaked lounging. Notably, the roof, a mere five years old, provides both peace of mind and a testament to the home's impeccable maintenance. Nestled in the coveted enclave of TUSKA RIDGE, this home provides a lifestyle of convenience and elegance. Effortless access to upscale shopping, fine dining, verdant parks, and esteemed educational institutions ensures that every facet of life is catered to. With major highways mere moments away, commuting becomes an effortless journey, underscoring the unparalleled allure of this distinguished residence.
/u.realgeeks.media/homesinorlando/NextHome-Neighborhood-Realty-Logo-Horizontal-OrangeOnWhite-Web-RGB.jpg)
Additional Information
- Taxes
- $5583
- Minimum Lease
- 8-12 Months
- HOA Fee
- $105
- HOA Payment Schedule
- Quarterly
- Maintenance Includes
- Common Area Taxes, Maintenance Grounds
- Location
- City Limits, Oversized Lot, Sidewalk, Paved, Unincorporated
- Community Features
- No Deed Restriction
- Property Description
- One Story
- Zoning
- R-1A
- Interior Layout
- Ceiling Fans(s), Kitchen/Family Room Combo, Living Room/Dining Room Combo, Master Bedroom Main Floor, Split Bedroom, Thermostat, Vaulted Ceiling(s), Walk-In Closet(s)
- Interior Features
- Ceiling Fans(s), Kitchen/Family Room Combo, Living Room/Dining Room Combo, Master Bedroom Main Floor, Split Bedroom, Thermostat, Vaulted Ceiling(s), Walk-In Closet(s)
- Floor
- Laminate, Tile
- Appliances
- Dishwasher, Disposal, Range, Refrigerator
- Utilities
- Cable Connected, Electricity Connected, Sewer Connected, Water Connected
- Heating
- Central, Electric
- Air Conditioning
- Central Air
- Exterior Construction
- Block, Stucco
- Exterior Features
- Irrigation System, Lighting, Rain Gutters, Sidewalk, Sliding Doors
- Roof
- Shingle
- Foundation
- Slab
- Pool
- Private
- Pool Type
- Gunite, In Ground, Lighting, Pool Sweep, Screen Enclosure
- Garage Carport
- 2 Car Garage
- Garage Spaces
- 2
- Garage Features
- Driveway, Garage Door Opener
- Garage Dimensions
- 19X20
- Elementary School
- Rainbow Elementary
- Middle School
- Indian Trails Middle
- High School
- Oviedo High
- Fences
- Fenced, Wood
- Pets
- Allowed
- Flood Zone Code
- X
- Parcel ID
- 18-21-31-512-0B00-3310
- Legal Description
- LOT 331 BLK B TUSKA RIDGE UNIT 8 PB 52 PGS 50 & 51
Listing courtesy of RE/MAX EXCLUSIVE COLLECTION. 407-447-2829
Selling Office: RE/MAX MARKETPLACE.Mortgage Calculator
StellarMLS is the source of this information via Internet Data Exchange Program. All listing information is deemed reliable but not guaranteed and should be independently verified through personal inspection by appropriate professionals. Listings displayed on this website may be subject to prior sale or removal from sale. Availability of any listing should always be independently verified. Listing information is provided for consumer personal, non-commercial use, solely to identify potential properties for potential purchase. All other use is strictly prohibited and may violate relevant federal and state law. Data last updated on