1042 W Seagate Drive, Deltona, FL 32725
- $550,000
- 4
- BD
- 3
- BA
- 2,698
- SqFt




- Sold Price
- $550,000
- List Price
- $550,000
- Status
- Sold
- Days on Market
- 155
- Closing Date
- Mar 29, 2024
- MLS#
- O6137599
- Property Style
- Single Family
- Architectural Style
- Traditional
- Year Built
- 2005
- Bedrooms
- 4
- Bathrooms
- 3
- Living Area
- 2,698
- Lot Size
- 45,675
- Acres
- 1.05
- Total Acreage
- 1 to less than 2
- Legal Subdivision Name
- Pinewood
- MLS Area Major
- Deltona / Enterprise
Property Description
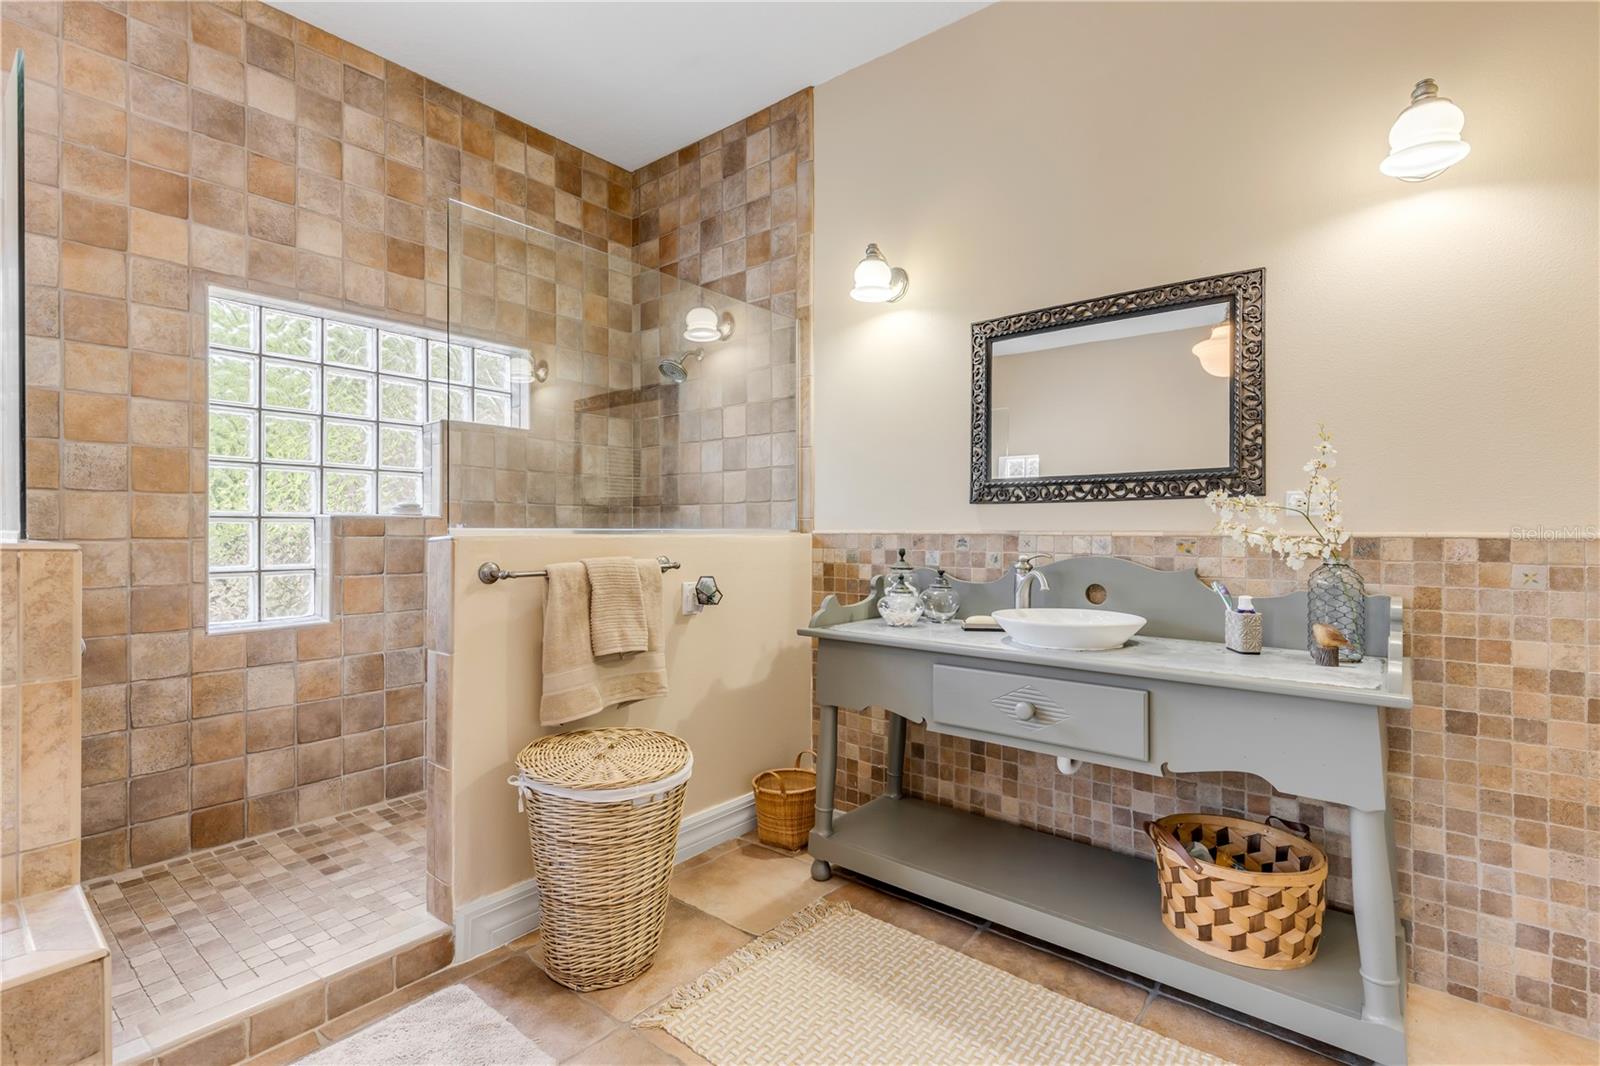
This home is a symphony of style, comfort, and functionality, inviting you to write the next chapters of your life with flair. Upon entry, the formal dining room and an office/den greet you warmly. The soaring ceilings add a sense of grandeur and hospitality to the space. Beautiful wood floors, complemented by high ceilings, infuse every corner with an air of elegance. Prepare to be wowed by the gourmet kitchen, a true delight featuring new black stainless appliances and upgraded quarter sawn oak kitchen cabinets. Ambient lighting sets the perfect mood, enhancing the culinary experience. The kitchen seamlessly flows into the welcoming breakfast nook. The family room welcomes you with a wood burning fireplace to unwind and make yourself at home. With a cleverly designed three-way split plan, discover four exceptionally spacious bedrooms. The expansive primary suite becomes your personal haven with window reading nook, large dressing room and a double sided fireplace shared with the luxury ensuite bathroom for your ultimate relaxation. This remarkable home harmonizes style, comfort, and functionality, presenting not just a dwelling but a canvas for the unfolding chapters of your life. Rest easy with the knowledge that the newer roof (2020), A/C (2021), and hot water heater provide a worry-free living experience. Outside, find solace on the screen-enclosed back patio or the charming wood deck, both overlooking the vast backyard—a peaceful haven to cherish. Boasting an exceptionally large lot, spanning just over one acre, it gives you the unique privilege of enjoying the tranquility of the countryside while still being within city reach. Enjoy the advantage of a central location, mere minutes away from Deltona High School and the Deltona YMCA. The seamless access to I-4 and nearby shopping venues further enhances the appeal of this address. Don't miss the chance to explore the immersive 3D tour available online!
/u.realgeeks.media/homesinorlando/NextHome-Neighborhood-Realty-Logo-Horizontal-OrangeOnWhite-Web-RGB.jpg)
Additional Information
- Taxes
- $2645
- Minimum Lease
- 1 Month
- HOA Fee
- $120
- HOA Payment Schedule
- Annually
- Location
- City Limits, Level, Oversized Lot, Sidewalk, Paved
- Community Features
- No Deed Restriction
- Property Description
- One Story
- Zoning
- 01R
- Interior Layout
- Ceiling Fans(s), Chair Rail, Crown Molding, Eat-in Kitchen, High Ceilings, Primary Bedroom Main Floor, Open Floorplan, Solid Surface Counters, Solid Wood Cabinets, Split Bedroom, Stone Counters, Thermostat, Tray Ceiling(s), Walk-In Closet(s)
- Interior Features
- Ceiling Fans(s), Chair Rail, Crown Molding, Eat-in Kitchen, High Ceilings, Primary Bedroom Main Floor, Open Floorplan, Solid Surface Counters, Solid Wood Cabinets, Split Bedroom, Stone Counters, Thermostat, Tray Ceiling(s), Walk-In Closet(s)
- Floor
- Carpet, Ceramic Tile, Travertine, Wood
- Appliances
- Built-In Oven, Convection Oven, Cooktop, Dishwasher, Disposal, Dryer, Electric Water Heater, Ice Maker, Microwave, Refrigerator, Washer, Water Softener
- Utilities
- BB/HS Internet Available, Cable Connected, Electricity Connected, Fire Hydrant, Phone Available, Public, Sewer Connected, Sprinkler Well, Street Lights, Underground Utilities, Water Connected
- Heating
- Central, Electric
- Air Conditioning
- Central Air
- Fireplace Description
- Living Room, Primary Bedroom, Wood Burning
- Exterior Construction
- Block, Stucco
- Exterior Features
- French Doors, Irrigation System, Private Mailbox, Rain Gutters, Sidewalk
- Roof
- Shingle
- Foundation
- Slab
- Pool
- No Pool
- Garage Carport
- 3 Car Garage
- Garage Spaces
- 3
- Garage Features
- Driveway, Garage Door Opener, Garage Faces Side, Ground Level
- Pets
- Allowed
- Flood Zone Code
- X
- Parcel ID
- 5194183
- Legal Description
- LOT 5 PINEWOOD SUB MB 43 PG 97 PER OR 5042 PG 0017
Listing courtesy of REDFIN CORPORATION. 407-708-9747
Selling Office: HOMEVEST REALTY.Mortgage Calculator
StellarMLS is the source of this information via Internet Data Exchange Program. All listing information is deemed reliable but not guaranteed and should be independently verified through personal inspection by appropriate professionals. Listings displayed on this website may be subject to prior sale or removal from sale. Availability of any listing should always be independently verified. Listing information is provided for consumer personal, non-commercial use, solely to identify potential properties for potential purchase. All other use is strictly prohibited and may violate relevant federal and state law. Data last updated on