136 Long Pine Drive, Deltona, FL 32725
- $351,500
- 4
- BD
- 2
- BA
- 2,236
- SqFt




- Sold Price
- $351,500
- List Price
- $360,000
- Status
- Sold
- Days on Market
- 47
- Closing Date
- Nov 22, 2023
- MLS#
- O6137493
- Property Style
- Single Family
- Year Built
- 2001
- Bedrooms
- 4
- Bathrooms
- 2
- Living Area
- 2,236
- Lot Size
- 8,800
- Acres
- 0.20
- Total Acreage
- 0 to less than 1/4
- Legal Subdivision Name
- Pine Trace Unit 02
- MLS Area Major
- Deltona / Enterprise
Property Description
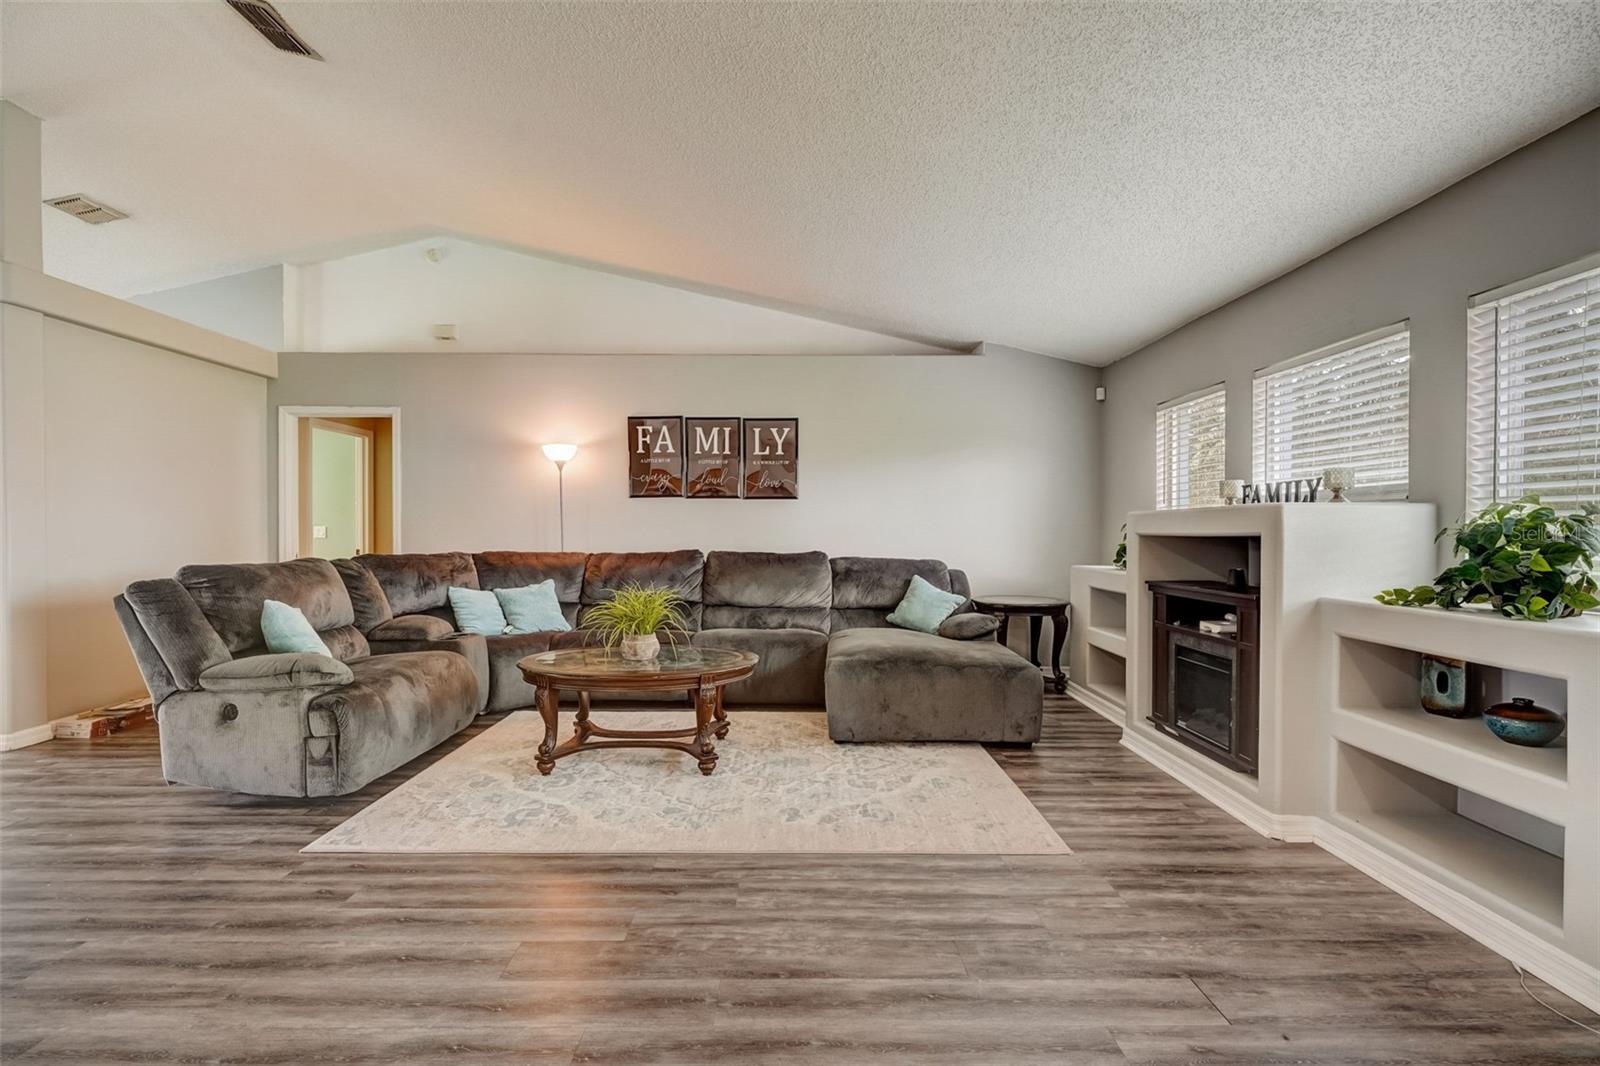
Price Improvement! This 4 bedroom 2 full bath home offers plenty of space for a growing family. There's 3 bedrooms and a full bath on one side and the owner's suite with a full ensuite is located on the opposite side of the home. The owner's ensuite is equipped with a large garden tub and separate shower. This split floor plan home also offers a formal living room, formal dining room, a spacious kitchen overlooking a huge family room and an additional dining area. There's also plenty of yard space for your next barbeque. 2 car garage, low HOA, newer roof (2017), new A/C unit (2020) and water heater (2019). Community Pool. The home is minutes from I-4 and 415, close to Publix, restaurants, and shopping centers. Seller will contribute $5,000 towards buyers closing cost.
/u.realgeeks.media/homesinorlando/NextHome-Neighborhood-Realty-Logo-Horizontal-OrangeOnWhite-Web-RGB.jpg)
Additional Information
- Taxes
- $3223
- Minimum Lease
- No Minimum
- HOA Fee
- $198
- HOA Payment Schedule
- Quarterly
- Community Features
- Pool, No Deed Restriction
- Property Description
- One Story
- Zoning
- R-4E
- Interior Layout
- Ceiling Fans(s), Open Floorplan, Vaulted Ceiling(s)
- Interior Features
- Ceiling Fans(s), Open Floorplan, Vaulted Ceiling(s)
- Floor
- Carpet, Laminate, Tile
- Appliances
- Microwave, Range Hood, Refrigerator
- Utilities
- Electricity Connected
- Heating
- Central
- Air Conditioning
- Central Air
- Exterior Construction
- Block, Stucco
- Exterior Features
- Sidewalk, Sliding Doors
- Roof
- Shingle
- Foundation
- Slab
- Pool
- Community
- Garage Carport
- 2 Car Garage
- Garage Spaces
- 2
- Pets
- Allowed
- Flood Zone Code
- X
- Parcel ID
- 19-31-05-12-00-0610
- Legal Description
- LOT 61 PINE TRACE UNIT II MB 47 PGS 182-183 INC PER OR 5132 PGS 0641-0642 PER OR 5152 PGS 2528-2529 PER OR 5176 PGS 2097-2098 PER OR 5443 PGS 0255-0256 PER OR 6901 PGS 0816-0817
Listing courtesy of LPT REALTY. 877-366-2213
Selling Office: EXP REALTY LLC.Mortgage Calculator
StellarMLS is the source of this information via Internet Data Exchange Program. All listing information is deemed reliable but not guaranteed and should be independently verified through personal inspection by appropriate professionals. Listings displayed on this website may be subject to prior sale or removal from sale. Availability of any listing should always be independently verified. Listing information is provided for consumer personal, non-commercial use, solely to identify potential properties for potential purchase. All other use is strictly prohibited and may violate relevant federal and state law. Data last updated on