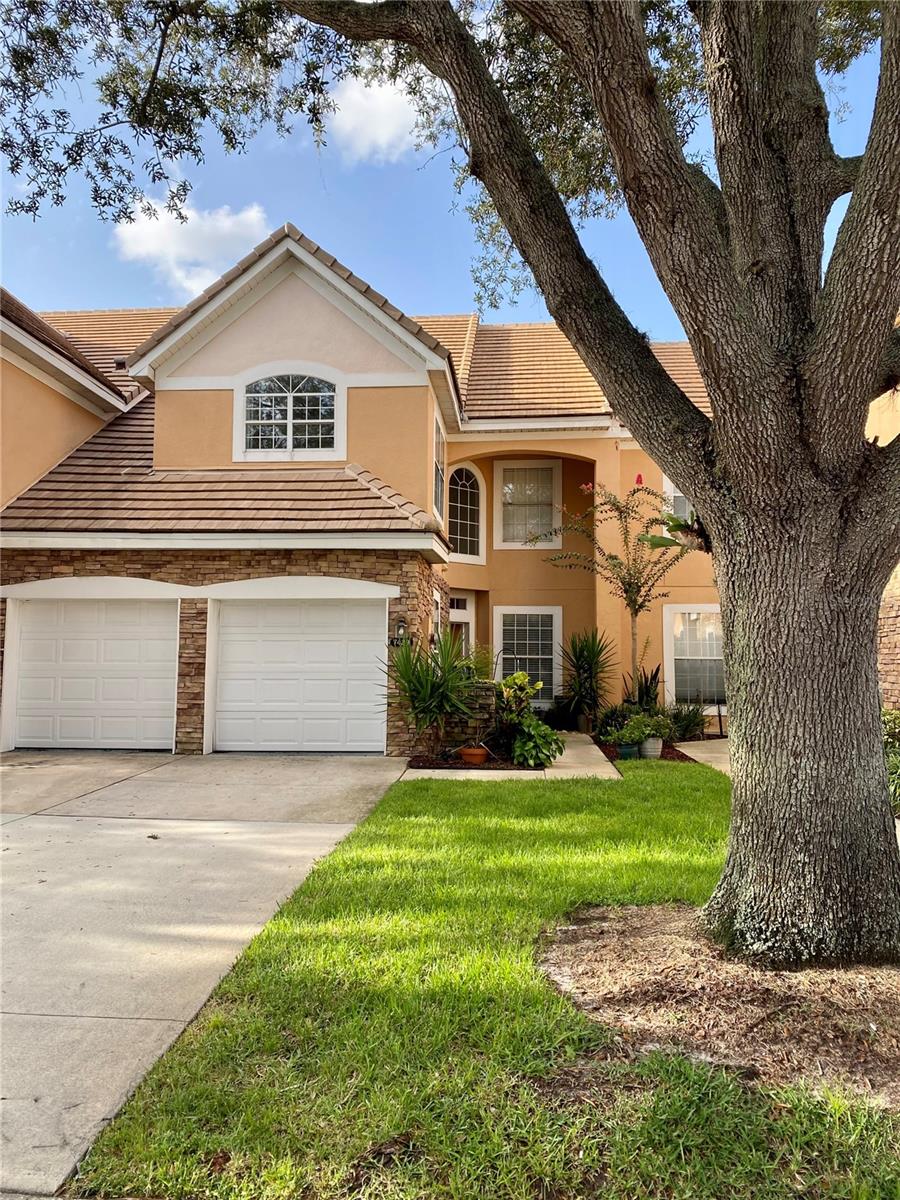
7429 Green Tree Drive Unit 96, Orlando, FL 32819
- $510,000
- 3
- BD
- 3
- BA
- 1,985
- SqFt
- Sold Price
- $510,000
- List Price
- $519,000
- Status
- Sold
- Days on Market
- 4
- Closing Date
- Oct 06, 2023
- MLS#
- O6137481
- Property Style
- Townhouse
- Year Built
- 2000
- Bedrooms
- 3
- Bathrooms
- 3
- Baths Half
- 1
- Living Area
- 1,985
- Lot Size
- 12,178
- Acres
- 0.28
- Total Acreage
- 1/4 to less than 1/2
- Building Name
- Phillips Bay
- Legal Subdivision Name
- Phillips Bay Condo Ph 02 Or 5723/2465
- MLS Area Major
- Orlando/Bay Hill/Sand Lake
Property Description
Welcome to your charming two-story townhome in the sought-after gated community of Phillips Bay, in the heart of Dr. Phillips. This spacious 3 bedroom, 2.5 bath offers new luxury vinyl flooring, updated custom staircase and stainless-steel appliances. The entire home has been freshly painted and new lighting throughout the house. All bedrooms are located on the second floor. The community includes a pool, clubhouse, and gym with key-card access. Ideally located just steps from Sand lake’s famed Restaurant row, Universal resort, Disney, and close access to major highways. Come home to this wonderful community.
/u.realgeeks.media/homesinorlando/NextHome-Neighborhood-Realty-Logo-Horizontal-OrangeOnWhite-Web-RGB.jpg)
Additional Information
- Taxes
- $3577
- Minimum Lease
- 7 Months
- Hoa Fee
- $435
- HOA Payment Schedule
- Monthly
- Maintenance Includes
- Pool, Escrow Reserves Fund, Maintenance Structure, Maintenance Grounds, Management, Pest Control, Private Road, Recreational Facilities, Security
- Community Features
- Association Recreation - Owned, Clubhouse, Fitness Center, Gated Community - No Guard, Pool, Sidewalks, Wheelchair Access, Street Lights, No Deed Restriction
- Property Description
- Two Story
- Zoning
- P-D
- Interior Layout
- Cathedral Ceiling(s), Ceiling Fans(s), Eat-in Kitchen, High Ceilings, PrimaryBedroom Upstairs, Open Floorplan, Solid Surface Counters, Thermostat, Tray Ceiling(s), Walk-In Closet(s), Window Treatments
- Interior Features
- Cathedral Ceiling(s), Ceiling Fans(s), Eat-in Kitchen, High Ceilings, PrimaryBedroom Upstairs, Open Floorplan, Solid Surface Counters, Thermostat, Tray Ceiling(s), Walk-In Closet(s), Window Treatments
- Floor
- Carpet, Ceramic Tile, Luxury Vinyl
- Appliances
- Dishwasher, Disposal, Electric Water Heater, Microwave, Range, Refrigerator
- Utilities
- Cable Connected, Electricity Connected, Fire Hydrant, Phone Available, Sewer Connected, Underground Utilities, Water Connected
- Heating
- Central, Electric, Heat Pump
- Air Conditioning
- Central Air
- Exterior Construction
- Block
- Exterior Features
- Sidewalk, Sliding Doors
- Roof
- Tile
- Foundation
- Concrete Perimeter
- Pool
- Community
- Garage Carport
- 2 Car Garage
- Garage Spaces
- 2
- Pets
- Allowed
- Flood Zone Code
- X
- Parcel ID
- 26-23-28-7108-00-096
- Legal Description
- PHILLIPS BAY CONDO PH 16 6092/1709 UNIT96
Listing courtesy of UNITED REALTY GROUP INC. 954-450-2000
Selling Office: STELLAR NON-MEMBER OFFICE.Mortgage Calculator
StellarMLS is the source of this information via Internet Data Exchange Program. All listing information is deemed reliable but not guaranteed and should be independently verified through personal inspection by appropriate professionals. Listings displayed on this website may be subject to prior sale or removal from sale. Availability of any listing should always be independently verified. Listing information is provided for consumer personal, non-commercial use, solely to identify potential properties for potential purchase. All other use is strictly prohibited and may violate relevant federal and state law. Data last updated on