2865 Polana Street Unit 106, Orlando, FL 32835
- $299,000
- 2
- BD
- 3
- BA
- 1,546
- SqFt




- Sold Price
- $299,000
- List Price
- $299,000
- Status
- Sold
- Days on Market
- 6
- Closing Date
- Oct 18, 2023
- MLS#
- O6137337
- Property Style
- Condo
- Year Built
- 2005
- Bedrooms
- 2
- Bathrooms
- 3
- Baths Half
- 1
- Living Area
- 1,546
- Lot Size
- 1,092
- Acres
- 0.03
- Total Acreage
- 0 to less than 1/4
- Building Name
- 106
- Legal Subdivision Name
- Vistas/Stonebridge Commons Ph
- MLS Area Major
- Orlando/Metrowest/Orlo Vista
Property Description
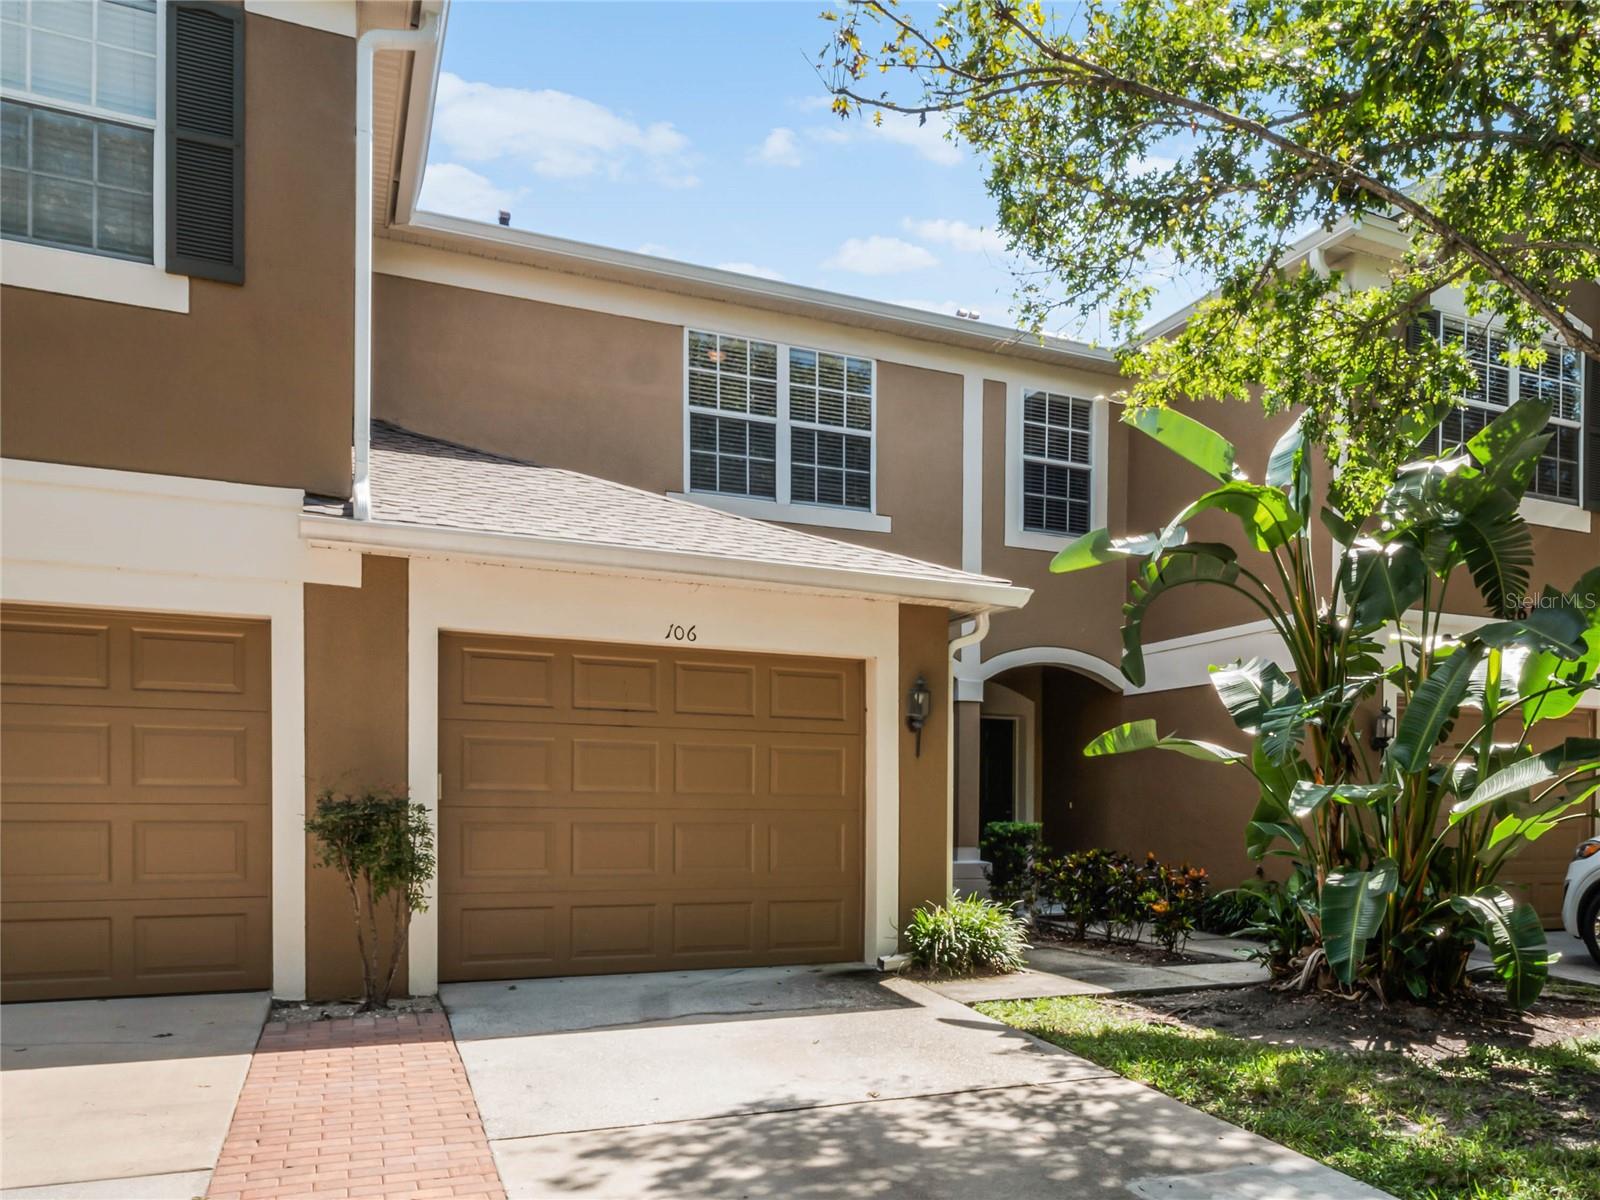
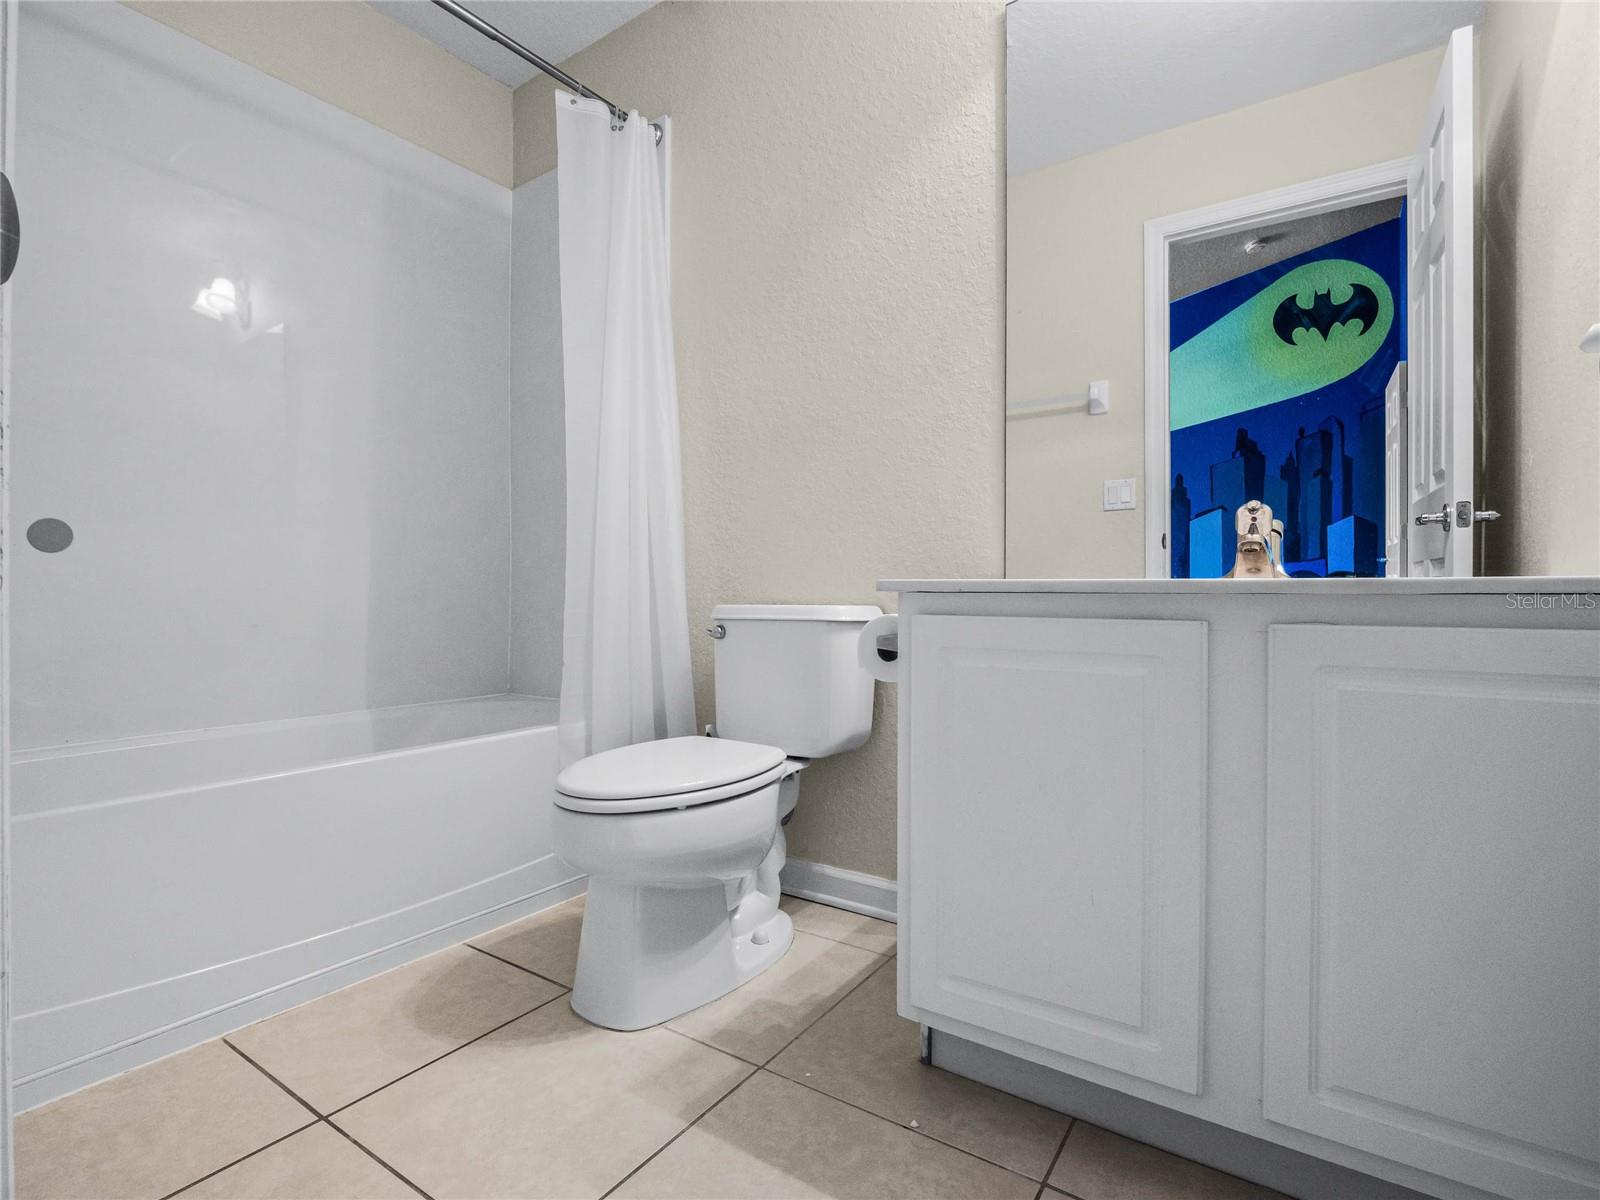
This beautiful and spacious 2-bedroom-2.5 bath townhome-style condo is in the highly sought after, gated community of The Vistas at Stonebridge Commons. The Vistas is an established, well-run community located in the heart of Metrowest, and is known for its security, commitment to its residents and a fantastic host of amenities. You will enjoy a shaded walking path, gorgeous community pool with hot tub, and fitness center. Upon entry into your home, you will be welcomed by a true sense of comfort, spaciousness, and an abundance of natural light. You will love the high ceilings and attractive wood flooring in the family room that leads out to a comfortable, screened in lanai. The eat in kitchen is large and nicely appointed with Corian countertops and attractive wood cabinetry. The large master has a spacious walk-in closet and fantastic bath with dual sinks and unique shelving for storage. The upstairs loft can serve as another family-centered, living area or it can easily fit the bill as an office. The loft also has its own large closet. Generous closets are a feature in this home as the other ensuite bedroom has its own walk-in closet. Please take comfort in knowing that your new home was immaculately maintained and improved by the current owners. New bamboo floors were installed in the hallway and spacious loft upstairs as well as new carpeting in the bedrooms and staircase. All appliances stay and include the washer and dryer that are thoughtfully located on the 2nd floor near all the bedrooms. The AC system is two years new. The 1 Car garage also has high ceilings where the owners installed steel shelving for extra storage. MetroWest is conveniently located with easy access to major highways, the Mall at Millenia, just outside the gates of Universal and wonderfully close to all the other attractions. Please make your appointment today. Come Quickly!
/u.realgeeks.media/homesinorlando/NextHome-Neighborhood-Realty-Logo-Horizontal-OrangeOnWhite-Web-RGB.jpg)
Additional Information
- Taxes
- $3443
- Minimum Lease
- 8-12 Months
- Hoa Fee
- $240
- HOA Payment Schedule
- Monthly
- Maintenance Includes
- Pool, Maintenance Structure, Maintenance Grounds, Pool, Security
- Location
- In County, Landscaped, Sidewalk, Paved
- Community Features
- Association Recreation - Owned, Community Mailbox, Deed Restrictions, Fitness Center, Gated Community - No Guard, Park, Playground, Pool, Sidewalks, Tennis Courts
- Property Description
- Two Story
- Zoning
- AC-2
- Interior Layout
- Ceiling Fans(s), Eat-in Kitchen, High Ceilings, Kitchen/Family Room Combo, Living Room/Dining Room Combo, Master Bedroom Upstairs, Solid Surface Counters, Thermostat, Walk-In Closet(s)
- Interior Features
- Ceiling Fans(s), Eat-in Kitchen, High Ceilings, Kitchen/Family Room Combo, Living Room/Dining Room Combo, Master Bedroom Upstairs, Solid Surface Counters, Thermostat, Walk-In Closet(s)
- Floor
- Bamboo, Carpet, Hardwood, Tile
- Appliances
- Dishwasher, Disposal, Dryer, Electric Water Heater, Microwave, Range, Refrigerator, Washer
- Utilities
- Electricity Connected, Public, Sewer Connected, Street Lights, Water Connected
- Heating
- Central, Electric
- Air Conditioning
- Central Air
- Exterior Construction
- Block, Stucco
- Exterior Features
- Lighting, Rain Gutters, Sidewalk, Sliding Doors
- Roof
- Shingle
- Foundation
- Slab
- Pool
- Community
- Garage Carport
- 1 Car Garage
- Garage Spaces
- 1
- Garage Features
- Garage Door Opener
- Elementary School
- Westpointe Elementary
- Middle School
- Chain Of Lakes Middle
- High School
- Olympia High
- Pets
- Allowed
- Max Pet Weight
- 35
- Pet Size
- Small (16-35 Lbs.)
- Floor Number
- 1
- Flood Zone Code
- X
- Parcel ID
- 01-23-28-8211-17-106
- Legal Description
- VISTAS AT STONEBRIDGE COMMONS PHASE 19 CONDOMINIUM 8369/2080 UNIT 106 BLDG 17
Listing courtesy of EXP REALTY LLC. 407-204-1111
Selling Office: LAKESIDE REALTY WINDERMERE INC.Mortgage Calculator
StellarMLS is the source of this information via Internet Data Exchange Program. All listing information is deemed reliable but not guaranteed and should be independently verified through personal inspection by appropriate professionals. Listings displayed on this website may be subject to prior sale or removal from sale. Availability of any listing should always be independently verified. Listing information is provided for consumer personal, non-commercial use, solely to identify potential properties for potential purchase. All other use is strictly prohibited and may violate relevant federal and state law. Data last updated on