1974 Flora Pass Place, Kissimmee, FL 34747
- $644,900
- 3
- BD
- 2
- BA
- 2,066
- SqFt




- Sold Price
- $644,900
- List Price
- $649,900
- Status
- Sold
- Days on Market
- 156
- Closing Date
- May 08, 2024
- MLS#
- O6137298
- Property Style
- Single Family
- Year Built
- 2020
- Bedrooms
- 3
- Bathrooms
- 2
- Living Area
- 2,066
- Lot Size
- 9,148
- Acres
- 0.21
- Total Acreage
- 0 to less than 1/4
- Legal Subdivision Name
- Four Seasons/Orlando Ph 2
- Complex/Comm Name
- Four Seasons At Orla
- MLS Area Major
- Kissimmee/Celebration
Property Description
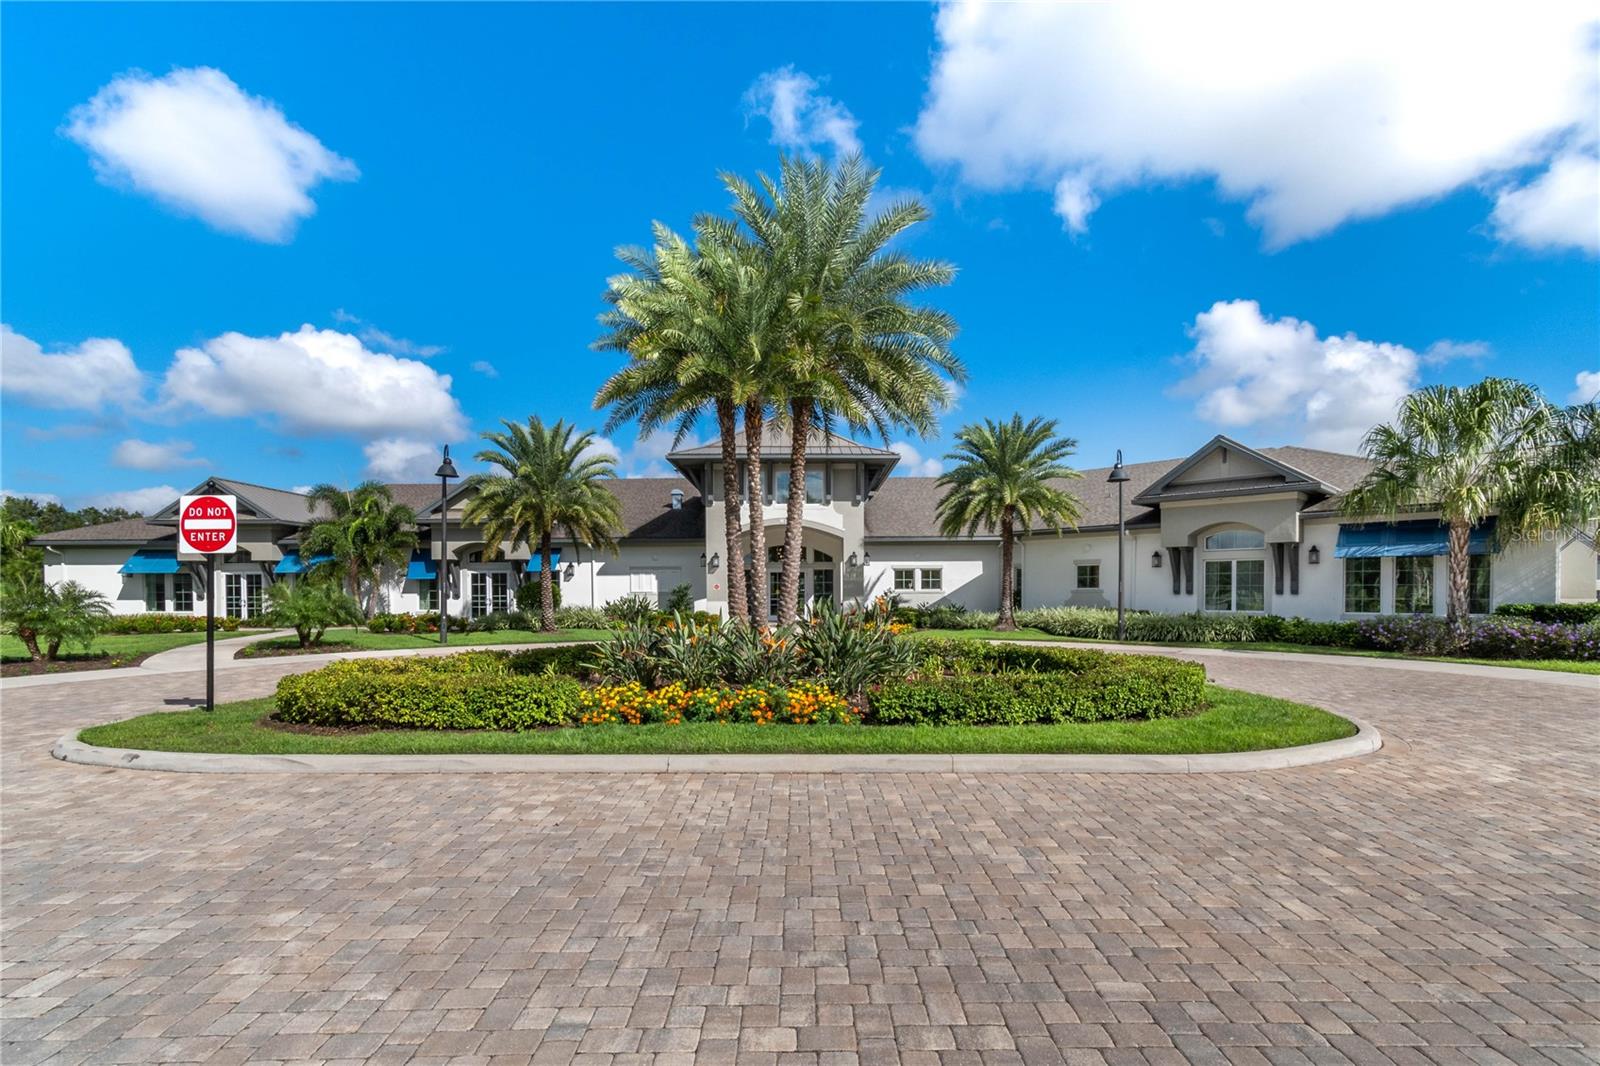
Welcome to K. Hovnanian's Four Seasons 55+ Gated Community.This is a beautiful "St. Lucia" two bedroom and a large office (could be a third bedroom), welcoming front porch and sits on one of the largest properties in the community (50'x187'). This is a 4' extended model. The backyard is absolutely beautiful with mature landscaping and with so much room to put in your own pool. Features include: upgraded gardens, curbed bordered (6 separate beds) with upgraded plants (added 3 extra large plant beds to the builder’s inclusion), gutters, retractable lanai screening with remote control, two large lanai fans, fully fenced in backyard with 2 gates, upper flagstone patio, front door retractable screening, garage and attic solar fan, outside water softener, architectural features such as board & beam front hallway, garage entrance, guest bedroom, four crossed beams in recessed ceiling, tiled shower in guest bath (no bathtub combo), paneled glass doors in flex bedroom/studio, storage space is converted to small office with built in desk and upper cabinets (back craft cabinets not included), new cabinets in laundry room, ceramic planks through-out living area, carpeted bedrooms, quartz countertops upgraded “Lyra” pattern, extended bedroom with five large windows (solar window film and built in blinds with pulleys), window treatment in owner’s bath, large bathtub and walk-in shower, closet Monkey designed owner’s closet with (6) drawers, hooks, 26 shelves and shoe racks. Garage sink, (3) foxtail palms added to front of house and one bottle palm added to back, ceiling fans in Owner’s bedroom, gathering room, flex room and retractable fan in guest bedroom (all with working remote controls, outside grill hooked up to natural gas line, garage shelfing, added lighting to gathering room for a total of 8 lights in recessed ceiling, two large windows in flex/office/bedroom, four recessed lights in flex/office/bedroom, recessed ceiling in foyer with chandelier, upgraded outside lighting, upgraded kitchen cabinets and drawers, large pantry with shelves, glass door cabinet in kitchen, two extra windows in gathering room / 3 sliding doors open to lanai, crown molding in all living spaces, all lighting installed is included, Frigidaire refrigerator included Garage programmable keypad, bathrooms finished with granite countertops. This beautiful home has it all. Enjoy the Oasis clubhouse and two large pools with a lap extension. There is a full time activities director and the clubhouse is open 7 days a week. Your day will be filled with so many activities included picketball, tennis, shuffle board. K. Hovnanian Four Seasons is a guard gated community and you will absolutely love living here.
/u.realgeeks.media/homesinorlando/NextHome-Neighborhood-Realty-Logo-Horizontal-OrangeOnWhite-Web-RGB.jpg)
Additional Information
- Taxes
- $8290
- Taxes
- $3,099
- Minimum Lease
- 1-2 Years
- HOA Fee
- $285
- HOA Payment Schedule
- Monthly
- Maintenance Includes
- Guard - 24 Hour, Maintenance Grounds, Sewer, Trash
- Community Features
- Clubhouse, Fitness Center, Gated Community - Guard, Golf Carts OK, Golf, Irrigation-Reclaimed Water, No Truck/RV/Motorcycle Parking, Pool, No Deed Restriction, Golf Community
- Property Description
- One Story
- Zoning
- X
- Interior Layout
- Ceiling Fans(s), Coffered Ceiling(s), Crown Molding, Living Room/Dining Room Combo, Primary Bedroom Main Floor
- Interior Features
- Ceiling Fans(s), Coffered Ceiling(s), Crown Molding, Living Room/Dining Room Combo, Primary Bedroom Main Floor
- Floor
- Carpet, Tile
- Appliances
- Convection Oven, Cooktop, Dishwasher, Disposal, Microwave, Tankless Water Heater, Water Softener
- Utilities
- Cable Connected, Electricity Connected, Natural Gas Connected, Sewer Connected, Sprinkler Recycled, Street Lights, Underground Utilities, Water Connected
- Heating
- Electric
- Air Conditioning
- Central Air
- Exterior Construction
- Block
- Exterior Features
- Irrigation System, Rain Gutters, Sidewalk, Sliding Doors, Sprinkler Metered
- Roof
- Shingle
- Foundation
- Slab
- Pool
- Community
- Garage Carport
- 2 Car Garage
- Garage Spaces
- 2
- Garage Features
- Garage Door Opener, Off Street
- Garage Dimensions
- 19x20
- Housing for Older Persons
- Yes
- Fences
- Vinyl
- Pets
- Allowed
- Pet Size
- Medium (36-60 Lbs.)
- Flood Zone Code
- X
- Parcel ID
- 15-25-27-3415-0001-2190
- Legal Description
- FOUR SEASONS AT ORLANDO PH 2 PB 28 PGS 9-13 LOT 219
Listing courtesy of VIVA ORLANDO REALTY INC.. 407-922-4620
Selling Office: EXP REALTY LLC.Mortgage Calculator
StellarMLS is the source of this information via Internet Data Exchange Program. All listing information is deemed reliable but not guaranteed and should be independently verified through personal inspection by appropriate professionals. Listings displayed on this website may be subject to prior sale or removal from sale. Availability of any listing should always be independently verified. Listing information is provided for consumer personal, non-commercial use, solely to identify potential properties for potential purchase. All other use is strictly prohibited and may violate relevant federal and state law. Data last updated on