1555 Harrier Drive, Orlando, FL 32837
- $543,210
- 5
- BD
- 3
- BA
- 2,904
- SqFt




- Sold Price
- $543,210
- List Price
- $575,000
- Status
- Sold
- Days on Market
- 24
- Closing Date
- Oct 16, 2023
- MLS#
- O6137280
- Property Style
- Single Family
- Year Built
- 2001
- Bedrooms
- 5
- Bathrooms
- 3
- Living Area
- 2,904
- Lot Size
- 7,214
- Acres
- 0.17
- Total Acreage
- 0 to less than 1/4
- Legal Subdivision Name
- Falcon Trace 44/119
- MLS Area Major
- Orlando/Hunters Creek/Southchase
Property Description
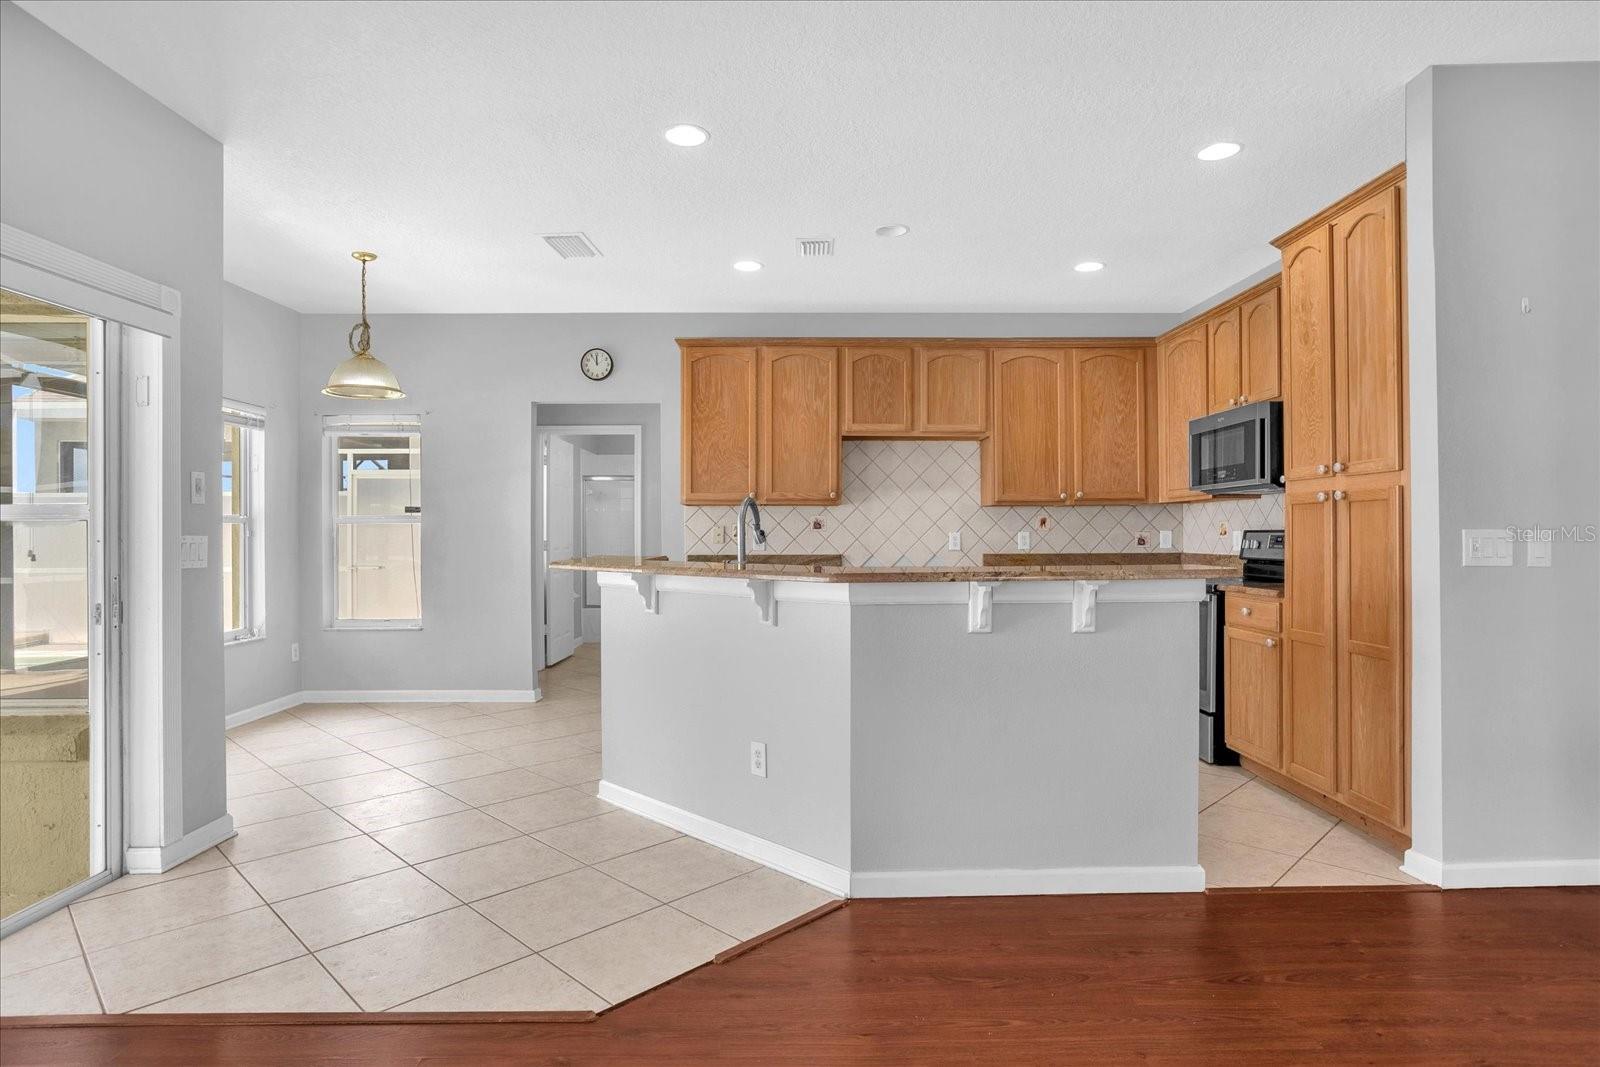
PRICE IMPROVEMENT! 3 photos are VIRTUALLY STAGED: great room, tv room, and primary bedroom.Incredible opportunity for a discerning buyer! This 5 bedroom, 3 bathroom home awaits you in one of the most desired and well-established neighborhoods in South Orlando, Falcon Trace. The first floor features a large living area, dining area, breakfast nook, kitchen, a full downstairs bathroom, and a bedroom with brand new carpet. The upper level features a loft that has been used as a playroom, the laundry room, and 4 bedrooms including the primary suite. The primary suite offers a walk-in closet, dual vanities, and a luxurious bathroom where you can indulge in relaxation with separate shower & bathtub spaces. One of the highlights of this property is the waterfront feature viewed from the beautiful screened-in pool area with a large deck, perfect for outdoor gatherings and soaking up the Florida sun. The fully fenced backyard provides privacy and a safe space and pets to play. This property features incredible energy and money saving solar panels. Falcon Trace Subdivision offers a wonderful recreation area complete with a clubhouse, tennis court, basketball court, playground, pool with a slide, barbecue area, and a pier. You'll have access to an array of amenities. Enjoy easy access to major transportation routes such as 417, I-4, 528, and the Turnpike.
/u.realgeeks.media/homesinorlando/NextHome-Neighborhood-Realty-Logo-Horizontal-OrangeOnWhite-Web-RGB.jpg)
Additional Information
- Taxes
- $4371
- Minimum Lease
- 6 Months
- HOA Fee
- $201
- HOA Payment Schedule
- Semi-Annually
- Location
- Landscaped
- Community Features
- No Deed Restriction
- Property Description
- Two Story
- Zoning
- P-D
- Interior Layout
- Master Bedroom Upstairs, Thermostat
- Interior Features
- Master Bedroom Upstairs, Thermostat
- Floor
- Carpet, Tile, Wood
- Appliances
- Convection Oven, Dishwasher, Disposal, Microwave, Refrigerator
- Utilities
- Electricity Connected, Solar
- Heating
- Electric, Solar
- Air Conditioning
- Central Air
- Exterior Construction
- Stucco
- Exterior Features
- Sidewalk, Sliding Doors
- Roof
- Shingle
- Foundation
- Slab
- Pool
- Private
- Pool Type
- In Ground
- Garage Carport
- 2 Car Garage
- Garage Spaces
- 2
- Water View
- Lake, Pond
- Water Frontage
- Lake, Pond
- Pets
- Allowed
- Flood Zone Code
- X
- Parcel ID
- 27-24-29-2667-01-070
- Legal Description
- FALCON TRACE UNIT 5 44/119 LOT 107
Listing courtesy of LUXURI INTERNATIONAL REAL ESTA.
Selling Office: LUXURI INTERNATIONAL REAL ESTA.Mortgage Calculator
StellarMLS is the source of this information via Internet Data Exchange Program. All listing information is deemed reliable but not guaranteed and should be independently verified through personal inspection by appropriate professionals. Listings displayed on this website may be subject to prior sale or removal from sale. Availability of any listing should always be independently verified. Listing information is provided for consumer personal, non-commercial use, solely to identify potential properties for potential purchase. All other use is strictly prohibited and may violate relevant federal and state law. Data last updated on