568 Legacy Park Drive, Casselberry, FL 32707
- $570,000
- 4
- BD
- 3
- BA
- 3,744
- SqFt




- Sold Price
- $570,000
- List Price
- $599,000
- Status
- Sold
- Days on Market
- 327
- Closing Date
- Aug 16, 2024
- MLS#
- O6137211
- Property Style
- Single Family
- Architectural Style
- Contemporary, Patio Home
- Year Built
- 2007
- Bedrooms
- 4
- Bathrooms
- 3
- Living Area
- 3,744
- Lot Size
- 10,883
- Acres
- 0.25
- Total Acreage
- 1/4 to less than 1/2
- Legal Subdivision Name
- Legacy Park Residential Ph 1 & 2 A Rep
- Complex/Comm Name
- Legacy Park
- MLS Area Major
- Casselberry
Property Description
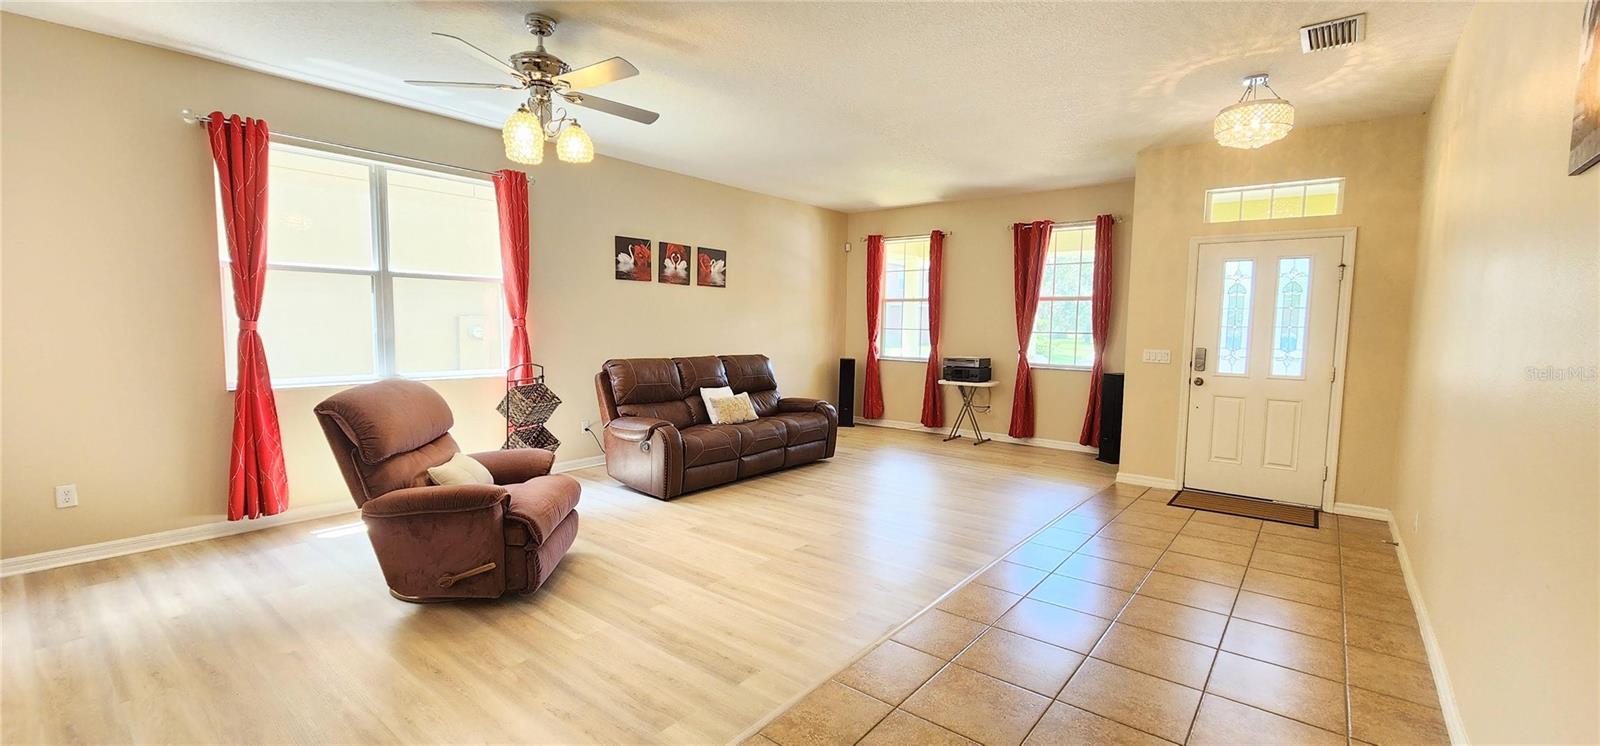
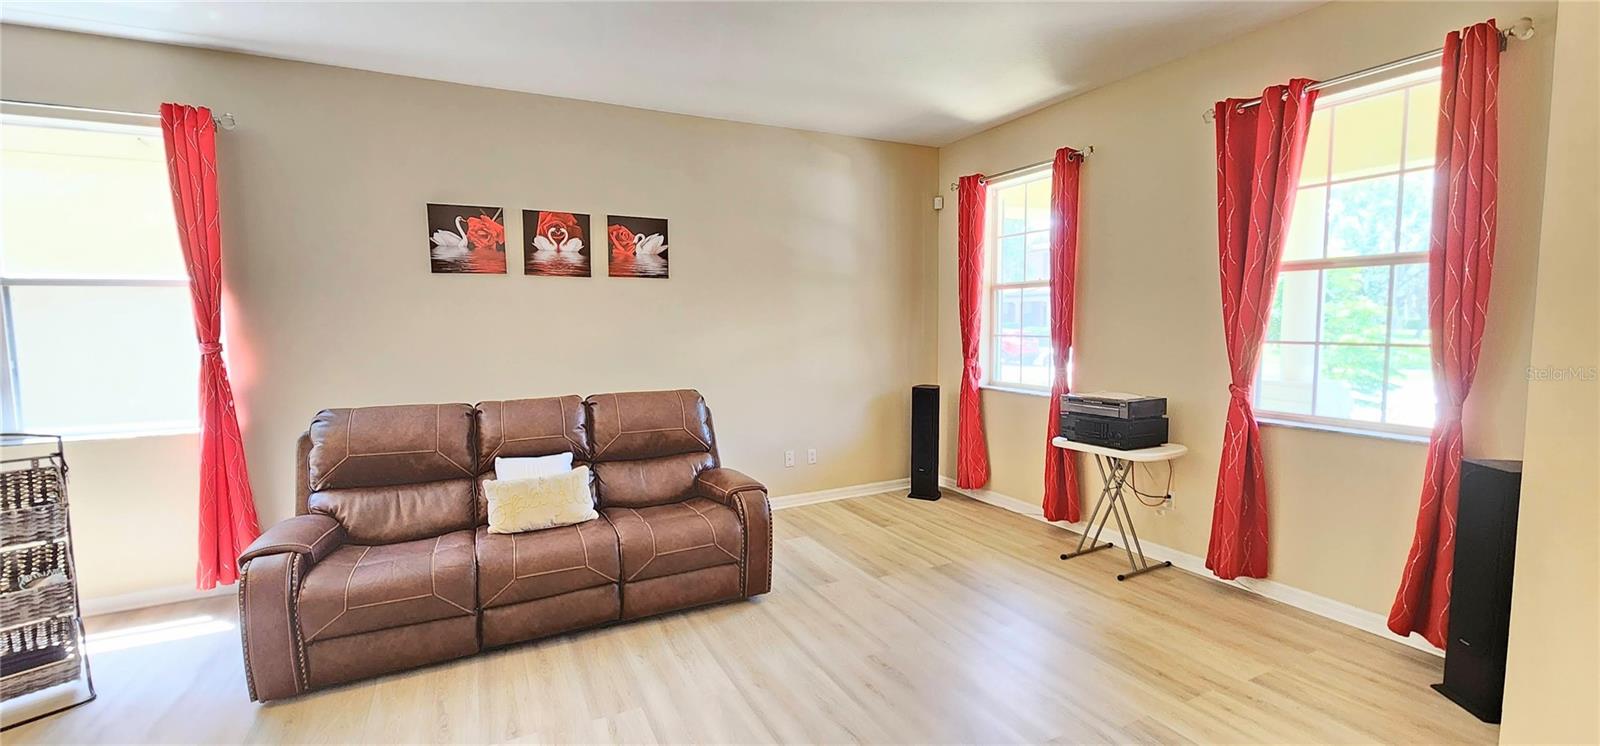
Enjoy the Florida-style life in this Cozy and Immaculate home nestled within Casselberry's desired Legacy Park! RECENT UPGRADES INCLUDE NEW ACs ( Installed November 2023) INSIDE AND OUTSIDE UNITS and NEW ROOF (Installed on April 3rd 2024) with a 25 year warranty !! Upon entering you'll love the living room featuring the renovated laminate flooring and a chandelier to get an elegant style in this area. You will find a guest room & full bath after passing through the foyer. Immediately following is located a huge family room to set up a sharing and gathering space, heading to the rear porch and large back patio where you will have the opportunity to host outdoor gatherings with family and friends. The eat-in kitchen is complete with a breakfast bar, wood cabinets, travertine mosaic backsplash, STAINLESS STEEL appliances & granite countertops. 2nd Floor---> You have the Master Suite which features an OVERSIZED ROOM & a master bathroom with two split sinks, TUB with a separate shower and a walk-in closet, and a built-in closet. The 2nd bedroom(second master bedroom) w/ walk-in closet and the 3rd bedroom are located upstairs too. You can enjoy an oversized loft area ideal for setting up an entertaining space for family and friends. Returning outback to the lovely space you can find the patio with plenty of space to settle down a relaxing and comfy place for gathering. This delightful home is located just a few steps from the renewed Geneva School & the neighborhood is perfect for walking/biking and so much more!!! Conveniently located near to shopping/restaurants. Easy access to 17-92.
/u.realgeeks.media/homesinorlando/NextHome-Neighborhood-Realty-Logo-Horizontal-OrangeOnWhite-Web-RGB.jpg)
Additional Information
- Taxes
- $5650
- Minimum Lease
- 1-2 Years
- HOA Fee
- $220
- HOA Payment Schedule
- Monthly
- Maintenance Includes
- Pool, Maintenance Grounds
- Location
- City Limits, Sidewalk, Paved
- Community Features
- No Deed Restriction, Maintenance Free
- Property Description
- Two Story
- Zoning
- PMX-L
- Interior Layout
- Ceiling Fans(s), Eat-in Kitchen, Kitchen/Family Room Combo, PrimaryBedroom Upstairs, Solid Surface Counters, Solid Wood Cabinets, Walk-In Closet(s), Window Treatments
- Interior Features
- Ceiling Fans(s), Eat-in Kitchen, Kitchen/Family Room Combo, PrimaryBedroom Upstairs, Solid Surface Counters, Solid Wood Cabinets, Walk-In Closet(s), Window Treatments
- Floor
- Carpet, Laminate, Tile
- Appliances
- Convection Oven, Dishwasher, Disposal, Dryer, Microwave, Range, Refrigerator, Washer
- Utilities
- BB/HS Internet Available, Cable Available, Electricity Available, Electricity Connected, Street Lights, Water Available, Water Connected
- Heating
- Electric, Heat Pump
- Air Conditioning
- Central Air
- Exterior Construction
- Block, Stucco
- Exterior Features
- Irrigation System, Lighting, Sidewalk, Sliding Doors
- Roof
- Shingle
- Foundation
- Slab
- Pool
- No Pool
- Garage Carport
- 2 Car Garage
- Garage Spaces
- 2
- Garage Features
- Driveway, Garage Door Opener
- Elementary School
- Sterling Park Elementary
- Middle School
- South Seminole Middle
- High School
- Winter Springs High
- Pets
- Allowed
- Flood Zone Code
- X
- Parcel ID
- 10-21-30-508-0000-0590
- Legal Description
- LOT 59 LEGACY PARK RESIDENTIAL PHASES 1 & 2 PB 69 PGS 55 - 67
Listing courtesy of WEICHERT REALTORS HALLMARK PROPERTIES. 407-644-5385
Selling Office: AMERITEAM REALTY INC.Mortgage Calculator
StellarMLS is the source of this information via Internet Data Exchange Program. All listing information is deemed reliable but not guaranteed and should be independently verified through personal inspection by appropriate professionals. Listings displayed on this website may be subject to prior sale or removal from sale. Availability of any listing should always be independently verified. Listing information is provided for consumer personal, non-commercial use, solely to identify potential properties for potential purchase. All other use is strictly prohibited and may violate relevant federal and state law. Data last updated on