19419 Osborne Street, Orlando, FL 32833
- $690,000
- 3
- BD
- 3
- BA
- 2,486
- SqFt


- Sold Price
- $690,000
- List Price
- $699,990
- Status
- Sold
- Days on Market
- 26
- Closing Date
- Oct 31, 2023
- MLS#
- O6137183
- Property Style
- Single Family
- Year Built
- 2015
- Bedrooms
- 3
- Bathrooms
- 3
- Baths Half
- 1
- Living Area
- 2,486
- Lot Size
- 44,867
- Acres
- 1.03
- Total Acreage
- 1 to less than 2
- Legal Subdivision Name
- Cape Orlando Estates
- MLS Area Major
- Orlando/Wedgefield/Rocket City/Cape Orlando
Property Description
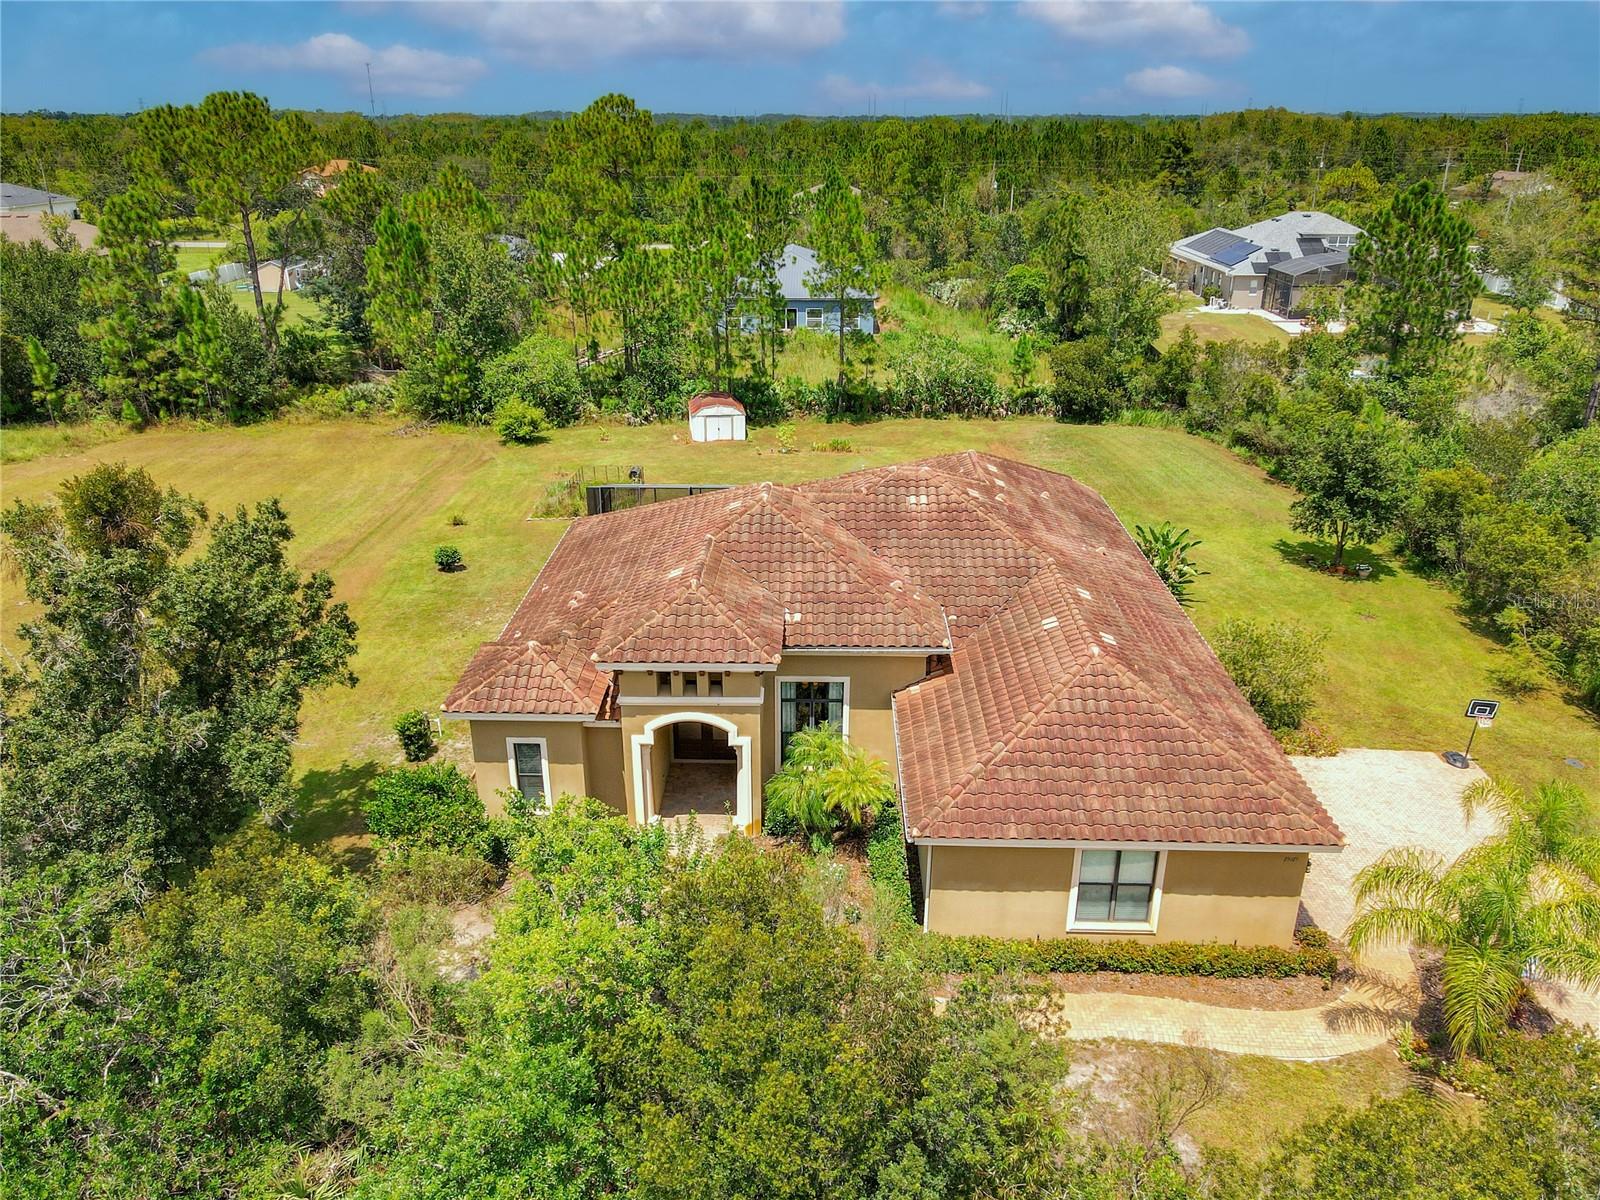
Custom built Arthur Rutenberg home full of luxurious upgrades nestled on just over an acre is a must see. The Mediterranean tile roof accentuates this 3 bedroom 2.5 bath home was built for entertaining! Enter the home through grand double entry doors. Tons of windows in the main living areas allowing natural light into the home with crown molding in several of the rooms. The formal dining room with recessed ceiling and a modern chandelier is a perfect place for an elegant dinner. The Great Room has beautiful wooden beamed ceiling to accentuate the room. An open kitchen features stainless steel Monogram GE Profile appliances including a gas cooktop with iron grates, a walk-in pantry, and an extra large granite island as the center point. The large upgraded mahogany cabinets will allow plenty of kitchen storage space. Enjoy working from home in an appointed office with a unique dual caged ceiling fan and beautiful bamboo hardwood flooring. End the day in the oversized owner's suite with a recessed ceiling and room enough for a private sitting area. The owner's bathroom has a long granite dual sink with a built in vanity. The extended shower area has a rain shower option. The oversized walk-in closet is almost a room of its own! The home is wired for surround sound and has a wired a security system. The glass sliding doors in the Great Room pocket recess to the extended brick paved lanai with bluetooth enabled and light-changing jet spa in the caged screened patio lanai. The outside living space was also upgraded with a summer outdoor kitchen equipped with its own fridge and propane grill. Ceramic tiled flooring in the majority of the home with all of the bedrooms have berber carpeting. Plenty of yard space for the future owner to add a pool. The home has a tankless hot water heater and water softener. In addition the home is also Generac Generator hook-up ready. The HOA is optional in this community. Conveniently located near 528 allowing access to Orlando International Airport, Cape Canaveral and Cocoa Beach.
/u.realgeeks.media/homesinorlando/NextHome-Neighborhood-Realty-Logo-Horizontal-OrangeOnWhite-Web-RGB.jpg)
Additional Information
- Taxes
- $4816
- Minimum Lease
- No Minimum
- Community Features
- No Deed Restriction
- Property Description
- One Story
- Zoning
- R-1A
- Interior Layout
- Ceiling Fans(s), Crown Molding, Kitchen/Family Room Combo, Open Floorplan, Stone Counters
- Interior Features
- Ceiling Fans(s), Crown Molding, Kitchen/Family Room Combo, Open Floorplan, Stone Counters
- Floor
- Bamboo, Carpet, Ceramic Tile
- Appliances
- Convection Oven, Dishwasher, Disposal, Dryer, Exhaust Fan, Ice Maker, Microwave, Range Hood, Refrigerator, Tankless Water Heater, Washer, Water Softener
- Utilities
- Cable Available, Electricity Available, Phone Available
- Heating
- Central
- Air Conditioning
- Central Air
- Fireplace Description
- Decorative, Electric
- Exterior Construction
- Stucco
- Exterior Features
- Irrigation System, Outdoor Kitchen, Rain Gutters
- Roof
- Tile
- Foundation
- Slab
- Pool
- No Pool
- Garage Carport
- 3 Car Garage
- Garage Spaces
- 3
- Elementary School
- Wedgefield
- Middle School
- Wedgefield
- High School
- East River High
- Pets
- Allowed
- Flood Zone Code
- X500
- Parcel ID
- 10-23-32-1184-24-080
- Legal Description
- CAPE ORLANDO ESTATES UNIT 12A 4/66 LOT 8BLK 24
Listing courtesy of EXP REALTY LLC. 888-883-8509
Selling Office: KELLER WILLIAMS REALTY AT THE PARKS.Mortgage Calculator
StellarMLS is the source of this information via Internet Data Exchange Program. All listing information is deemed reliable but not guaranteed and should be independently verified through personal inspection by appropriate professionals. Listings displayed on this website may be subject to prior sale or removal from sale. Availability of any listing should always be independently verified. Listing information is provided for consumer personal, non-commercial use, solely to identify potential properties for potential purchase. All other use is strictly prohibited and may violate relevant federal and state law. Data last updated on