2509 Ridgewind Way, Windermere, FL 34786
- $1,425,000
- 4
- BD
- 4
- BA
- 3,844
- SqFt




- Sold Price
- $1,425,000
- List Price
- $1,555,000
- Status
- Sold
- Days on Market
- 11
- Closing Date
- Oct 04, 2023
- MLS#
- O6137121
- Property Style
- Single Family
- Architectural Style
- Traditional
- Year Built
- 1998
- Bedrooms
- 4
- Bathrooms
- 4
- Baths Half
- 1
- Living Area
- 3,844
- Lot Size
- 32,449
- Acres
- 0.75
- Total Acreage
- 1/2 to less than 1
- Legal Subdivision Name
- Estates At Windermere
- MLS Area Major
- Windermere
Property Description
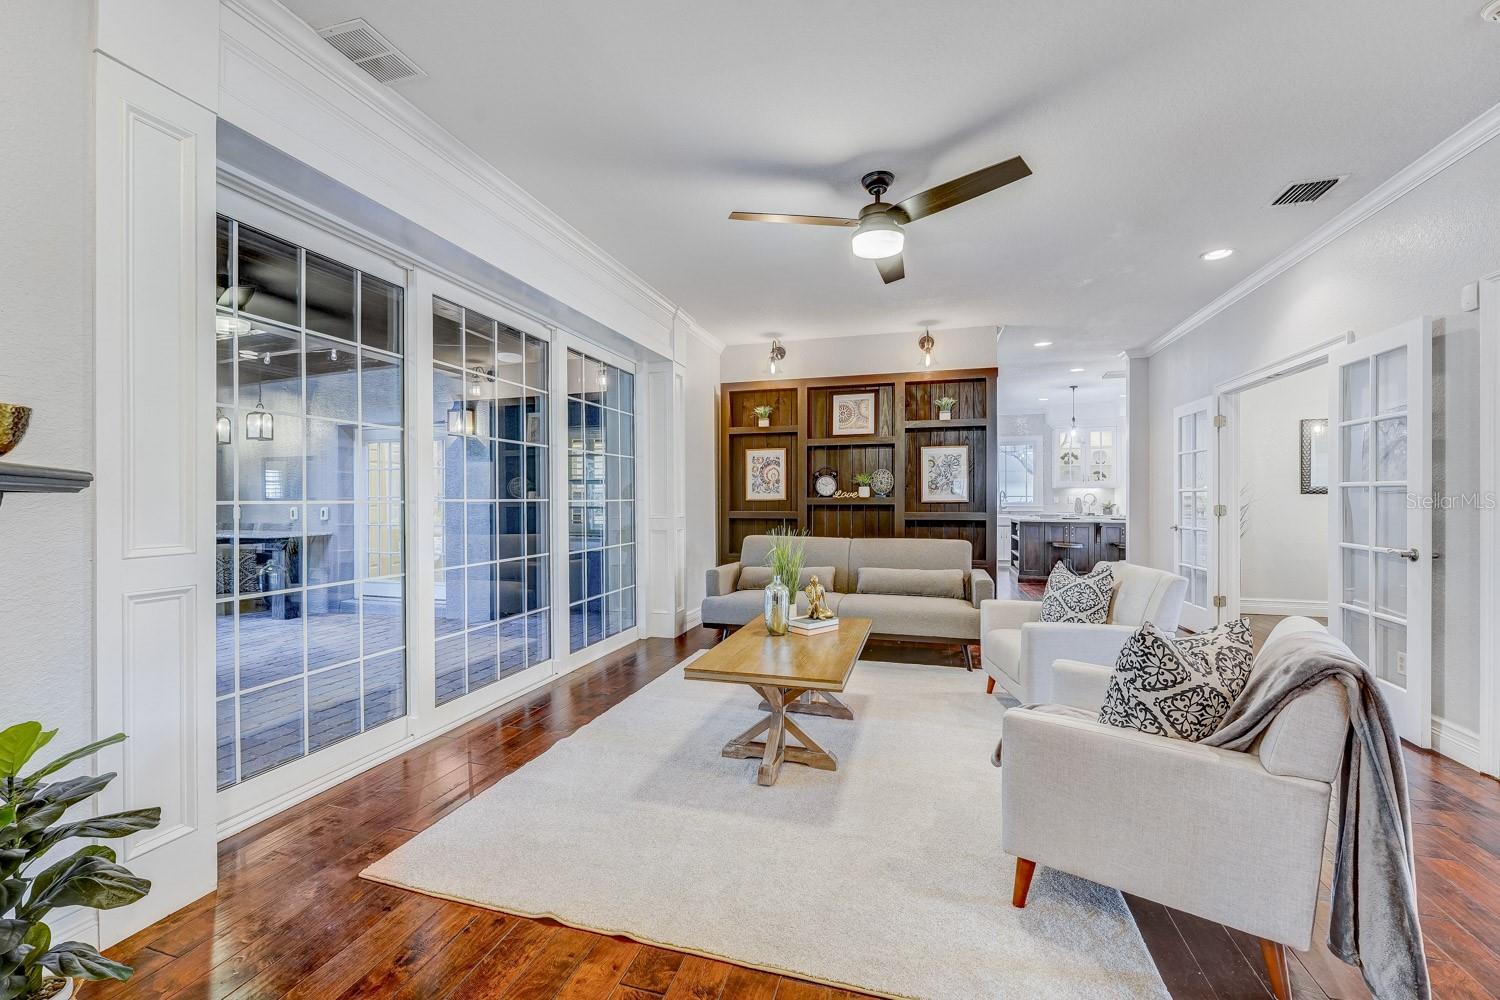
A spectacularly UPDATED custom estate awaits in the quiet, coveted neighborhood of Estates at Windermere. Positioned on just under an acre, this meticulously maintained home has been completely renovated with modern finishes and thoughtfully designed additions. Nestled inside of this beautiful, gated community, known for spacious lots, is where you will find this hidden gem. Unwind at the end of the day in this peaceful retreat with loads of privacy. Traditional southern architecture welcomes with a breathtaking two-story elevation. An inviting front porch spans the entire front of the home offering numerous outdoor seating options. The floor plan features a main floor primary suite and upstairs you will find 3 additional bedrooms plus a bonus room. A beautifully renovated gourmet kitchen showcases a huge island, high end appliances, loads of natural light and built in seating is ideal for the central hub of the home. Custom built drop zone is ideally positioned at the garage entrance with functional storage. This laundry room has tons of cabinets, storage options, a folding or craft table and a large sink. This will be the envy of many! Outdoor entertaining options abound with an outdoor living room featuring a wood burning fireplace, 2 televisions, festival lighting, 5 ceiling fans and a spacious dining area all under a roof. There is even a built-in bar with a tap and refrigeration for your favorite keg - an entertainer's dream. The sounds of a peaceful waterfall fountain cascades into the serene lagoon style pool. This space features a screened enclosure to ensure get maximum use around the clock and all year long. The amazing pool area overlooks the expansive back yard centered by a giant oak tree offering tons of shade and room for rope swings. The large winding paver driveway offers extra parking options for guests or family members. A fabulous organization system in the spacious 3 car garage has great built in cabinets, bike holders, and beautiful finished floors. Through the garage is access to a 2nd floor bonus room - perfect for a quiet office or playroom. New roof, ac, and hot water heater. This is a perfect family home is even more beautiful in person. Schedule your showing today.
/u.realgeeks.media/homesinorlando/NextHome-Neighborhood-Realty-Logo-Horizontal-OrangeOnWhite-Web-RGB.jpg)
Additional Information
- Taxes
- $7650
- Minimum Lease
- 7 Months
- HOA Fee
- $524
- HOA Payment Schedule
- Quarterly
- Maintenance Includes
- Private Road
- Location
- Oversized Lot, Sidewalk, Paved
- Community Features
- Playground, Tennis Courts, No Deed Restriction
- Property Description
- Two Story
- Zoning
- P-D
- Interior Layout
- Solid Wood Cabinets, Stone Counters, Walk-In Closet(s), Window Treatments
- Interior Features
- Solid Wood Cabinets, Stone Counters, Walk-In Closet(s), Window Treatments
- Floor
- Carpet, Hardwood, Tile
- Appliances
- Built-In Oven, Cooktop, Dishwasher, Disposal, Dryer, Exhaust Fan, Microwave, Range, Refrigerator, Washer
- Utilities
- Cable Available, Electricity Available, Electricity Connected, Phone Available, Propane, Sprinkler Well, Street Lights, Underground Utilities, Water Connected
- Heating
- Heat Pump
- Air Conditioning
- Central Air
- Fireplace Description
- Family Room, Outside, Wood Burning
- Exterior Construction
- Stucco
- Exterior Features
- Irrigation System, Private Mailbox, Sidewalk, Sliding Doors
- Roof
- Shingle
- Foundation
- Slab
- Pool
- Private
- Pool Type
- Child Safety Fence, Heated, In Ground, Salt Water, Screen Enclosure, Solar Cover
- Garage Carport
- 3 Car Garage
- Garage Spaces
- 3
- Garage Features
- Garage Faces Side
- Elementary School
- Lake Whitney Elem
- Middle School
- Sunridge Middle
- High School
- West Orange High
- Pets
- Allowed
- Flood Zone Code
- X
- Parcel ID
- 27-23-01-2519-00-550
- Legal Description
- ESTATES AT WINDERMERE 34/89 LOT 55
Listing courtesy of WATSON REALTY CORP. 407-298-8800
Selling Office: EXP REALTY LLC.Mortgage Calculator
StellarMLS is the source of this information via Internet Data Exchange Program. All listing information is deemed reliable but not guaranteed and should be independently verified through personal inspection by appropriate professionals. Listings displayed on this website may be subject to prior sale or removal from sale. Availability of any listing should always be independently verified. Listing information is provided for consumer personal, non-commercial use, solely to identify potential properties for potential purchase. All other use is strictly prohibited and may violate relevant federal and state law. Data last updated on