516 Kenmore Circle, Orlando, FL 32839
- $290,000
- 2
- BD
- 1
- BA
- 1,075
- SqFt




- Sold Price
- $290,000
- List Price
- $299,900
- Status
- Sold
- Days on Market
- 1
- Closing Date
- Sep 27, 2023
- MLS#
- O6137070
- Property Style
- Single Family
- Architectural Style
- Ranch
- Year Built
- 1952
- Bedrooms
- 2
- Bathrooms
- 1
- Living Area
- 1,075
- Lot Size
- 14,667
- Acres
- 0.34
- Total Acreage
- 1/4 to less than 1/2
- Legal Subdivision Name
- Jessamine Beach
- MLS Area Major
- Orlando/Edgewood/Pinecastle
Property Description
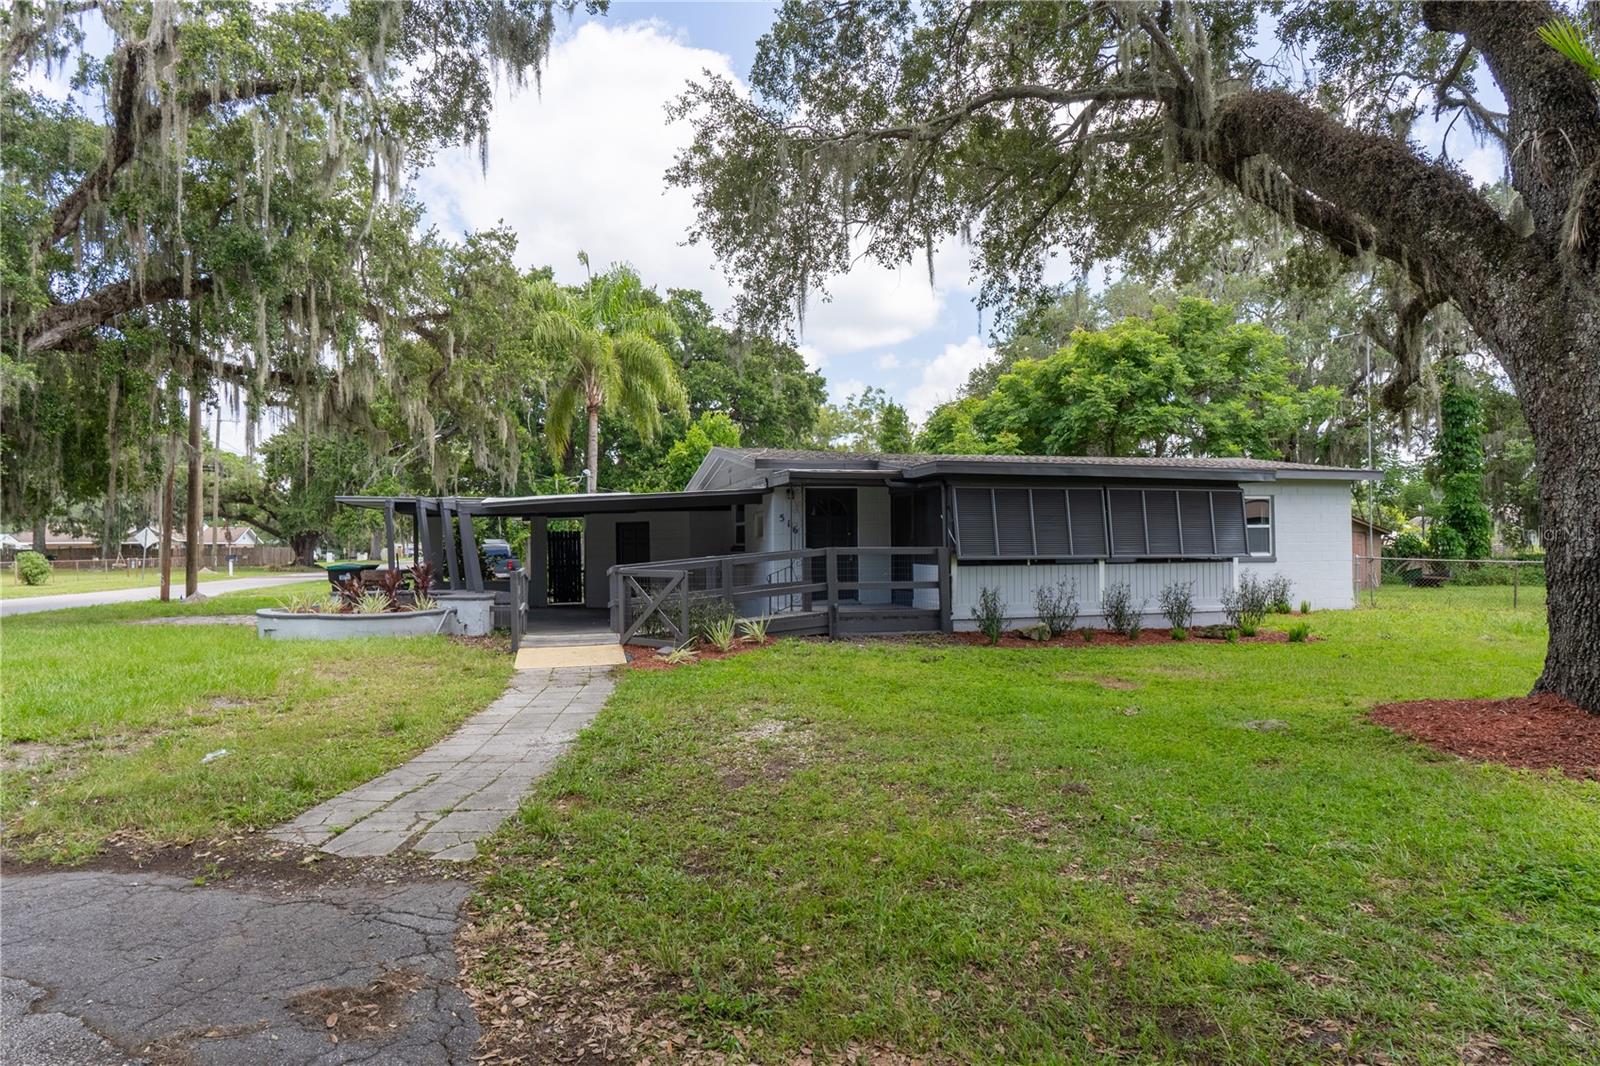
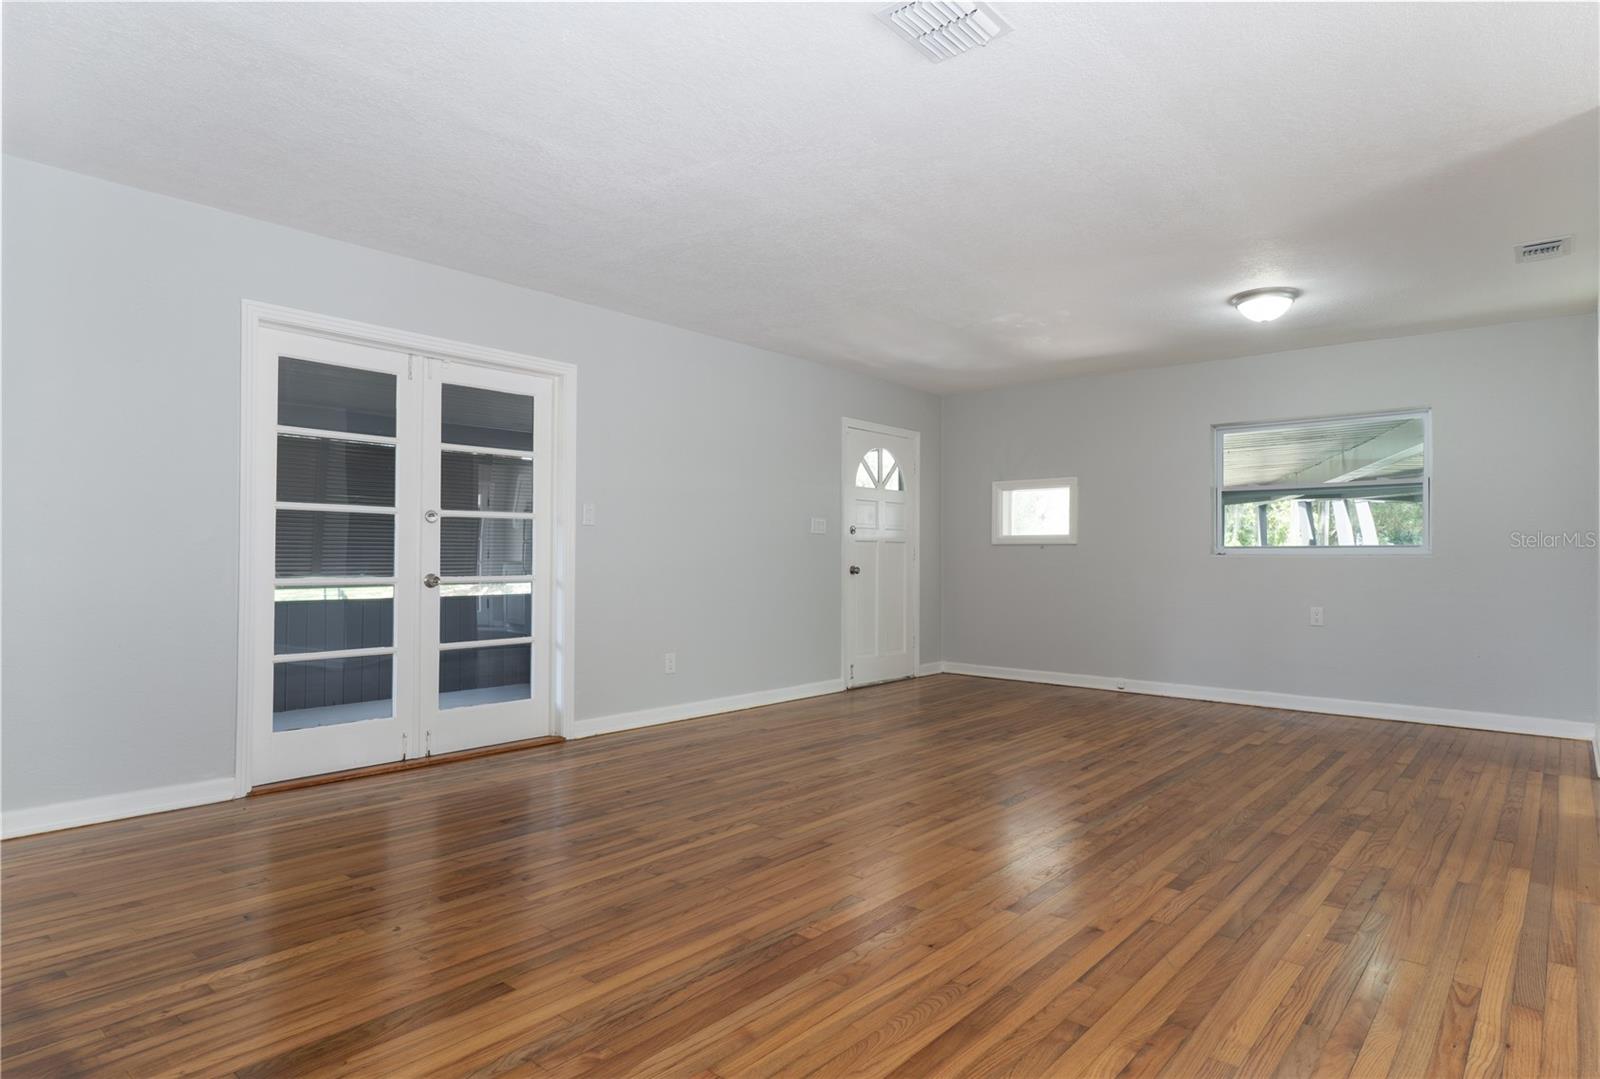
Beautifully Updated Orlando Home has just HIT THE MARKET and is Move In Ready! As you drive up to the home you will notice it is on a Desirable and Oversized Corner Lot with so much yard space to enjoy! Enter your gated, circular covered Carport that leads right up to your front porch. The property itself features 2 bedrooms, 1 bath and nearly 1,100 sf of living space to enjoy! The Foyer opens up to your large Living Room and Dining Room combo with tons of windows allowing for a plethora of Natural Lighting throughout. Notice the Gorgeous Refinished Hardwood Floors in all rooms with Luxury Vinyl Plank Flooring in the Kitchen. Kitchen has been Updated as well with Lovely Granite Countertops and New Cabinets. Rooms have ample space. Fresh Paint inside and out, Updated Electrical Panel, a Brand New Roof and more! Enjoy your large, Front Porch perfect for sipping on that morning cup of coffee or that evening glass of wine. Such a great corner lot, fenced in for privacy and has a storage shed in the back for extra storage needs! Wonderful neighborhood and located just minutes from plenty of shopping, dining, and entertainment options for everyone! The Orlando Airport and major highways are also very close allowing for easy travel to the Greater Orlando Area! NO HOA so enjoy your property on your terms! Buyer to verify all property details. Call to schedule your showing today!
/u.realgeeks.media/homesinorlando/NextHome-Neighborhood-Realty-Logo-Horizontal-OrangeOnWhite-Web-RGB.jpg)
Additional Information
- Taxes
- $2619
- Minimum Lease
- No Minimum
- Community Features
- No Deed Restriction
- Property Description
- One Story
- Zoning
- R-1AA
- Interior Layout
- Ceiling Fans(s)
- Interior Features
- Ceiling Fans(s)
- Floor
- Vinyl, Wood
- Appliances
- Range, Refrigerator
- Utilities
- Cable Available, Electricity Available, Electricity Connected, Public, Sewer Available, Sewer Connected, Water Available, Water Connected
- Heating
- Central
- Air Conditioning
- Central Air
- Exterior Construction
- Block
- Exterior Features
- Private Mailbox, Storage
- Roof
- Shingle
- Foundation
- Block
- Pool
- No Pool
- Garage Carport
- 1 Car Carport
- Garage Features
- Covered, Driveway
- Elementary School
- Oak Hill Elem
- Middle School
- Pershing K-8
- High School
- Jones High
- Fences
- Chain Link
- Flood Zone Code
- x
- Parcel ID
- 14-23-29-3980-03-042
- Legal Description
- JESSAMINE BEACH J/78 LOT 4 (LESS BEG 168.1 FT S OF NE CO LOT 4 RUN S 54.7 FT TOSE COR LOT 4 SWLY ALONG SLY LINE LOT 4 TO SW COR N 120.3 FT SELY TO POB) & ALSOBEG NLY COR LOT 5 RUN S ON E LINE OF LOT5 103.5 FT NWLY TO PT ON NWLY LINE LOT5 83 FT SWLY F ROM POB NELY 83 FT TO POBBLK C
Listing courtesy of EMPIRE NETWORK REALTY. 407-440-3798
Selling Office: STELLAR NON-MEMBER OFFICE.Mortgage Calculator
StellarMLS is the source of this information via Internet Data Exchange Program. All listing information is deemed reliable but not guaranteed and should be independently verified through personal inspection by appropriate professionals. Listings displayed on this website may be subject to prior sale or removal from sale. Availability of any listing should always be independently verified. Listing information is provided for consumer personal, non-commercial use, solely to identify potential properties for potential purchase. All other use is strictly prohibited and may violate relevant federal and state law. Data last updated on