4041 Haws Lane, Orlando, FL 32814
- $820,000
- 3
- BD
- 2
- BA
- 1,800
- SqFt




- Sold Price
- $820,000
- List Price
- $849,000
- Status
- Sold
- Days on Market
- 31
- Closing Date
- Oct 11, 2023
- MLS#
- O6137065
- Property Style
- Single Family
- Year Built
- 2004
- Bedrooms
- 3
- Bathrooms
- 2
- Living Area
- 1,800
- Lot Size
- 5,588
- Acres
- 0.13
- Total Acreage
- 0 to less than 1/4
- Legal Subdivision Name
- Baldwin Park
- MLS Area Major
- Orlando
Property Description
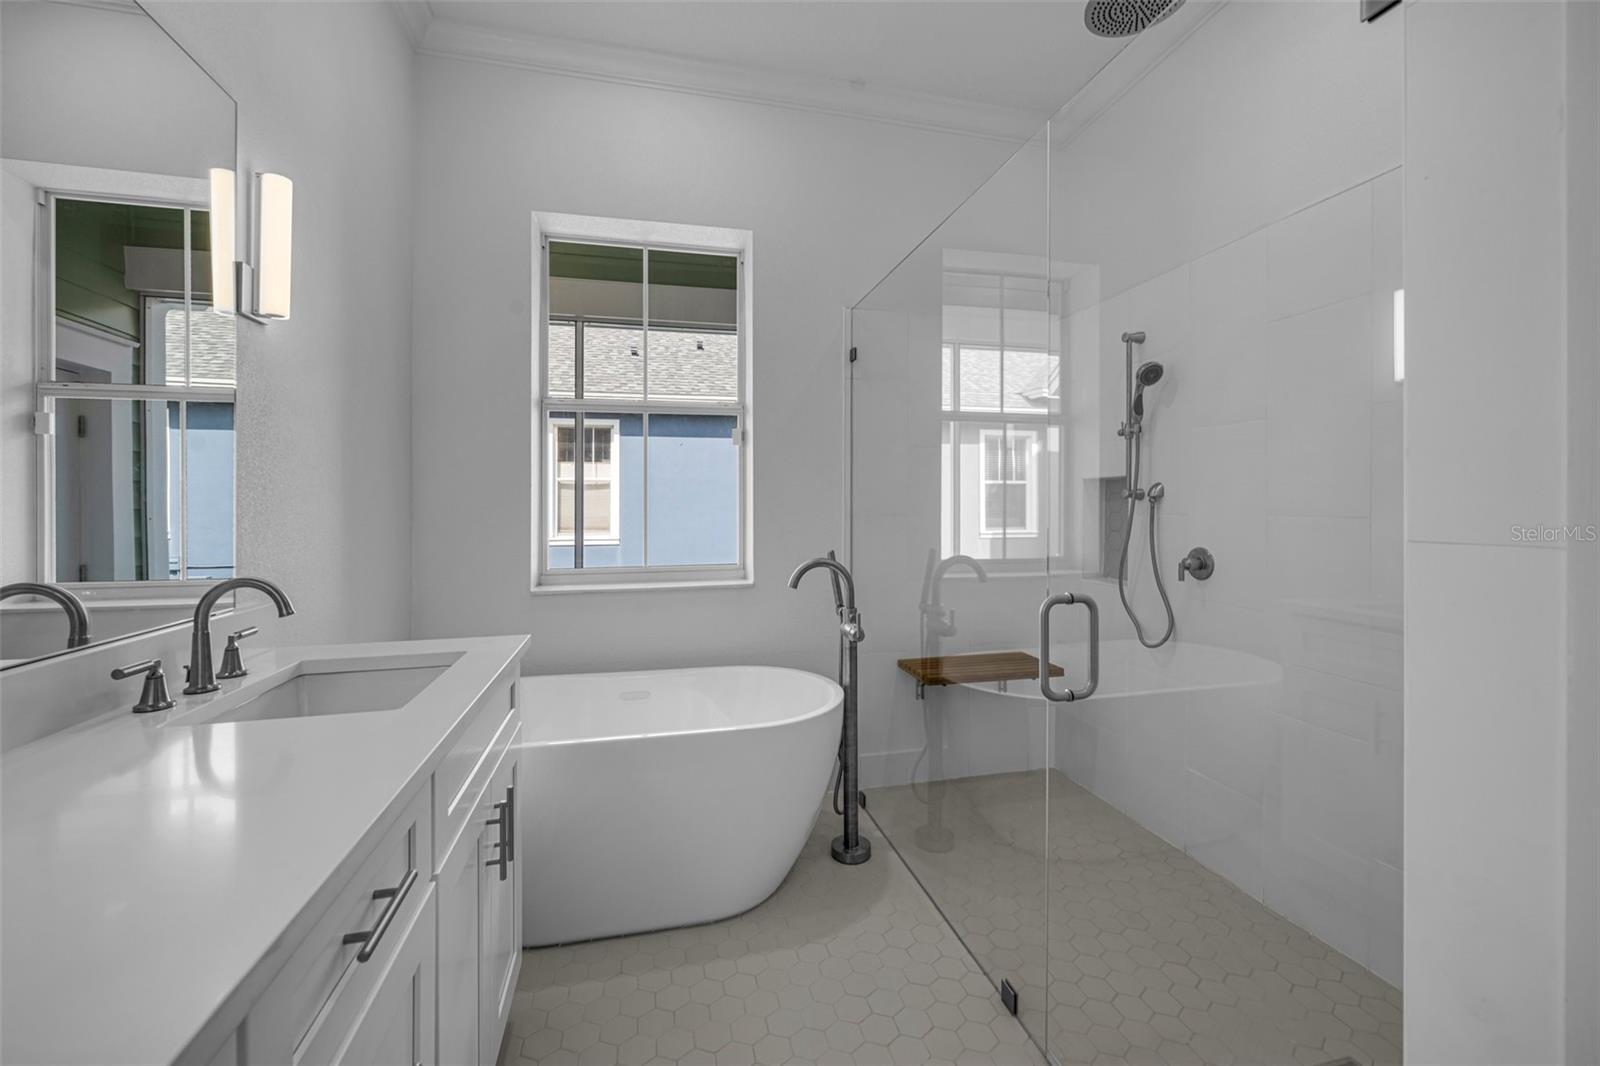
One or more photo(s) has been virtually staged. Renovated and beautiful, this sunny 3 bedroom/2 bath single family home is move in ready & lock-and-leave, located in desirable Baldwin Park. It has excellent curb appeal with concrete clapboard siding and a cute covered front porch. Major improvements within the past year include structural/creation of a 3rd bedroom, plus new roof, wood floors, millwork, fixtures & hardware, paint, bathrooms (gutted with new plumbing fixtures, tile, vanity, tub to shower conversion, etc.), and electric fireplace to name a few. The home comes with a lovely, updated kitchen with stainless steel appliances and a large open breakfast bar. Split floorplan with 2 bedroom/1 bath on one side of home, and then the owners’ suite with wood floors, tray ceiling, custom walk-in closet + luxurious totally redesigned bathroom with dual sinks, freestanding tub, and separate glass shower with rain-head. Features include 10’ ceilings, crown molding, wood floors, fireplace, interior laundry room, and leak detection system. Attached 2 car garage with parking pad, and screened porch overlooks small side yard. Zoned for excellent schools and in terrific location close to everything!
/u.realgeeks.media/homesinorlando/NextHome-Neighborhood-Realty-Logo-Horizontal-OrangeOnWhite-Web-RGB.jpg)
Additional Information
- Taxes
- $12005
- Taxes
- $1,355
- HOA Fee
- $517
- HOA Payment Schedule
- Semi-Annually
- Maintenance Includes
- Pool, Recreational Facilities
- Location
- City Limits, Landscaped, Near Public Transit, Sidewalk, Paved
- Community Features
- Clubhouse, Deed Restrictions, Fitness Center, Park, Playground, Pool, Sidewalks, Waterfront
- Property Description
- One Story
- Zoning
- PD
- Interior Layout
- Accessibility Features, Ceiling Fans(s), Crown Molding, Eat-in Kitchen, High Ceilings, Kitchen/Family Room Combo, Open Floorplan, Pest Guard System, Smart Home, Solid Surface Counters, Split Bedroom, Tray Ceiling(s)
- Interior Features
- Accessibility Features, Ceiling Fans(s), Crown Molding, Eat-in Kitchen, High Ceilings, Kitchen/Family Room Combo, Open Floorplan, Pest Guard System, Smart Home, Solid Surface Counters, Split Bedroom, Tray Ceiling(s)
- Floor
- Tile, Wood
- Appliances
- Dishwasher, Disposal, Exhaust Fan, Microwave, Range, Refrigerator
- Utilities
- Cable Available, Electricity Connected, Phone Available, Public, Sewer Connected, Street Lights, Underground Utilities, Water Connected
- Heating
- Central, Electric
- Air Conditioning
- Central Air
- Fireplace Description
- Electric, Living Room
- Exterior Construction
- Block, Cement Siding
- Exterior Features
- Irrigation System, Private Mailbox, Rain Gutters, Sidewalk
- Roof
- Shingle
- Foundation
- Slab
- Pool
- Community
- Garage Carport
- 2 Car Garage
- Garage Spaces
- 2
- Garage Features
- Alley Access, Driveway, Garage Door Opener, Garage Faces Rear, On Street
- Elementary School
- Baldwin Park Elementary
- Middle School
- Glenridge Middle
- High School
- Winter Park High
- Pets
- Allowed
- Flood Zone Code
- X
- Parcel ID
- 17-22-30-0524-06-710
- Legal Description
- BALDWIN PARK UNIT 4 54/86 LOT 671
Listing courtesy of FANNIE HILLMAN & ASSOCIATES. 407-644-1234
Selling Office: KELLER WILLIAMS WINTER PARK.Mortgage Calculator
StellarMLS is the source of this information via Internet Data Exchange Program. All listing information is deemed reliable but not guaranteed and should be independently verified through personal inspection by appropriate professionals. Listings displayed on this website may be subject to prior sale or removal from sale. Availability of any listing should always be independently verified. Listing information is provided for consumer personal, non-commercial use, solely to identify potential properties for potential purchase. All other use is strictly prohibited and may violate relevant federal and state law. Data last updated on