8061 Glenlloyd Avenue, Winter Garden, FL 34787
- $435,000
- 3
- BD
- 3
- BA
- 1,768
- SqFt






- Sold Price
- $435,000
- List Price
- $445,900
- Status
- Sold
- Days on Market
- 24
- Closing Date
- Oct 02, 2023
- MLS#
- O6137058
- Property Style
- Townhouse
- Architectural Style
- Craftsman
- Year Built
- 2019
- Bedrooms
- 3
- Bathrooms
- 3
- Baths Half
- 1
- Living Area
- 1,768
- Lot Size
- 2,400
- Acres
- 0.06
- Total Acreage
- 0 to less than 1/4
- Building Name
- 8061
- Legal Subdivision Name
- Hawksmoor-Ph 1
- MLS Area Major
- Winter Garden/Oakland
Property Description
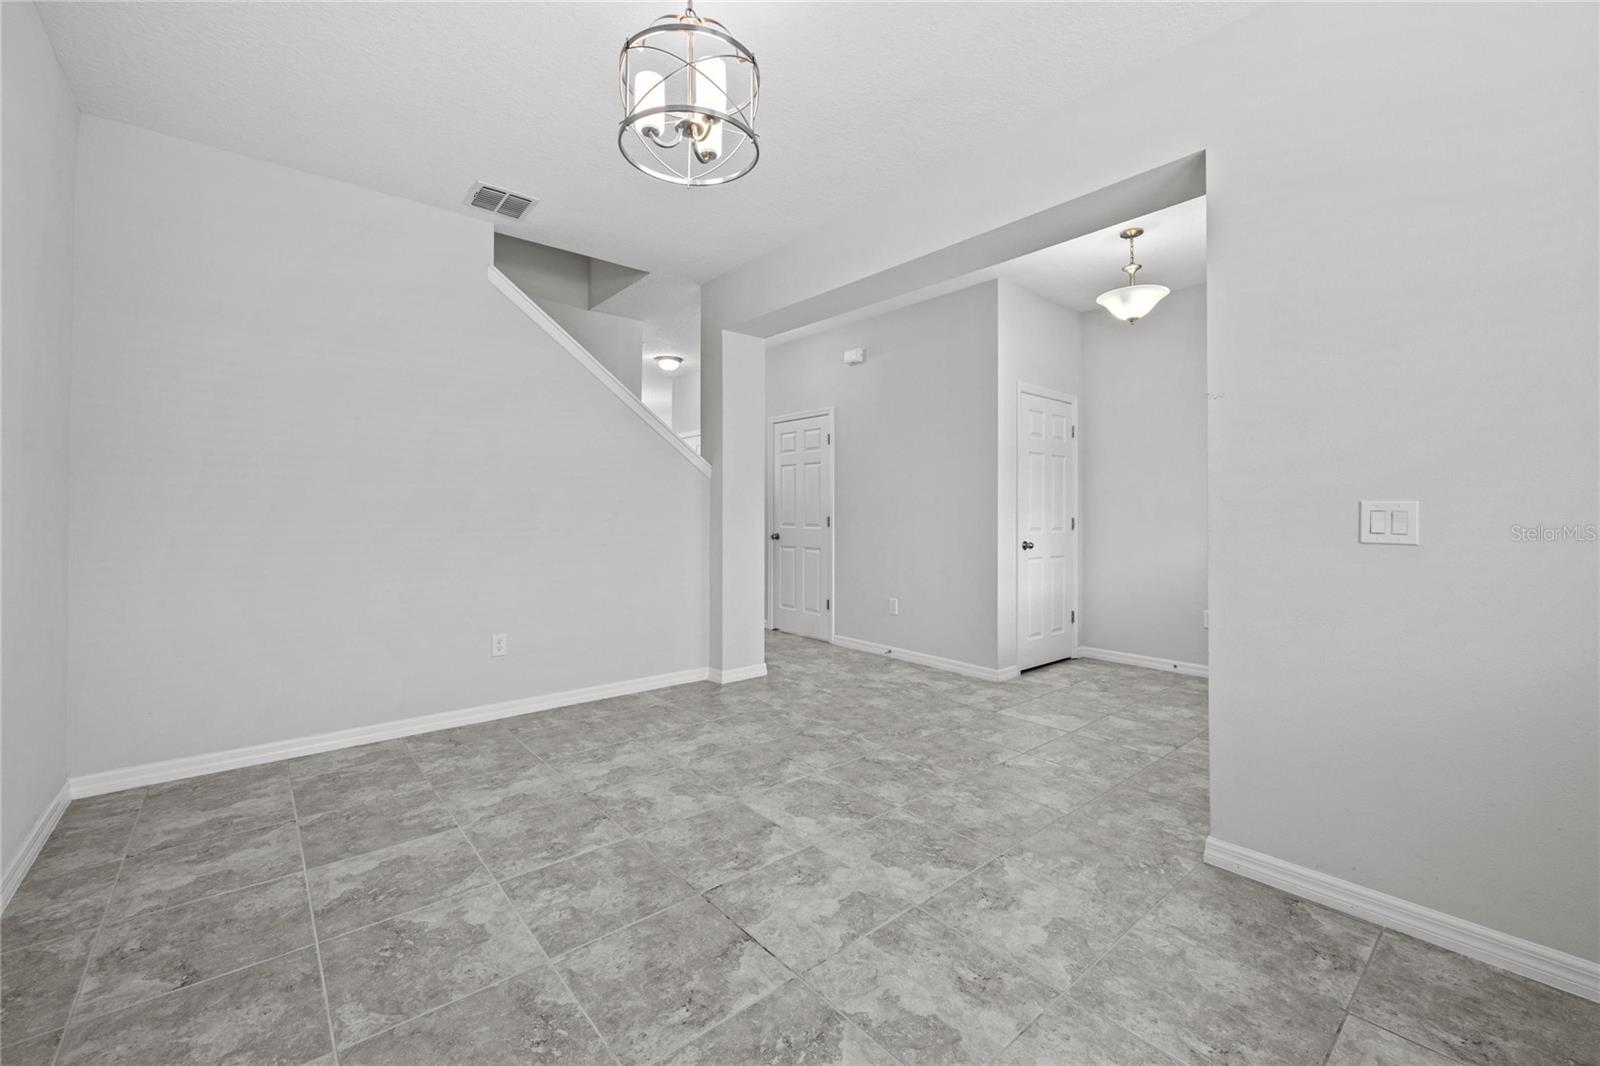
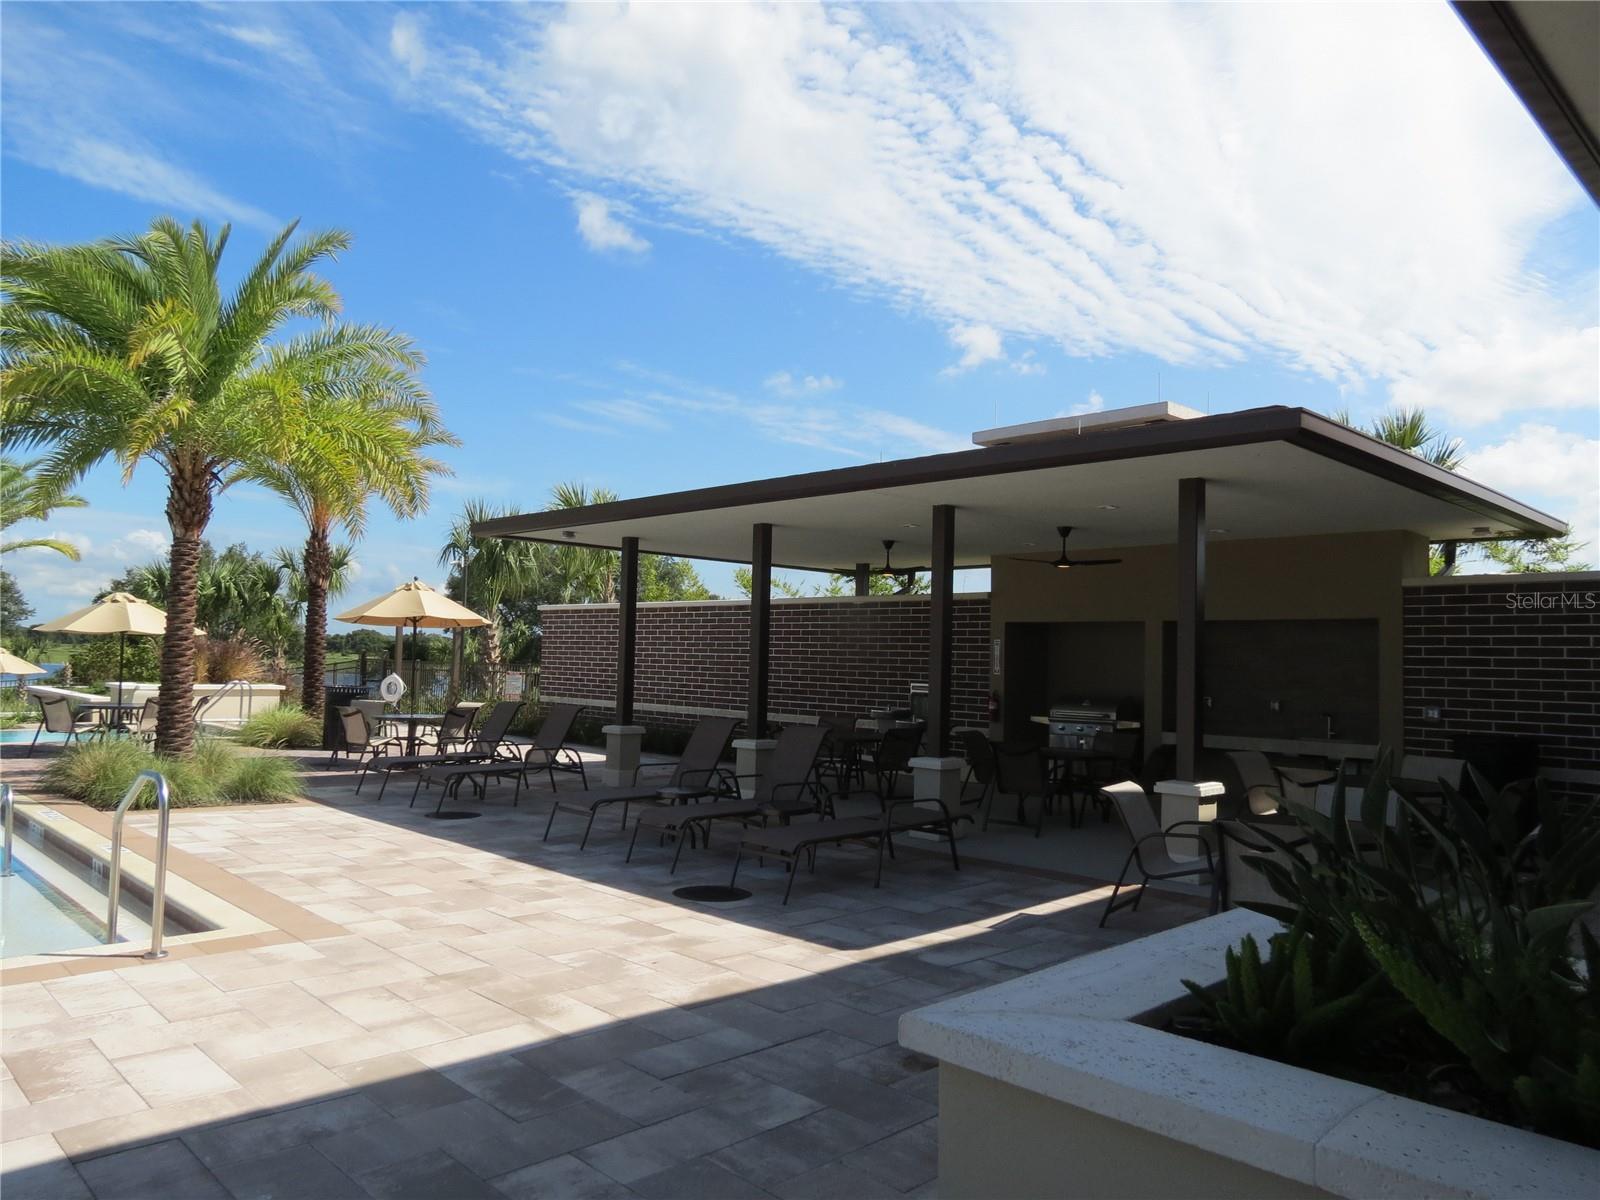
Nearly new, just waiting for you! This charming, Craftsman style townhome in the desirable, convenient community of Hawksmoor/Horizon West is ready for you to move in & start enjoying the Central FL life! You can also use it as a 2nd home, or long-term rental property. Featuring a cozy front porch, 9’4 ceilings on 1st floor, 3 bedrooms, 2.5 baths, a flex room on the 1st floor to use as an office, dining or 2 nd living room, awesome chefs’ kitchen, casual dining area, living room, patio and attached rear garage and many upgrades. Upgrades inc. tile on the whole 1st floor, quartz countertops, farmhouse/shaker style white cabinets with crown molding, custom glass and tile backsplash, ceiling fans, upgraded light fixtures & tile surrounds in both bathrooms. There are spacious closets throughout and the primary BR has A Tray ceiling. and This sought after community features parks, a playground, large clubhouse with fitness, community pool for the owners to enjoy and lots of neighborhood activities! It is super close to WDW and with easy access to the 429, Winter Garden Village, Historic DT Winter Garden and the 192 corridors for shoppes and restaurants.
/u.realgeeks.media/homesinorlando/NextHome-Neighborhood-Realty-Logo-Horizontal-OrangeOnWhite-Web-RGB.jpg)
Additional Information
- Taxes
- $5147
- Minimum Lease
- 1-2 Years
- Hoa Fee
- $256
- HOA Payment Schedule
- Monthly
- Maintenance Includes
- Common Area Taxes, Pool, Maintenance Structure, Maintenance Grounds
- Location
- Landscaped, Level, Sidewalk, Paved
- Community Features
- Clubhouse, Community Mailbox, Deed Restrictions, Fitness Center, Playground, Pool, Sidewalks
- Property Description
- Two Story
- Zoning
- P-D
- Interior Layout
- Ceiling Fans(s), High Ceilings, Master Bedroom Upstairs, Solid Surface Counters, Solid Wood Cabinets, Thermostat, Walk-In Closet(s)
- Interior Features
- Ceiling Fans(s), High Ceilings, Master Bedroom Upstairs, Solid Surface Counters, Solid Wood Cabinets, Thermostat, Walk-In Closet(s)
- Floor
- Carpet, Ceramic Tile
- Appliances
- Disposal, Dryer, Microwave, Range, Refrigerator, Washer
- Utilities
- BB/HS Internet Available, Electricity Connected, Sewer Connected, Water Connected
- Heating
- Central
- Air Conditioning
- Central Air
- Exterior Construction
- Block, Stone, Stucco, Wood Siding
- Exterior Features
- Irrigation System
- Roof
- Shingle
- Foundation
- Slab
- Pool
- Community
- Garage Carport
- 2 Car Garage
- Garage Spaces
- 2
- Garage Dimensions
- 19x19
- Pets
- Allowed
- Flood Zone Code
- X
- Parcel ID
- 31-23-27-2723-00-630
- Legal Description
- HAWKSMOOR - PHASE 1 93/108 LOT 63
Listing courtesy of BHHS RESULTS REALTY. 407-514-2800
Selling Office: WRA BUSINESS & REAL ESTATE.Mortgage Calculator
StellarMLS is the source of this information via Internet Data Exchange Program. All listing information is deemed reliable but not guaranteed and should be independently verified through personal inspection by appropriate professionals. Listings displayed on this website may be subject to prior sale or removal from sale. Availability of any listing should always be independently verified. Listing information is provided for consumer personal, non-commercial use, solely to identify potential properties for potential purchase. All other use is strictly prohibited and may violate relevant federal and state law. Data last updated on