8448 Greenbank Boulevard, Windermere, FL 34786
- $570,000
- 4
- BD
- 4
- BA
- 2,565
- SqFt










- Sold Price
- $570,000
- List Price
- $570,000
- Status
- Sold
- Days on Market
- 12
- Closing Date
- Oct 10, 2023
- MLS#
- O6137055
- Property Style
- Single Family
- Year Built
- 2005
- Bedrooms
- 4
- Bathrooms
- 4
- Baths Half
- 1
- Living Area
- 2,565
- Lot Size
- 10,100
- Acres
- 0.23
- Total Acreage
- 0 to less than 1/4
- Legal Subdivision Name
- Lakes/Windermere-Peachtree
- MLS Area Major
- Windermere
Property Description
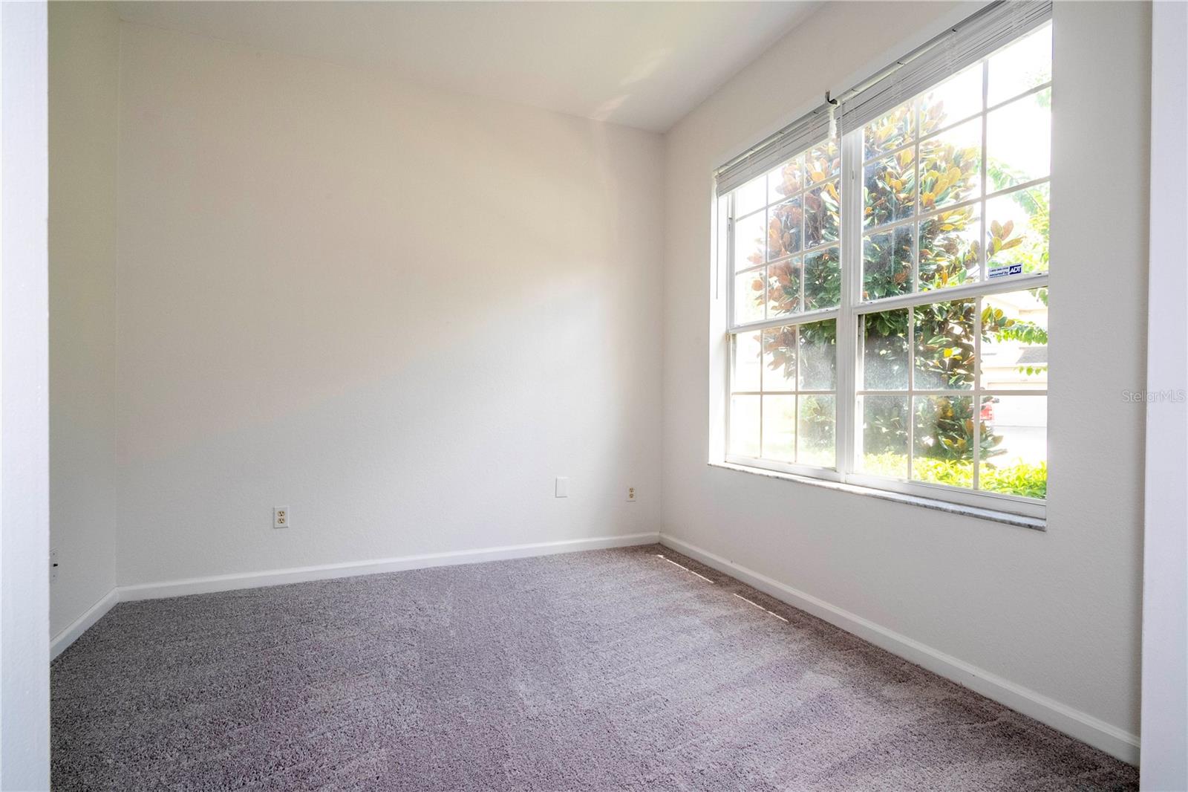
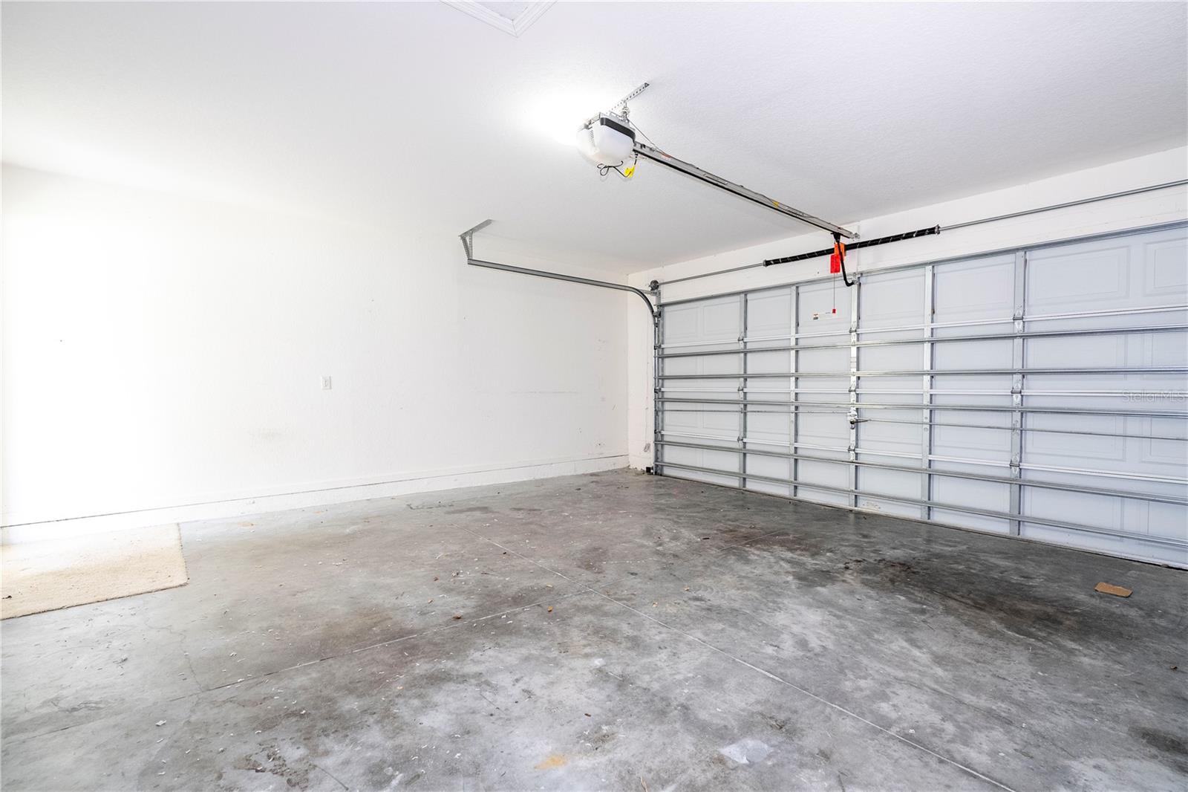
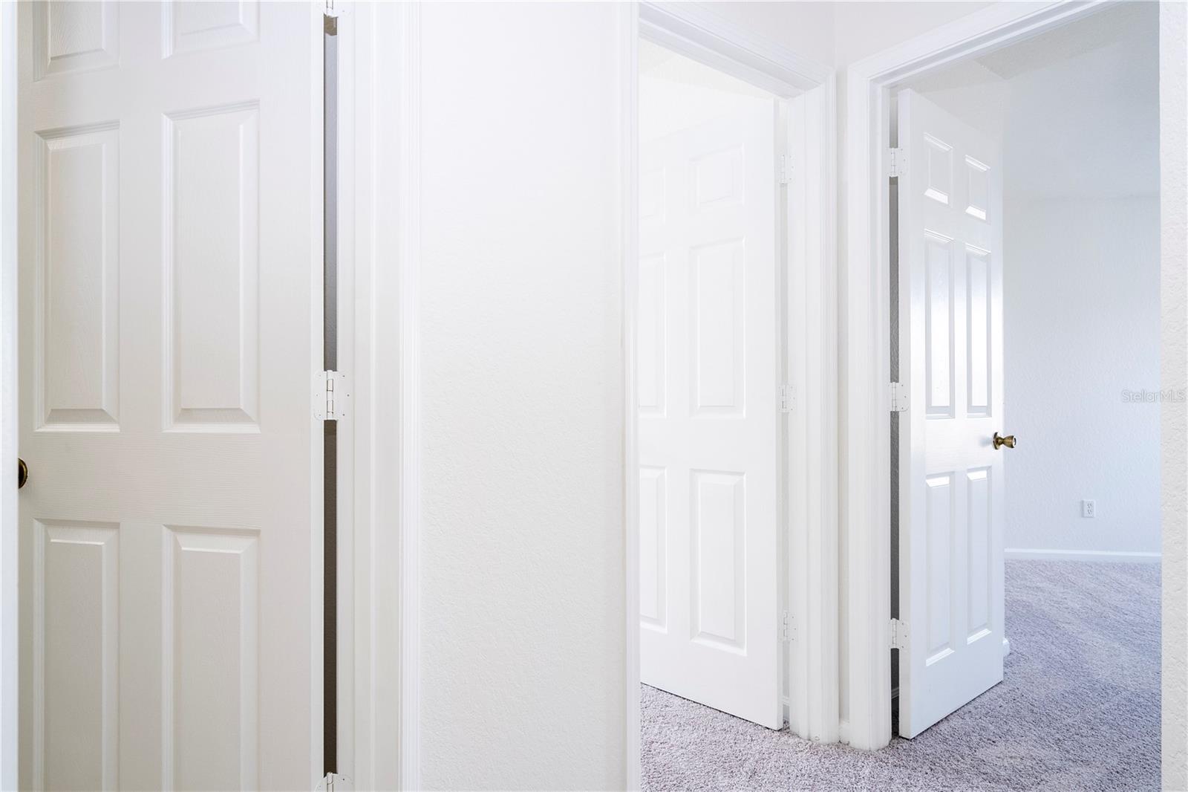
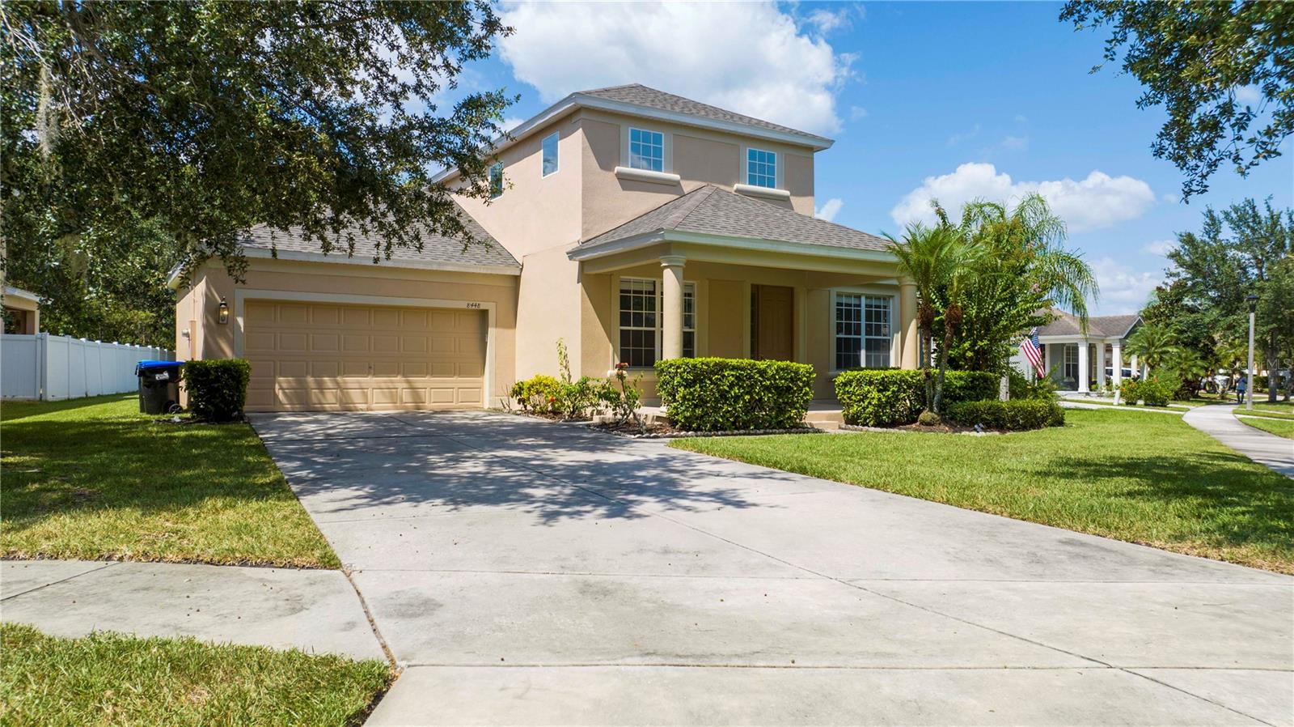
One or more photo(s) has been virtually staged. Welcome to this exquisite two-story, 4-bedroom, 3.5-bath house nestled within the serene gated community of Lakes of Windermere. As you approach the front of the property, a meticulously landscaped yard and a charming front porch greet you with an air of elegance. Upon entering, you'll immediately be captivated by the grandeur of the double-height living room ceiling, which bathes the space in natural light, creating a sense of openness and sophistication. It offers a formal living and dining areas, perfect for hosting guests and providing an ideal setting for special gatherings and memorable meals. To the left of the foyer you'll find a den/study area creating a quiet work space. A spacious family room that seamlessly connects to the kitchen and breakfast nook ensuring that even during meal preparation, the family can remain engaged and connected. The kitchen boasts ample counter space, a convenient island, and brand new Samsung stainless steel appliances. And next to the kitchen, the large laundry room also comes with brand new Samsung frond load washer and dryer. The bright master bedroom suite located on the first floor offers ultimate privacy and convenience, with an ensuite bathroom that features a luxurious garden tub, a separate glass-enclosed shower, and a dual sink vanity that combines style and functionality. A water closet provides added privacy, while a spacious walk-in closet and linen closet cater to your storage needs. On the second floor you'll find a loft area that could be used as a versatile space for relaxation or work. This level also houses three generously sized bedrooms, each thoughtfully designed to provide comfort and tranquility and a spacious full bathroom with shower/tub combination. One of the bedrooms enjoys its own ensuite bathroom, adding an extra touch of luxury and convenience. The expansive backyard faces a conservation area, creating a picturesque and serene setting that blends the comforts of home with the beauty of nature and completes the unique features of this oversized lot. Nestled within a gated community enriched with amenities, it presents an opportunity to experience the Windermere lifestyle that seamlessly blends comfort, elegance, and leisure. The community's playground, park, pool and clubhouse provide recreational opportunities for all ages, ensuring that every member of the family has a place to unwind and have fun. Entire roof replaced in 2022. Fresh interior and exterior paint (August/23). Carpet replaced throughout the entire house August/2023. AC system replaced in 2016. Check out the 360 virtual tour on the Virtual Tour Link!
/u.realgeeks.media/homesinorlando/NextHome-Neighborhood-Realty-Logo-Horizontal-OrangeOnWhite-Web-RGB.jpg)
Additional Information
- Taxes
- $6484
- Minimum Lease
- 1-2 Years
- HOA Fee
- $450
- HOA Payment Schedule
- Quarterly
- Maintenance Includes
- Common Area Taxes, Pool, Escrow Reserves Fund, Private Road, Recreational Facilities
- Location
- Conservation Area
- Community Features
- Association Recreation - Owned, Clubhouse, Deed Restrictions, Gated Community - No Guard, Playground, Pool, Sidewalks
- Property Description
- Two Story
- Zoning
- P-D
- Interior Layout
- High Ceilings, Kitchen/Family Room Combo, Master Bedroom Main Floor, Thermostat, Walk-In Closet(s)
- Interior Features
- High Ceilings, Kitchen/Family Room Combo, Master Bedroom Main Floor, Thermostat, Walk-In Closet(s)
- Floor
- Carpet, Ceramic Tile, Vinyl
- Appliances
- Dishwasher, Disposal, Dryer, Electric Water Heater, Microwave, Range, Refrigerator, Washer
- Utilities
- BB/HS Internet Available, Cable Available, Electricity Connected, Public, Sewer Connected, Underground Utilities, Water Connected
- Heating
- Central
- Air Conditioning
- Central Air
- Exterior Construction
- Block
- Exterior Features
- Sliding Doors
- Roof
- Shingle
- Foundation
- Slab
- Pool
- Community
- Garage Carport
- 2 Car Garage
- Garage Spaces
- 2
- Elementary School
- Bay Lake Elementary
- Middle School
- Horizon West Middle School
- High School
- Windermere High School
- Pets
- Not Allowed
- Flood Zone Code
- AE
- Parcel ID
- 35-23-27-5432-00-700
- Legal Description
- LAKES OF WINDERMERE-PEACHTREE 55/20 LOT70
Listing courtesy of WRA BUSINESS & REAL ESTATE. 407-512-1008
Selling Office: RE/MAX PRIME PROPERTIES.Mortgage Calculator
StellarMLS is the source of this information via Internet Data Exchange Program. All listing information is deemed reliable but not guaranteed and should be independently verified through personal inspection by appropriate professionals. Listings displayed on this website may be subject to prior sale or removal from sale. Availability of any listing should always be independently verified. Listing information is provided for consumer personal, non-commercial use, solely to identify potential properties for potential purchase. All other use is strictly prohibited and may violate relevant federal and state law. Data last updated on