15774 Shorebird Lane, Winter Garden, FL 34787
- $1,215,000
- 5
- BD
- 5
- BA
- 3,811
- SqFt






- Sold Price
- $1,215,000
- List Price
- $1,250,000
- Status
- Sold
- Days on Market
- 7
- Closing Date
- Sep 22, 2023
- MLS#
- O6137051
- Property Style
- Single Family
- Architectural Style
- Mediterranean
- Year Built
- 2018
- Bedrooms
- 5
- Bathrooms
- 5
- Baths Half
- 1
- Living Area
- 3,811
- Lot Size
- 7,979
- Acres
- 0.18
- Total Acreage
- 0 to less than 1/4
- Legal Subdivision Name
- Lakeshore Preserve Ph 1
- MLS Area Major
- Winter Garden/Oakland
Property Description
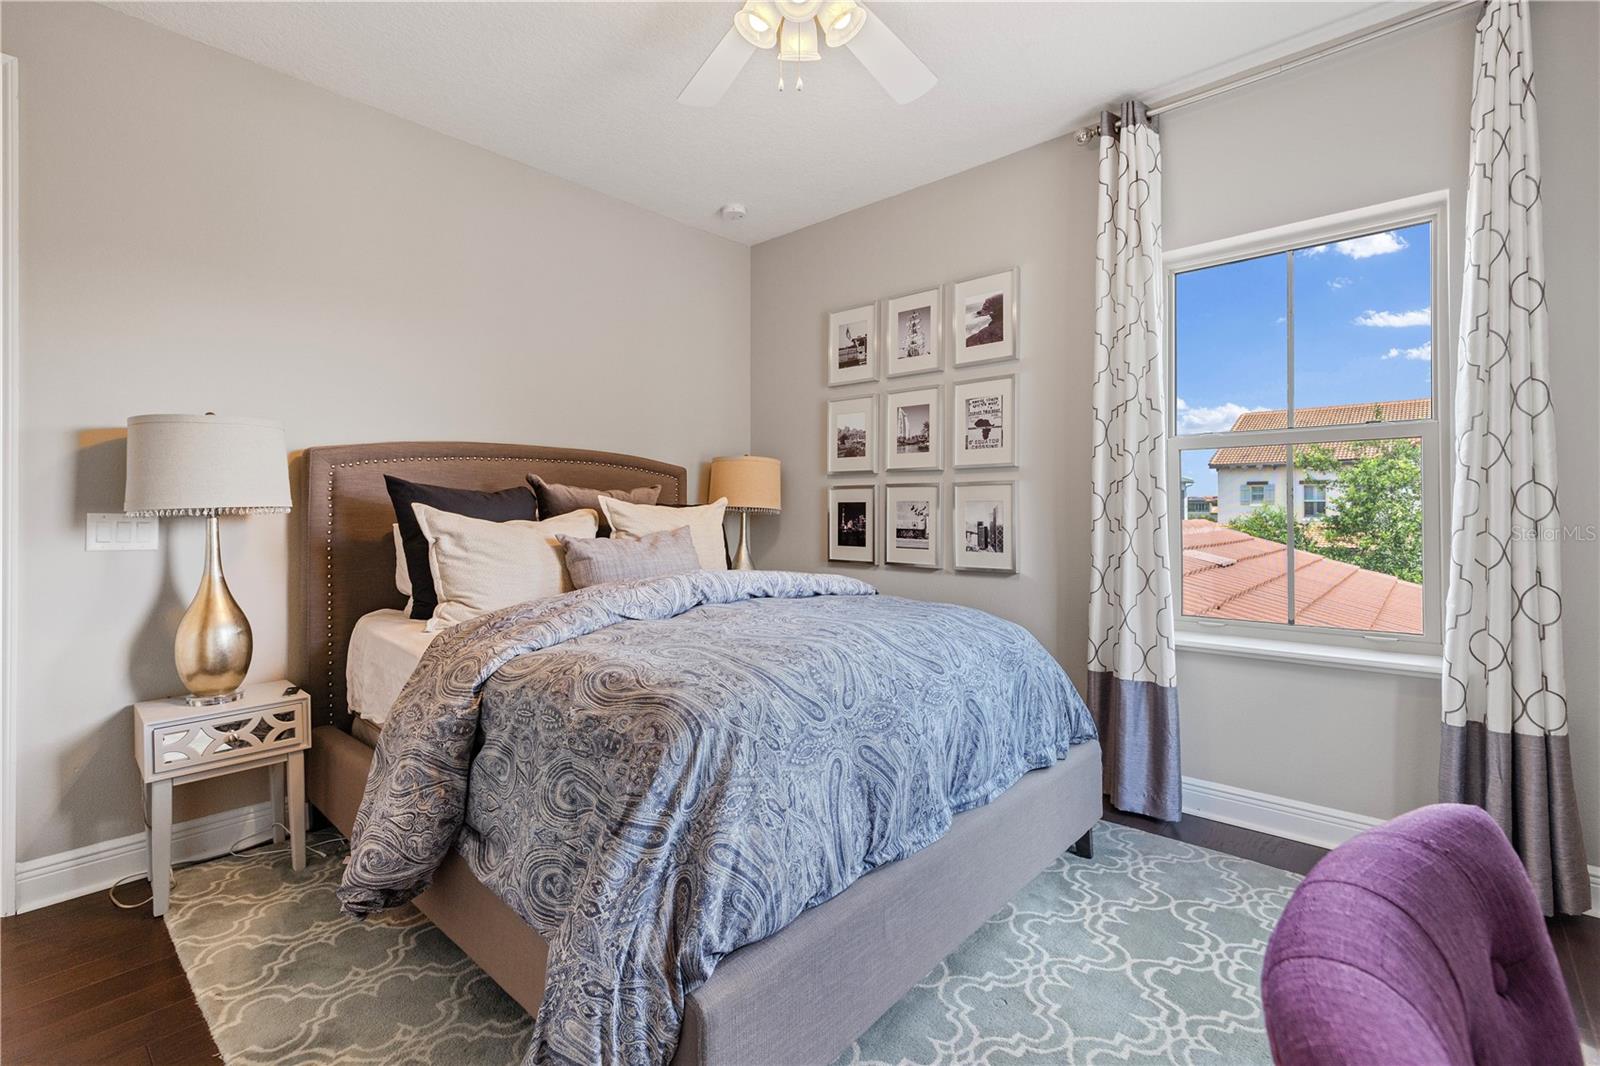
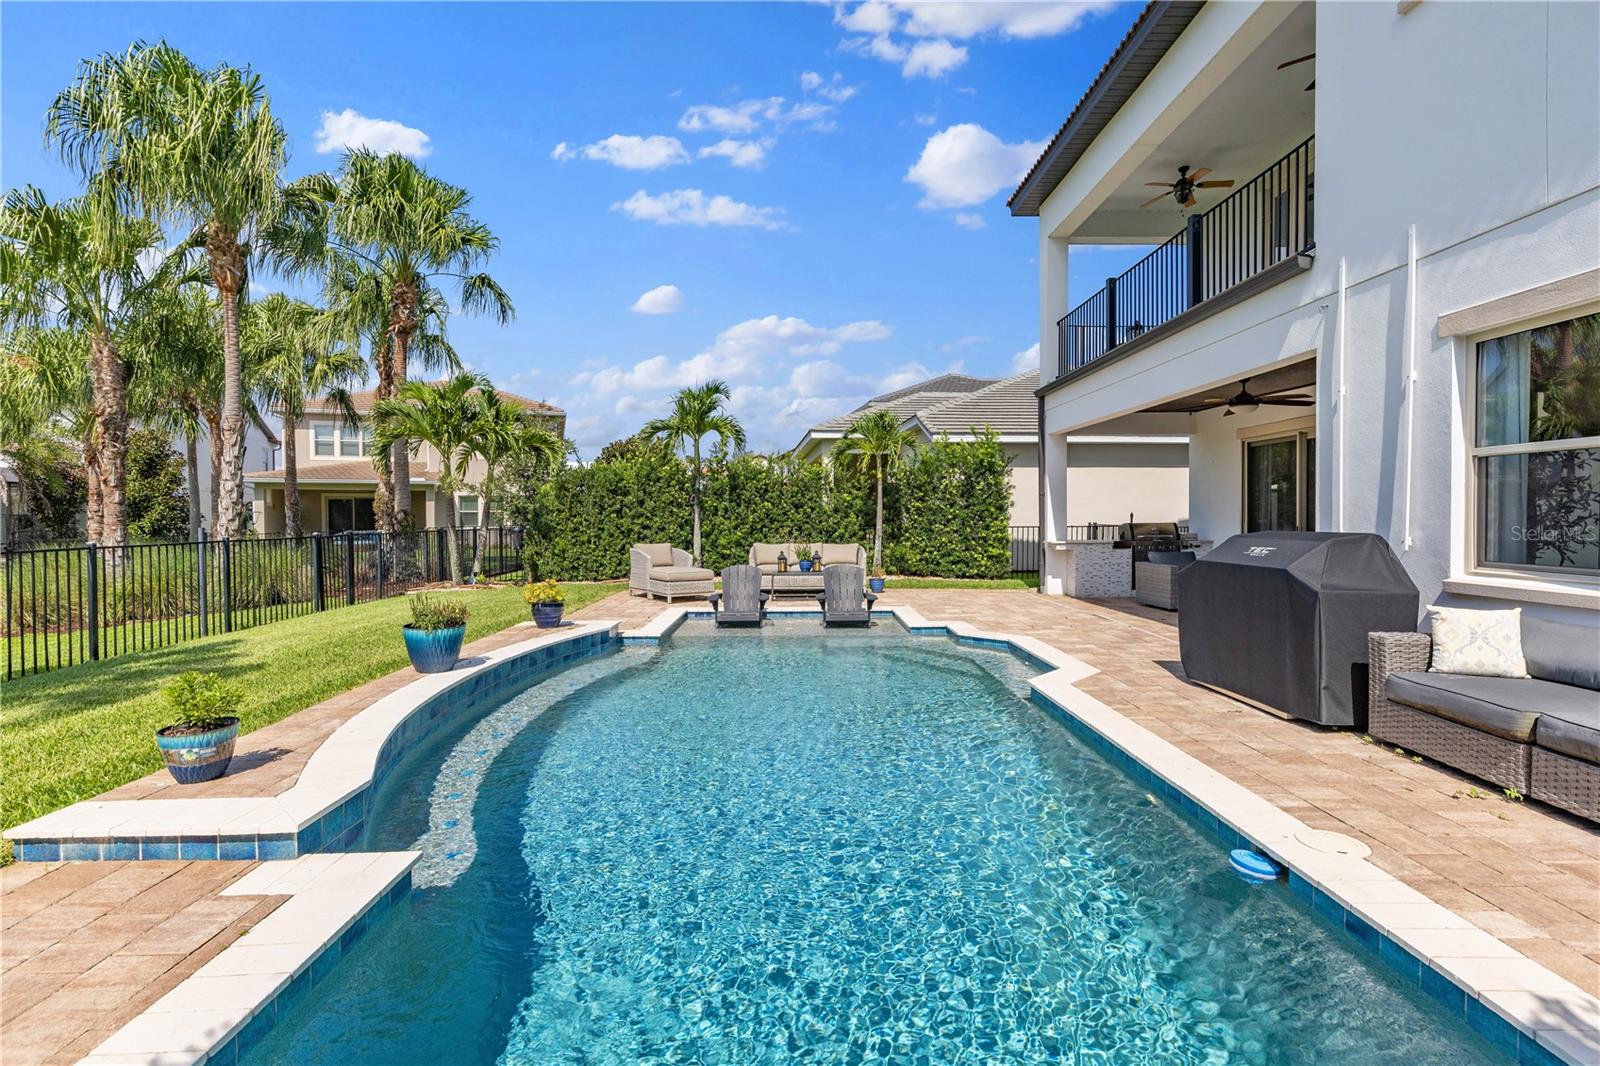
If you're tired of the same production-quality homes in Horizon West, then you're in luck! This perfectly curated home has over 200k in recent upgrades. With meticulous attention to detail, bringing out a true custom feel, this home is a welcomed departure from the ordinary. As one of the most popular models ever designed by Toll Brothers, the Madeira offers a first-floor guest suite, open concept living/kitchen area, a large loft, and generous bedroom suites. Upon entry, your eye is drawn down a half-barrel ceiling with craftsman finishes and stunning light fixtures. To your left is a private den with finishes straight out of Architectural Digest. From the pocket doors, the cloth wallpaper, and custom-made bookshelves, you'll have a hard time leaving this room! The eat-in kitchen offers a functional yet elegant design with stainless steel appliances, a gas cooktop, large island, built-ins in the walk-in pantry, and high-end butler's nook fit with open shelving, wine fridge, and counter-to-ceiling tile. At the heart of the home is a Spanish inspired living room; with plaster fireplace, wood beam accents in the tray ceiling, and board and batten walls, all overlooking the outdoor living space. Stepping through the large sliding glass doors onto the lanai, you'll notice there are no rear neighbors. Framed by palm trees on each side, the meticulously maintained retention area, stunning pool with sun shelf, and outdoor grill make for the perfect entertaining oasis. The spacious primary suite offers a walkout 2nd floor balcony, tray ceiling, soaker tub, dual sinks, and generous walk-in closet. Other features include an under-stair wine room, a 3-car tandem garage, paver driveway, and Spanish Mediterranean elevation. Lakeshore has one of the finest neighborhood amenities in Horizon West. With a state of the art gym, pool, splash pad, lake access, pocket parks, and meeting rooms. It's hard to go wrong with this location! It's a short 10-minute drive to the backside of Magic Kingdom. You're also a short distance to both the new Panther Lake Elementary School and Horizon West High. Call today to set up a private tour!
/u.realgeeks.media/homesinorlando/NextHome-Neighborhood-Realty-Logo-Horizontal-OrangeOnWhite-Web-RGB.jpg)
Additional Information
- Taxes
- $14408
- Minimum Lease
- 8-12 Months
- HOA Fee
- $294
- HOA Payment Schedule
- Monthly
- Maintenance Includes
- Maintenance Grounds, Recreational Facilities
- Location
- Sidewalk, Paved
- Community Features
- Fitness Center, Park, Playground, Pool, Water Access, No Deed Restriction
- Property Description
- Two Story
- Zoning
- P-D
- Interior Layout
- Ceiling Fans(s), Eat-in Kitchen, Kitchen/Family Room Combo, Open Floorplan, Solid Surface Counters, Solid Wood Cabinets, Thermostat, Tray Ceiling(s), Vaulted Ceiling(s), Walk-In Closet(s)
- Interior Features
- Ceiling Fans(s), Eat-in Kitchen, Kitchen/Family Room Combo, Open Floorplan, Solid Surface Counters, Solid Wood Cabinets, Thermostat, Tray Ceiling(s), Vaulted Ceiling(s), Walk-In Closet(s)
- Floor
- Carpet, Ceramic Tile, Hardwood
- Appliances
- Built-In Oven, Convection Oven, Cooktop, Dishwasher, Disposal, Dryer, Microwave, Refrigerator, Washer, Water Purifier
- Utilities
- Cable Available, Electricity Connected, Natural Gas Available, Phone Available, Public, Underground Utilities, Water Connected
- Heating
- Central, Natural Gas
- Air Conditioning
- Central Air
- Fireplace Description
- Living Room
- Exterior Construction
- Block, Stucco
- Exterior Features
- Irrigation System, Outdoor Grill, Sliding Doors
- Roof
- Tile
- Foundation
- Slab
- Pool
- Community, Private
- Pool Type
- Gunite, In Ground, Salt Water
- Garage Carport
- 3 Car Garage
- Garage Spaces
- 3
- Garage Features
- Tandem
- Garage Dimensions
- 21X38
- Elementary School
- Water Spring Elementary
- Middle School
- Water Spring Middle
- High School
- Horizon High School
- Fences
- Fenced, Other
- Pets
- Allowed
- Flood Zone Code
- X
- Parcel ID
- 05-24-27-5330-01-660
- Legal Description
- LAKESHORE PRESERVE PHASE 1 87/46 LOT 166
Listing courtesy of KELLER WILLIAMS ELITE PARTNERS III REALTY. 321-527-5111
Selling Office: COMPASS FLORIDA, LLC.Mortgage Calculator
StellarMLS is the source of this information via Internet Data Exchange Program. All listing information is deemed reliable but not guaranteed and should be independently verified through personal inspection by appropriate professionals. Listings displayed on this website may be subject to prior sale or removal from sale. Availability of any listing should always be independently verified. Listing information is provided for consumer personal, non-commercial use, solely to identify potential properties for potential purchase. All other use is strictly prohibited and may violate relevant federal and state law. Data last updated on